
For Sale Single Family

1218 Galbraith Road

$574,500 Est. $2,544/mo ↓

Lanark Highlands, Ontario K0A 1P0

4 Bedrooms
2 Bathrooms
1,100 - 1,500 sqft Interior
10 Parking spaces
266.7 X 418.6 Ft, 2 - 4.99 Acres Lot size
2 days ago Listed
Virtual tour Bungalow Fireplace Baseboard Heaters, Heat Pump Acreage Landscaped

About this home

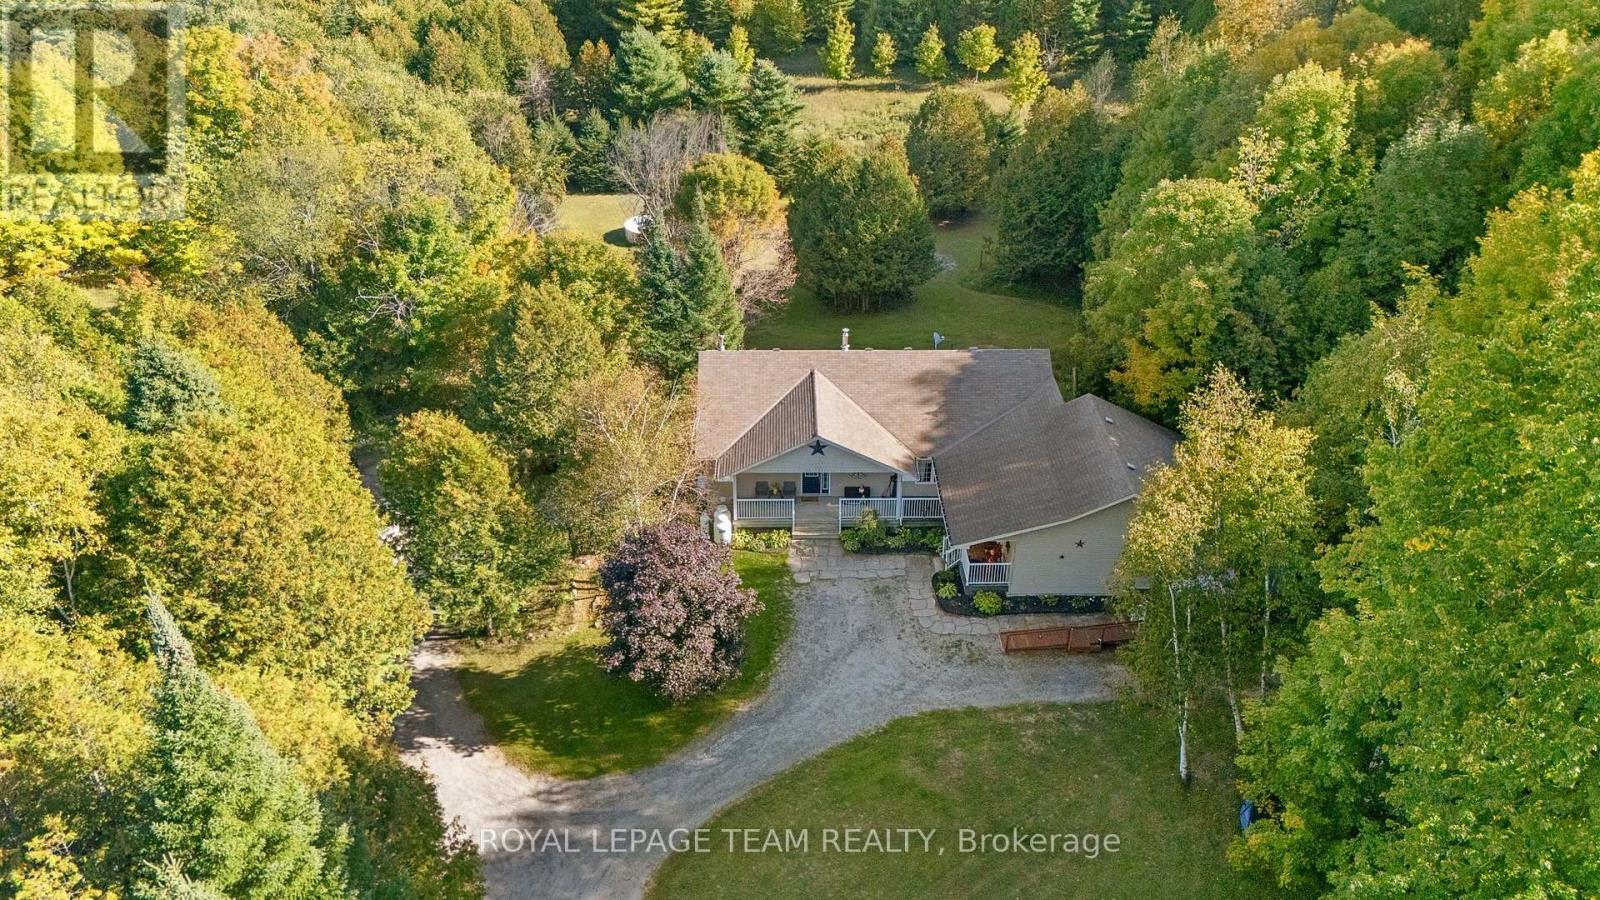
Situated on an exceptionally quiet, low-traffic country road, this 2.5-acre property offers a peaceful setting just 20 minutes from Almonte's charming shops, local cafes, and restaurants, and an easy 45-minute commute to Ottawa's west end. Designed for comfortable main-floor living, the main level provides all the ease of a bungalow layout. A galley kitchen with granite countertops and stainless-steel appliances flows into a bright dining space, which opens directly through patio doors to a massive back deck. A dedicated sitting room anchored by a cozy pellet stove, two generous bedrooms, and a full bathroom round out the main floor. The partially finished lower level doubles your functional space with plenty of room for recreation, family fun, or guests. Anchored by a welcoming family room with a propane stove, it features a second full bath, dedicated storage, and two additional large bedrooms-one with an egress door offering strong potential for an in-law suite. The property is well-equipped for efficiency and peace of mind, featuring two ductless heat pumps (heating down to -31C and cooling through the summer), a Generac generator, insulated foam siding (2021), a new water heater, and a water softener with filtration system installed in 2025. Outside, a large three-bay carport and a secondary single carport offer ample vehicle and gear storage, while the private yard and fire pit set the stage for clear country nights. (id:28469)

Facts & features

Property

MLS® Number
X13662434
Property Type
Single Family
Community Name
913 - Lanark Highlands (Lanark) Twp
Ownership
Freehold
Community Features
School Bus
Features
Irregular Lot Size
Parking Space Total
10
Structure
Deck, Shed

Building

Bathroom Total
2
Bedrooms Above Ground
2
Bedrooms Below Ground
2
Bedrooms Total
4
Age
31 To 50 Years
Amenities
Fireplace(s)
Appliances
Water Heater, Dishwasher, Dryer, Stove, Washer, Refrigerator
Architectural Style
Bungalow
Basement Type
Full
Construction Style Attachment
Detached
Exterior Finish
Vinyl Siding
Fireplace Fuel
Pellet
Fireplace Present
Yes
Fireplace Total
3
Fireplace Type
Stove
Foundation Type
Wood
Heating Fuel
Electric
Heating Type
Baseboard Heaters, Heat Pump
Stories Total
1
Size Interior
1,100 - 1,500 Sqft
Type
House
Utility Water
Drilled Well

Parking

Carport
No Garage

Land

Acreage
Yes
Landscape Features
Landscaped
Sewer
Septic System
Size Depth
418 Ft ,7 In
Size Frontage
266 Ft ,8 In
Size Irregular
266.7 X 418.6 Ft
Size Total Text
266.7 X 418.6 Ft|2 - 4.99 Acres
Zoning Description
Rural (ru)

The Lanark Highlands (Lanark) Twp market

27 Active listings
$299,900 Median asking price
92% above median This home
48 days Avg. time on market
Browse all Lanark Highlands (Lanark) Twp listings →

Monthly payment estimate

$
Estimated payment per month
Mortgage amount
Total interest

Estimate only — excludes property tax, insurance and condo fees. Rates compound semi-annually as is standard for Canadian mortgages.

Cost of ownership

Est. monthly payment
$2,544/mo
Ontario land transfer tax
$7,965 one-time

Payment assumes 20% down over 25 years. First-time buyers may get up to $4,000 back on land transfer tax.

Rooms

Lower Level

  • Utility Room 3.7 m x 3.22 m
  • Bedroom 3 3.37 m x 4.29 m
  • Utility Room 3.718 m x 3.261 m
  • Bedroom 4 3.53 m x 3.66 m
  • Other 3.44 m x 3.49 m
  • Bathroom 2.316 m x 1.558 m
  • Family Room 5.58 m x 6.98 m

Main Level

  • Laundry Room 2.74 m x 2.8 m
  • Living Room 7.12 m x 4.34 m
  • Sitting Room 3.57 m x 6.08 m
  • Kitchen 2.84 m x 2.82 m
  • Bathroom 2.1336 m x 1.252 m
  • Dining Room 2.5 m x 2.88 m
  • Bedroom 2 3.03 m x 2.33 m
  • Primary Bedroom 4.06 m x 3.01 m

Location

1218 Galbraith Road, Lanark Highlands, Ontario K0A 1P0  ·  Get directions

Want first look at new Lanark Highlands (Lanark) Twp homes in this price range?

Create a free account
