
For Sale Single Family

605 Elizabeth Street

$699,000 Est. $3,095/mo ↓

Pembroke, Ontario K8A 1X3

4 Bedrooms
4 Bathrooms
2,000 - 2,500 sqft Interior
6 Parking spaces
72 X 100 Ft Lot size
3 days ago Listed
Virtual tour Fireplace Central Air Conditioning Forced Air Landscaped Finished basement

About this home

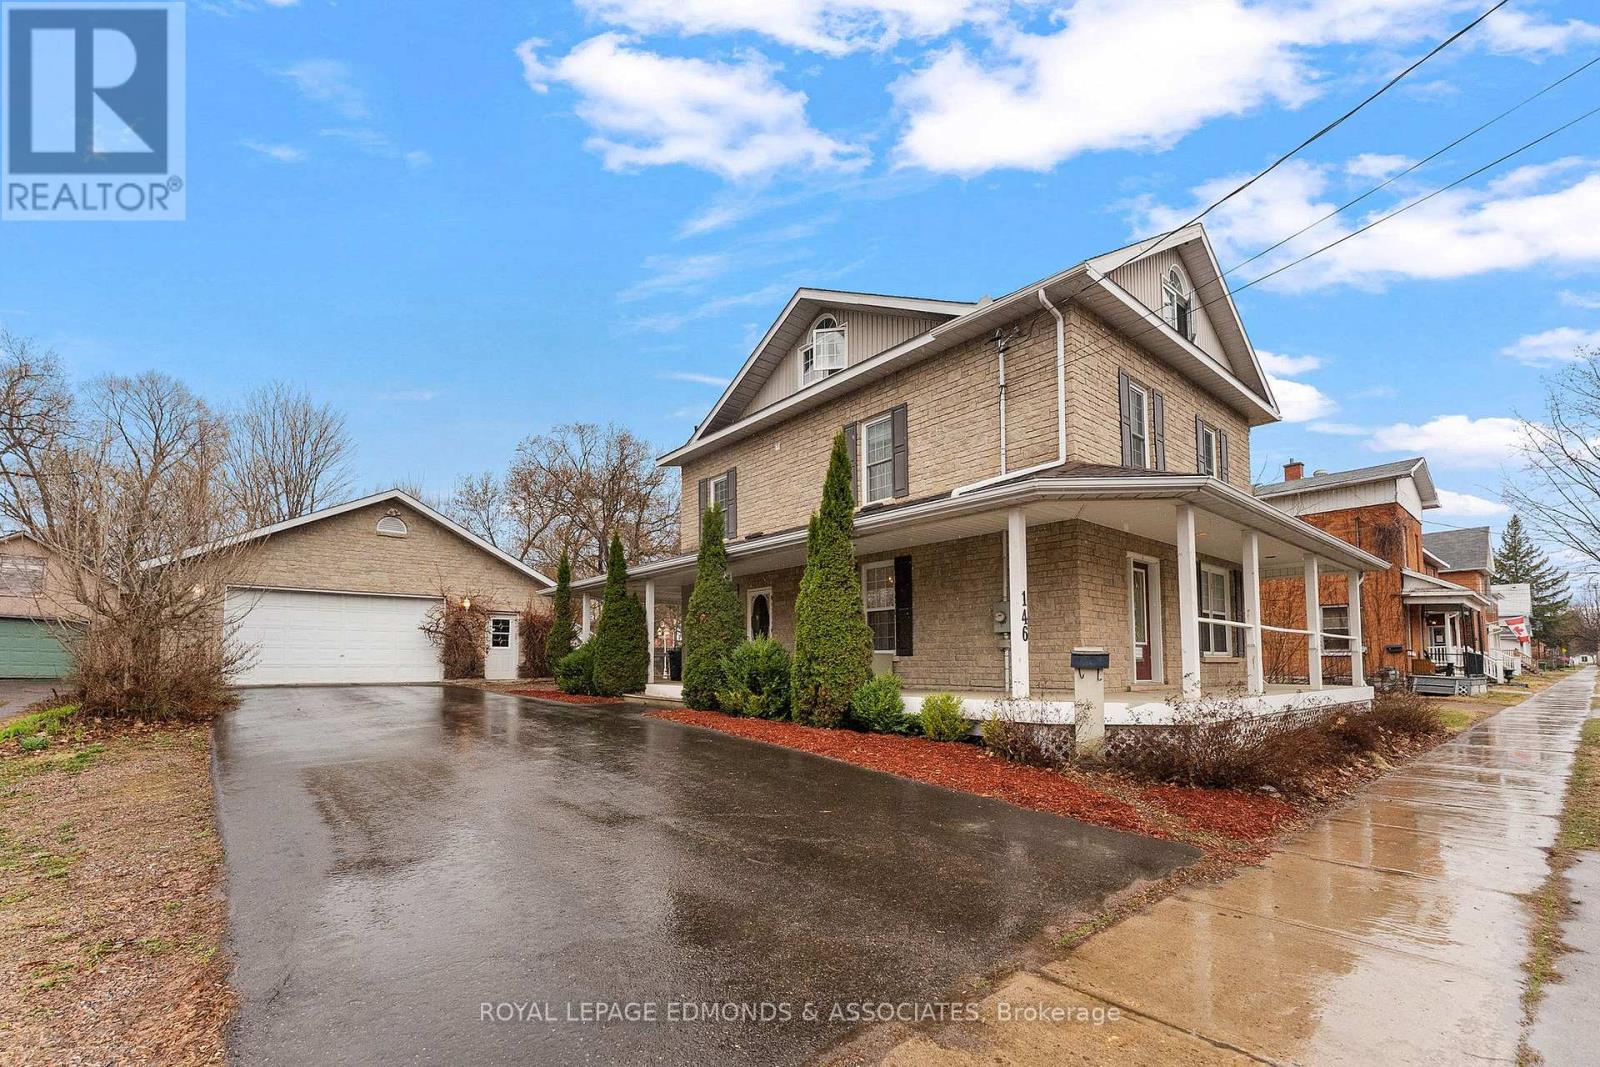
Welcome to 605 Elizabeth, a beautifully updated 2-storey home offering 4 bedrooms, 4 bathrooms, a 2-car garage, and stunning curb appeal. Thoughtfully landscaped and well cared for, this home shows clear pride of ownership from the moment you arrive.Inside, a large welcoming foyer sets the tone, with a formal living room and formal dining room positioned on either side, creating a classic and inviting main-floor layout. The updated kitchen offers generous space for cooking, gathering, and entertaining, allowing everyone to stay connected while meals are prepared and memories are made. A patio door from the kitchen area leads to the back deck, where you can enjoy views of the trees and green space beyond.The second level features a spacious primary bedroom complete with ensuite, along with two additional well-sized bedrooms and the convenience of second-floor laundry. The layout is practical for busy families while still offering comfort and privacy.The finished basement adds valuable flexibility with a rec room, 4th bedroom, and an additional space well suited for a home-based business, guest area, or extended family use. With a second separate entrance, there may also be opportunity for a granny suite or family member suite.Updated throughout and offering a flexible floor plan, attractive landscaping, garage space, outdoor living, and room for both family life and entertaining, 605 Elizabeth is a home that combines comfort, function, and pride of ownership. (id:28469)

Facts & features

Property

MLS® Number
X13660912
Property Type
Single Family
Community Name
530 - Pembroke
Ownership
Freehold
Amenities Near By
Hospital, Schools
Features
Wooded Area, Flat Site
Parking Space Total
6
Structure
Deck, Porch

Building

Bathroom Total
4
Bedrooms Above Ground
3
Bedrooms Below Ground
1
Bedrooms Total
4
Age
51 To 99 Years
Amenities
Fireplace(s)
Appliances
Water Heater, Dryer, Hood Fan, Microwave, Stove, Washer, Refrigerator
Basement Development
Finished
Basement Type
Full (finished)
Construction Style Attachment
Detached
Cooling Type
Central Air Conditioning
Exterior Finish
Stone
Fireplace Present
Yes
Fireplace Total
2
Foundation Type
Block
Half Bath Total
1
Heating Fuel
Natural Gas
Heating Type
Forced Air
Stories Total
2
Size Interior
2,000 - 2,500 Sqft
Type
House
Utility Water
Municipal Water

Parking

Attached Garage
Garage

Land

Acreage
No
Land Amenities
Hospital, Schools
Landscape Features
Landscaped
Sewer
Sanitary Sewer
Size Depth
100 Ft
Size Frontage
72 Ft
Size Irregular
72 X 100 Ft
Size Total Text
72 X 100 Ft
Zoning Description
Residential

The Pembroke market

82 Active listings
$409,900 Median asking price
71% above median This home
29 days Avg. time on market
Browse all Pembroke listings →

Monthly payment estimate

$
Estimated payment per month
Mortgage amount
Total interest

Estimate only — excludes property tax, insurance and condo fees. Rates compound semi-annually as is standard for Canadian mortgages.

Cost of ownership

Est. monthly payment
$3,095/mo
Ontario land transfer tax
$10,455 one-time

Payment assumes 20% down over 25 years. First-time buyers may get up to $4,000 back on land transfer tax.

Rooms

Second Level

  • Bathroom 2.51 m x 3.71 m
  • Bedroom 3 3.35 m x 4.8 m
  • Primary Bedroom 4.57 m x 3.65 m
  • Bathroom 2.43 m x 3.42 m
  • Bedroom 2 2.83 m x 3.81 m
  • Laundry Room 1.82 m x 2.89 m

Lower Level

  • Recreational, Games Room 3.96 m x 6.01 m
  • Den 3.5 m x 3.96 m
  • Utility Room 5.41 m x 3.5 m
  • Bathroom 1.52 m x 2.66 m
  • Office 6.01 m x 4.72 m

Main Level

  • Foyer 3.96 m x 3.04 m
  • Dining Room 3.13 m x 3.65 m
  • Living Room 3.65 m x 5.48 m
  • Kitchen 3.35 m x 4.87 m
  • Eating Area 3.42 m x 2.63 m

Location

605 Elizabeth Street, Pembroke, Ontario K8A 1X3  ·  Get directions

Want first look at new Pembroke homes in this price range?

Create a free account