
For Sale Single Family

445 Edison Avenue

$1,265,000 + $786.94 monthly maintenance Est. $5,601/mo ↓

Ottawa, Ontario K2A 1S5

2 Bedrooms
3 Bathrooms
1,500 - 2,000 sqft Interior
2 Parking spaces
18.5 X 46.7 Ft Lot size
3 days ago Listed
Fireplace Central Air Conditioning Forced Air Finished basement

About this home

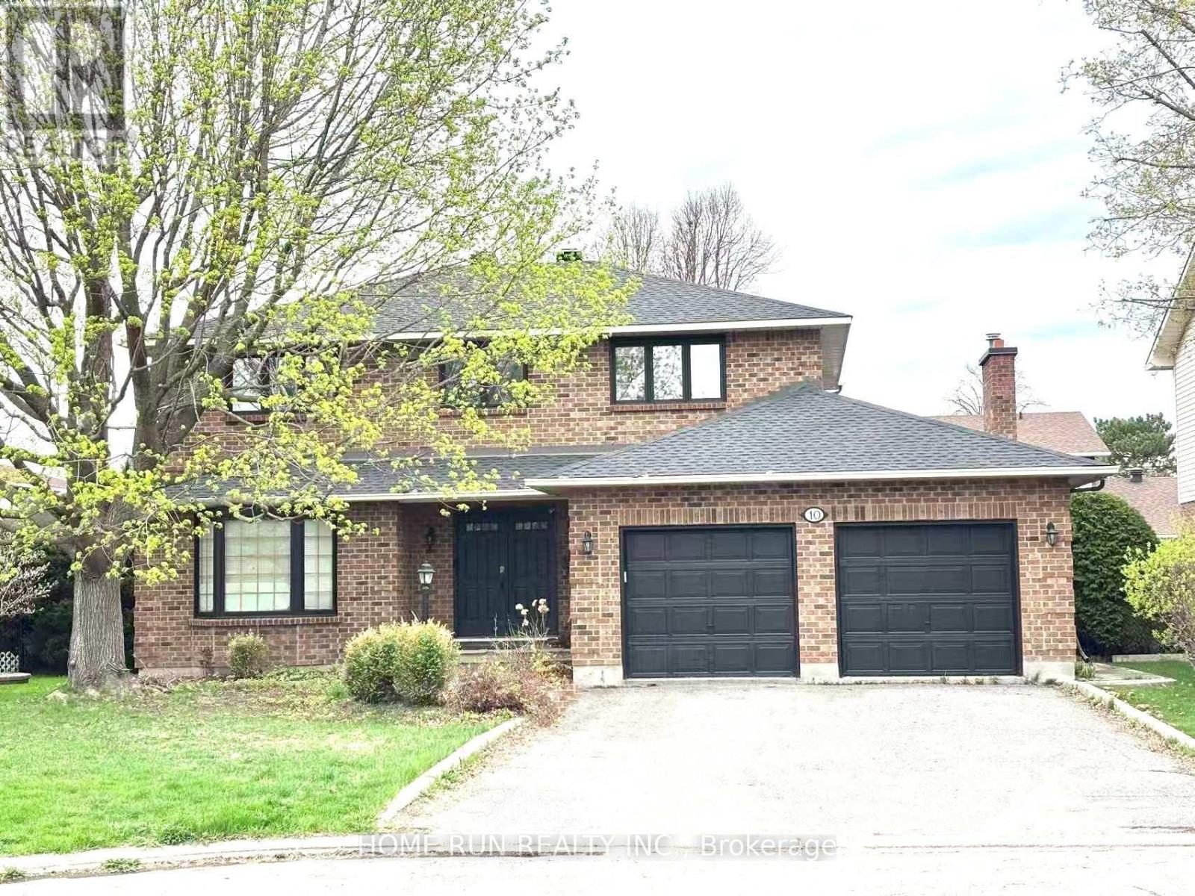
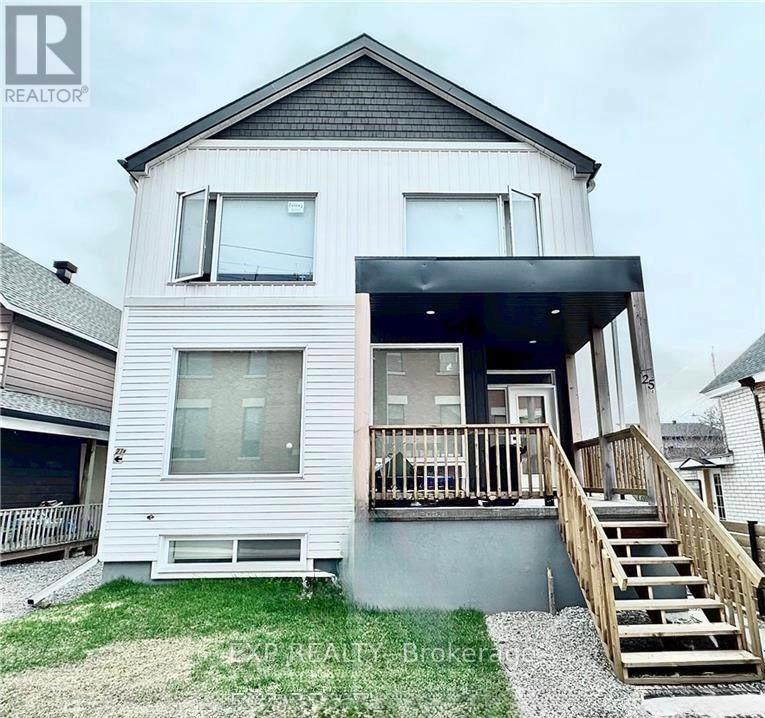
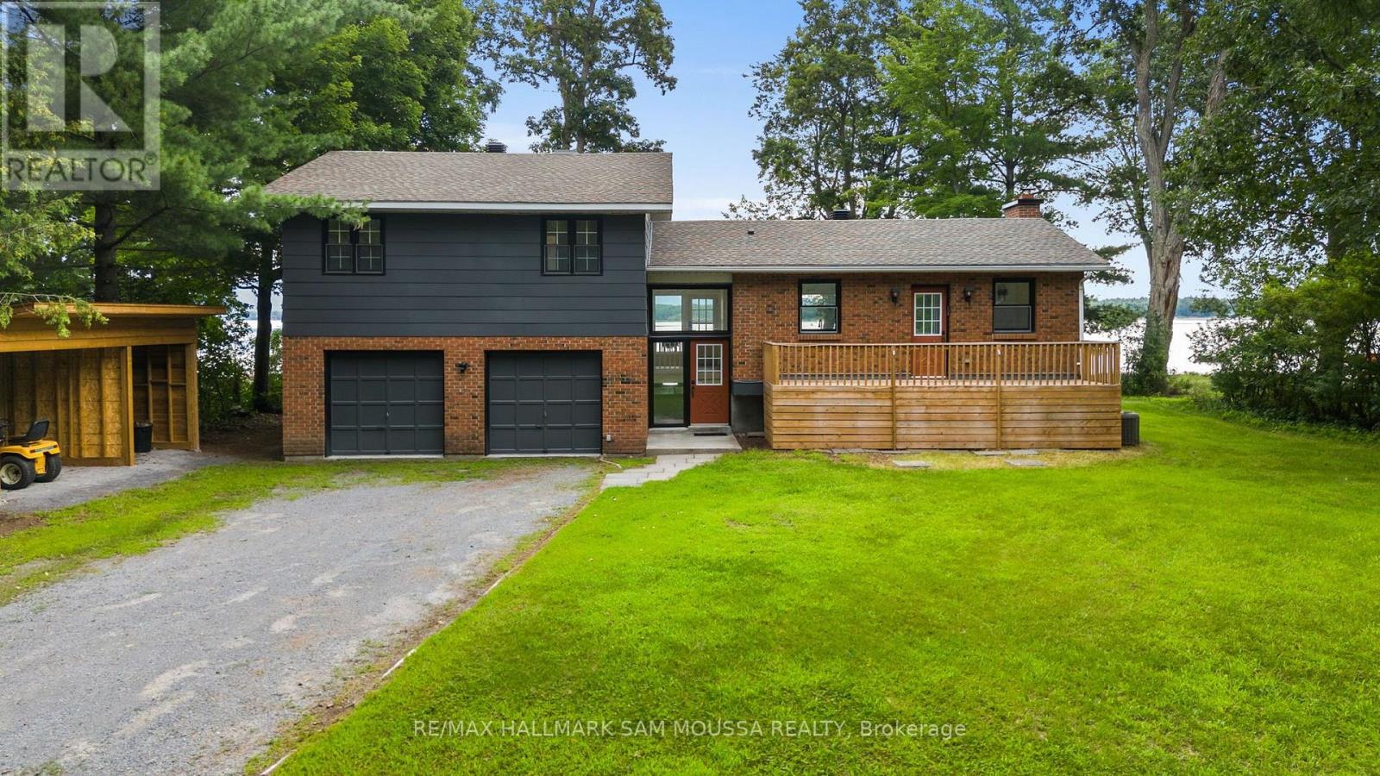
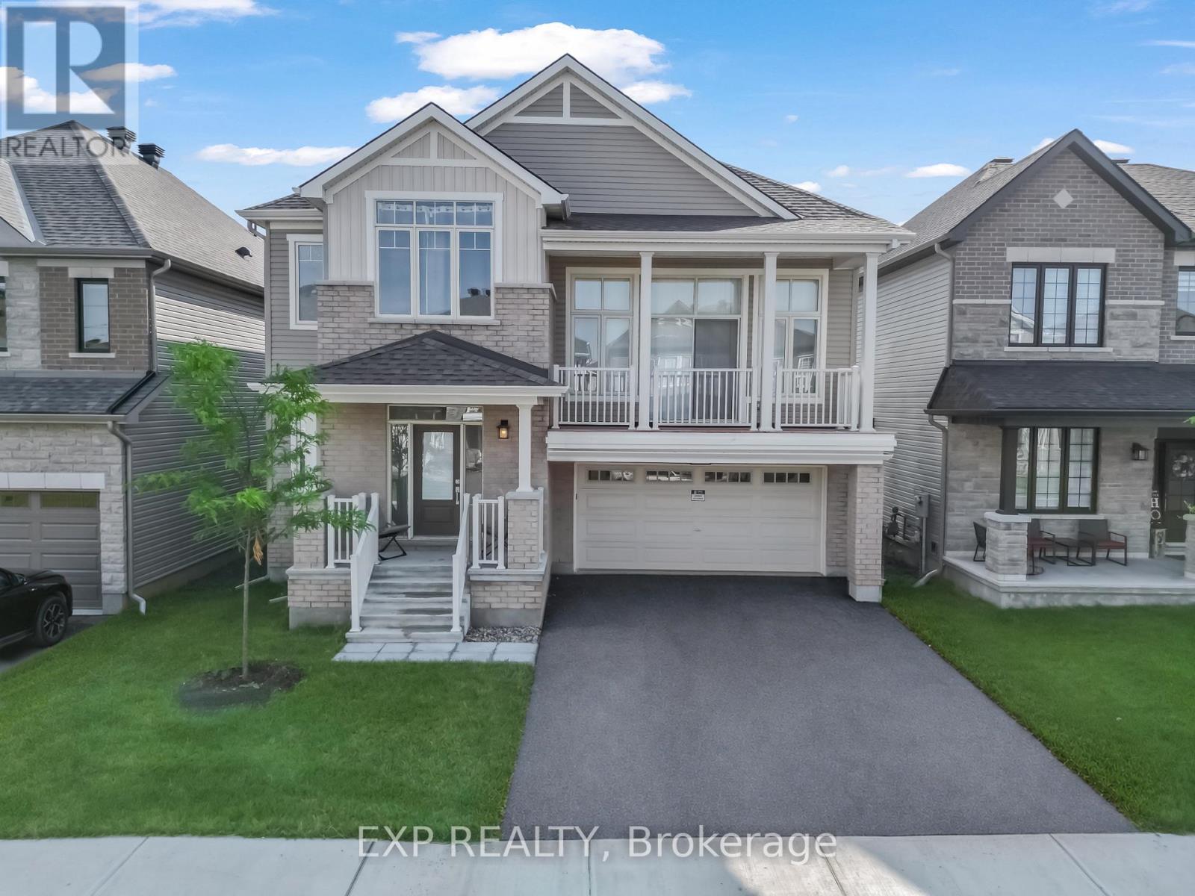
This immaculately designed and meticulously maintained home offers an exceptional opportunity in the heart of Westboro, where the neighbourhood's shops and restaurants are all just steps away. Beautifully cared for and move-in ready, this is a home where every detail has been thoughtfully considered. The main level is an open-concept space filled with natural light. The gourmet kitchen enjoys seamless access to the private courtyard and the living room features a gas fireplace and opens onto a cozy deck at the front of the house. The second-level family room offers exceptional flexibility, easily accommodating a home office while providing a comfortable retreat for guests. A private bedroom, full bathroom and convenient laundry make this level well suited for visiting family or overnight guests. The third floor is devoted to a serene primary retreat, complete with a walk-in closet, luxurious five-piece ensuite, and a private balcony offering sunset views toward the Gatineau Hills. The lower level provides even more versatile living space, with room for a home office or den, exercise area and convenient powder room. One of the home's truly exceptional features is its underground two-car parking, with direct and convenient access to the lower level of the home-a rare luxury in this sought-after Westboro location. (id:28469)

Facts & features

Property

MLS® Number
X13661242
Property Type
Single Family
Neighbourhood
Highland Park
Community Name
5104 - McKellar/Highland
Ownership
Freehold
Equipment Type
Water Heater - Gas, Water Heater
Parking Space Total
2
Rental Equipment Type
Water Heater - Gas, Water Heater
Structure
Patio(s), Porch

Building

Bathroom Total
3
Bedrooms Above Ground
2
Bedrooms Total
2
Age
6 To 15 Years
Amenities
Fireplace(s)
Appliances
Dishwasher, Dryer, Hood Fan, Microwave, Stove, Washer, Refrigerator
Basement Development
Finished
Basement Type
N/a (finished)
Construction Style Attachment
Attached
Cooling Type
Central Air Conditioning
Exterior Finish
Brick
Fireplace Present
Yes
Fireplace Total
1
Foundation Type
Concrete
Half Bath Total
1
Heating Fuel
Natural Gas
Heating Type
Forced Air
Stories Total
3
Size Interior
1,500 - 2,000 Sqft
Type
Row / Townhouse
Utility Water
Municipal Water

Parking

Other
Garage

Land

Acreage
No
Fence Type
Fenced Yard
Sewer
Sanitary Sewer
Size Depth
46 Ft ,8 In
Size Frontage
18 Ft ,6 In
Size Irregular
18.5 X 46.7 Ft
Size Total Text
18.5 X 46.7 Ft
Zoning Description
Unassigned, _r3a[1898]

The McKellar/Highland market

12 Active listings
$1,122,000 Median asking price
13% above median This home
27 days Avg. time on market
Browse all McKellar/Highland listings →

Monthly payment estimate

$
Estimated payment per month
Mortgage amount
Total interest

Estimate only — excludes property tax, insurance and condo fees. Rates compound semi-annually as is standard for Canadian mortgages.

Cost of ownership

Est. monthly payment
$5,601/mo
Maintenance fee
$786.94 monthly
Ontario land transfer tax
$21,775 one-time

Payment assumes 20% down over 25 years. First-time buyers may get up to $4,000 back on land transfer tax.

Rooms

Second Level

  • Family Room 5.64 m x 4.16 m
  • Bedroom 3.15 m x 3.04 m
  • Bathroom 2.26 m x 2.01 m

Third Level

  • Bathroom 4.61 m x 2.99 m
  • Primary Bedroom 4.61 m x 2.99 m

Lower Level

  • Office 3.96 m x 3.32 m
  • Utility Room 2.5 m x 1.18 m
  • Bathroom 3.96 m x 3.32 m
  • Exercise Room 1.67 m x 1.6 m

Ground Level

  • Kitchen 4.49 m x 3.41 m
  • Foyer 1.59 m x 1.27 m
  • Dining Room 3.66 m x 2.57 m
  • Living Room 4.14 m x 3.43 m

Location

445 Edison Avenue, Ottawa, Ontario K2A 1S5  ·  Get directions

Want first look at new McKellar/Highland homes in this price range?

Create a free account