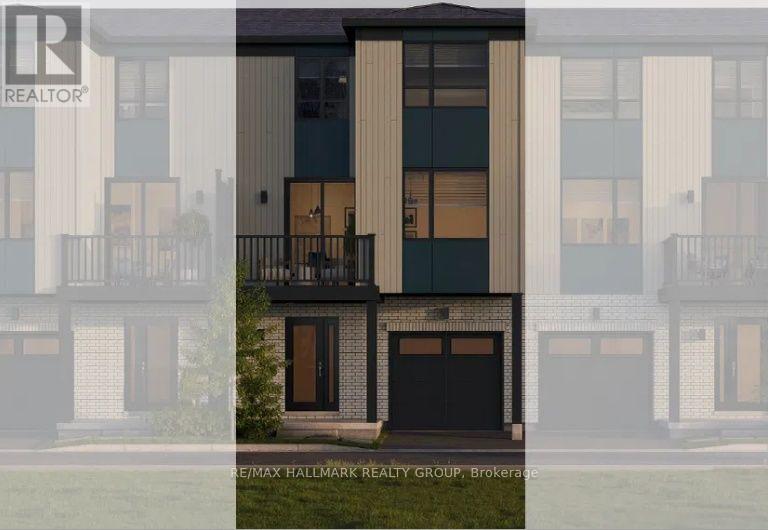




For Sale Single Family

25 - 1299 Cedarcroft Crescent

$374,900 + $441.00 monthly maintenance Est. $1,660/mo ↓

Ottawa, Ontario K1B 5G9

3 Bedrooms
2 Bathrooms
1,000 - 1,199 sqft Interior
1 Parking spaces
1 day ago Listed
Fireplace None Baseboard Heaters

About this home

Welcome to 1299 Cedarcroft Crescent, a 2-storey condo offering comfortable, functional living in Ottawa's Pineview community. Step inside and you're greeted by a bright, inviting layout filled with natural light. The main level features a generously sized living room with a cozy fireplace, creating the perfect place to relax and unwind at the end of the day. The living room flows perfectly with the dining room, making everyday living and entertaining easy. The kitchen and convenient powder room complete the main floor. Upstairs, you'll find a spacious primary bedroom along with two additional well-sized bedrooms, offering plenty of flexibility for families, first-time buyers, a home office or guests. A 4-piece bathroom completes the second level. Downstairs, the unfinished basement offers laundry and plenty of potential to create a space that truly works for you, whether you're looking for additional living space, a recreation room, a home gym or extra storage. Conveniently located close to schools, La Cité Collégiale, Costco, Train Yards, St. Laurent Shopping Centre, grocery stores, parks, public transit, major routes and Pine View Golf Course, putting recreation and everyday essentials within easy reach. ** PLEASE NOTE THAT THE PROPERTY IS CURRENTLY TENANT OCCUPIED WITH A LEASE IN PLACE UNTIL THE END OF APRIL 2028**. (id:28469)

Facts & features

Property

MLS® Number
X13664100
Property Type
Single Family
Community Name
2204 - Pineview
Ownership
Condominium/strata
Community Features
Pets Allowed With Restrictions
Features
Carpet Free
Parking Space Total
1

Building

Bathroom Total
2
Bedrooms Above Ground
3
Bedrooms Total
3
Amenities
Visitor Parking, Fireplace(s)
Appliances
Dishwasher, Dryer, Stove, Washer, Refrigerator
Basement Development
Unfinished
Basement Type
N/a (unfinished)
Cooling Type
None
Exterior Finish
Brick, Vinyl Siding
Fireplace Present
Yes
Fireplace Total
1
Flooring Type
Ceramic
Half Bath Total
1
Heating Fuel
Electric
Heating Type
Baseboard Heaters
Stories Total
2
Size Interior
1,000 - 1,199 Sqft
Type
Row / Townhouse

Parking

No Garage

Land

Acreage
No

The Pineview market

25 Active listings
$424,900 Median asking price
12% below median This home
24 days Avg. time on market
Browse all Pineview listings →

Monthly payment estimate

$
Estimated payment per month
Mortgage amount
Total interest

Estimate only — excludes property tax, insurance and condo fees. Rates compound semi-annually as is standard for Canadian mortgages.

Cost of ownership

Est. monthly payment
$1,660/mo
Maintenance fee
$441.00 monthly
Ontario land transfer tax
$4,099 one-time

Payment assumes 20% down over 25 years. First-time buyers may get up to $4,000 back on land transfer tax.

Rooms

Second Level

  • Primary Bedroom 4.59 m x 3.35 m
  • Bedroom 2 3.65 m x 3.09 m
  • Bedroom 3 3.04 m x 2.74 m

Main Level

  • Dining Room 3.65 m x 2.18 m
  • Living Room 4.87 m x 3.35 m

Location

25 - 1299 Cedarcroft Crescent, Ottawa, Ontario K1B 5G9  ·  Get directions

Want first look at new Pineview homes in this price range?

Create a free account