

For Sale Single Family

203 - 50 Burnside Avenue

$439,900 + $535.00 monthly maintenance Est. $1,948/mo ↓

Ottawa, Ontario K1Y 2M2

2 Bedrooms
2 Bathrooms
800 - 899 sqft Interior
1 Parking spaces
1 day ago Listed
Virtual tour Wall Unit Baseboard Heaters Landscaped

About this home

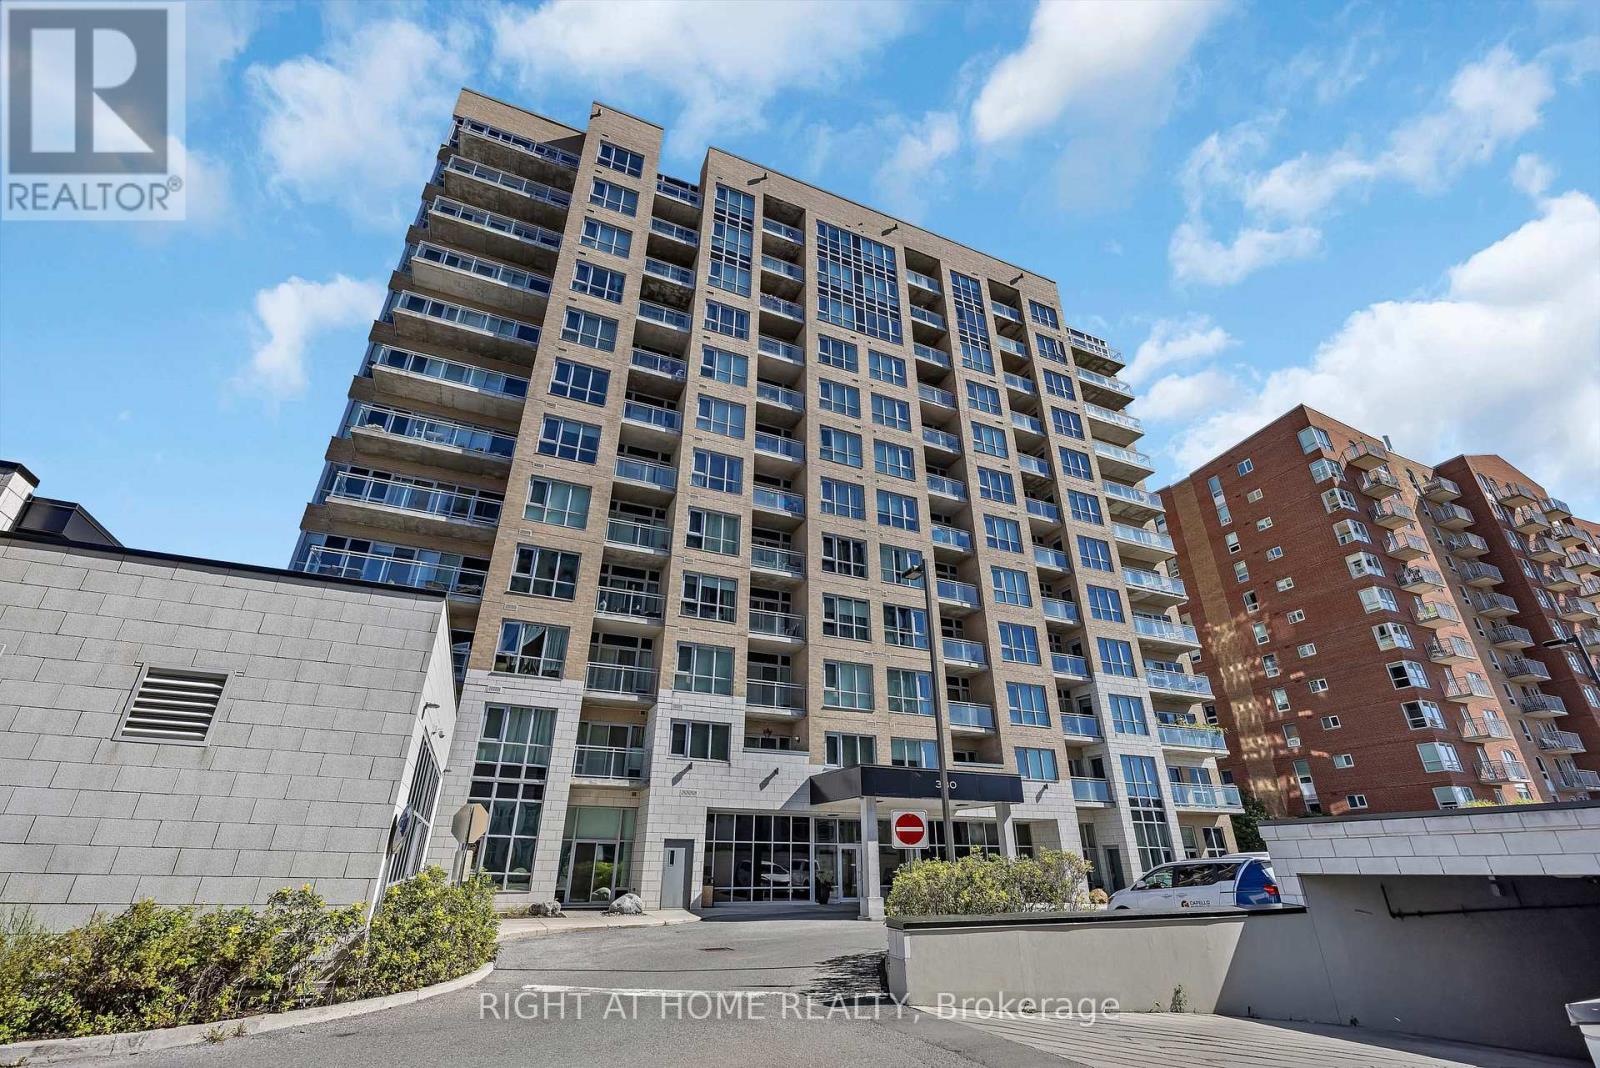
Renovated top to bottom. New wood floors run through the whole suite, the kitchen has been opened up to the living room with counter seating, the main bathroom has a new tub and new tiles, both bathrooms have new sinks, laundry has been added in the unit, and a heat pump now handles both the heat and the air conditioning. Fresh paint throughout, with new door locks and handles.823 square feet on the second floor of a low-rise brick building, one block off Parkdale. Living and dining run together across the front of the suite with a patio door to their own balcony. The primary bedroom measures 15'9" by 11'6" - large for the price band - with a wall of mirrored closets, a patio door to a second balcony, and a walk-through to the four-piece bathroom. The second bedroom takes a queen plus a desk and sits beside the main bathroom. One heated underground parking space (29) is included and the condo fee of $535 a month includes water. The building has a renovated lobby and mail room, a landscaped courtyard, and permits pets. Condo Corp 232, managed by Astro. Burnside is a quiet street a block from Parkdale Market, with the restaurants of Wellington West and Hintonburg on foot and the Ottawa River pathway two minutes north. Tunney's Pasture and Bayview LRT stations are roughly a fifteen-minute walk, putting downtown about ten minutes away. Currently tenanted month to month; 24 hours notice for all showings. 24 hours irrevocable on all offers. (id:28469)

Facts & features

Property

MLS® Number
X13669064
Property Type
Single Family
Community Name
4201 - Mechanicsville
Ownership
Condominium/strata
Amenities Near By
Public Transit
Community Features
Pets Allowed With Restrictions
Features
Elevator, Balcony, In Suite Laundry
Parking Space Total
1

Building

Bathroom Total
2
Bedrooms Above Ground
2
Bedrooms Total
2
Age
31 To 50 Years
Amenities
Party Room, Visitor Parking, Separate Heating Controls, Separate Electricity Meters
Appliances
Dishwasher, Dryer, Hood Fan, Stove, Washer, Refrigerator
Basement Type
None
Cooling Type
Wall Unit
Exterior Finish
Brick, Concrete
Fire Protection
Controlled Entry, Smoke Detectors, Monitored Alarm
Foundation Type
Poured Concrete
Half Bath Total
1
Heating Fuel
Electric
Heating Type
Baseboard Heaters
Size Interior
800 - 899 Sqft
Type
Apartment

Parking

Garage
Covered

Land

Acreage
No
Land Amenities
Public Transit
Landscape Features
Landscaped
Surface Water
River/stream

The Mechanicsville market

18 Active listings
$324,900 Median asking price
35% above median This home
26 days Avg. time on market
Browse all Mechanicsville listings →

Monthly payment estimate

$
Estimated payment per month
Mortgage amount
Total interest

Estimate only — excludes property tax, insurance and condo fees. Rates compound semi-annually as is standard for Canadian mortgages.

Cost of ownership

Est. monthly payment
$1,948/mo
Maintenance fee
$535.00 monthly
Ontario land transfer tax
$5,273 one-time

Payment assumes 20% down over 25 years. First-time buyers may get up to $4,000 back on land transfer tax.

Rooms

Main Level

  • Foyer 2.64 m x 1.73 m
  • Dining Room 2.72 m x 3.15 m
  • Kitchen 2.72 m x 3.05 m
  • Living Room 3.12 m x 4.5 m
  • Primary Bedroom 4.8 m x 3.51 m
  • Bedroom 2 3.33 m x 2.62 m
  • Bathroom 1.45 m x 1.47 m
  • Bathroom 2.39 m x 1.63 m
  • Laundry Room 1.45 m x 1.91 m

Location

203 - 50 Burnside Avenue, Ottawa, Ontario K1Y 2M2  ·  Get directions

Want first look at new Mechanicsville homes in this price range?

Create a free account