For Rent Single Family

203 - 29 Main Street

$2,850 Monthly
Ottawa, Ontario K1S 1B1

1 Bedrooms
2 Bathrooms
1,000 - 1,199 sqft Interior
1 Parking spaces
1 day ago Listed
Fireplace Central Air Conditioning Baseboard Heaters, Forced Air

About this home

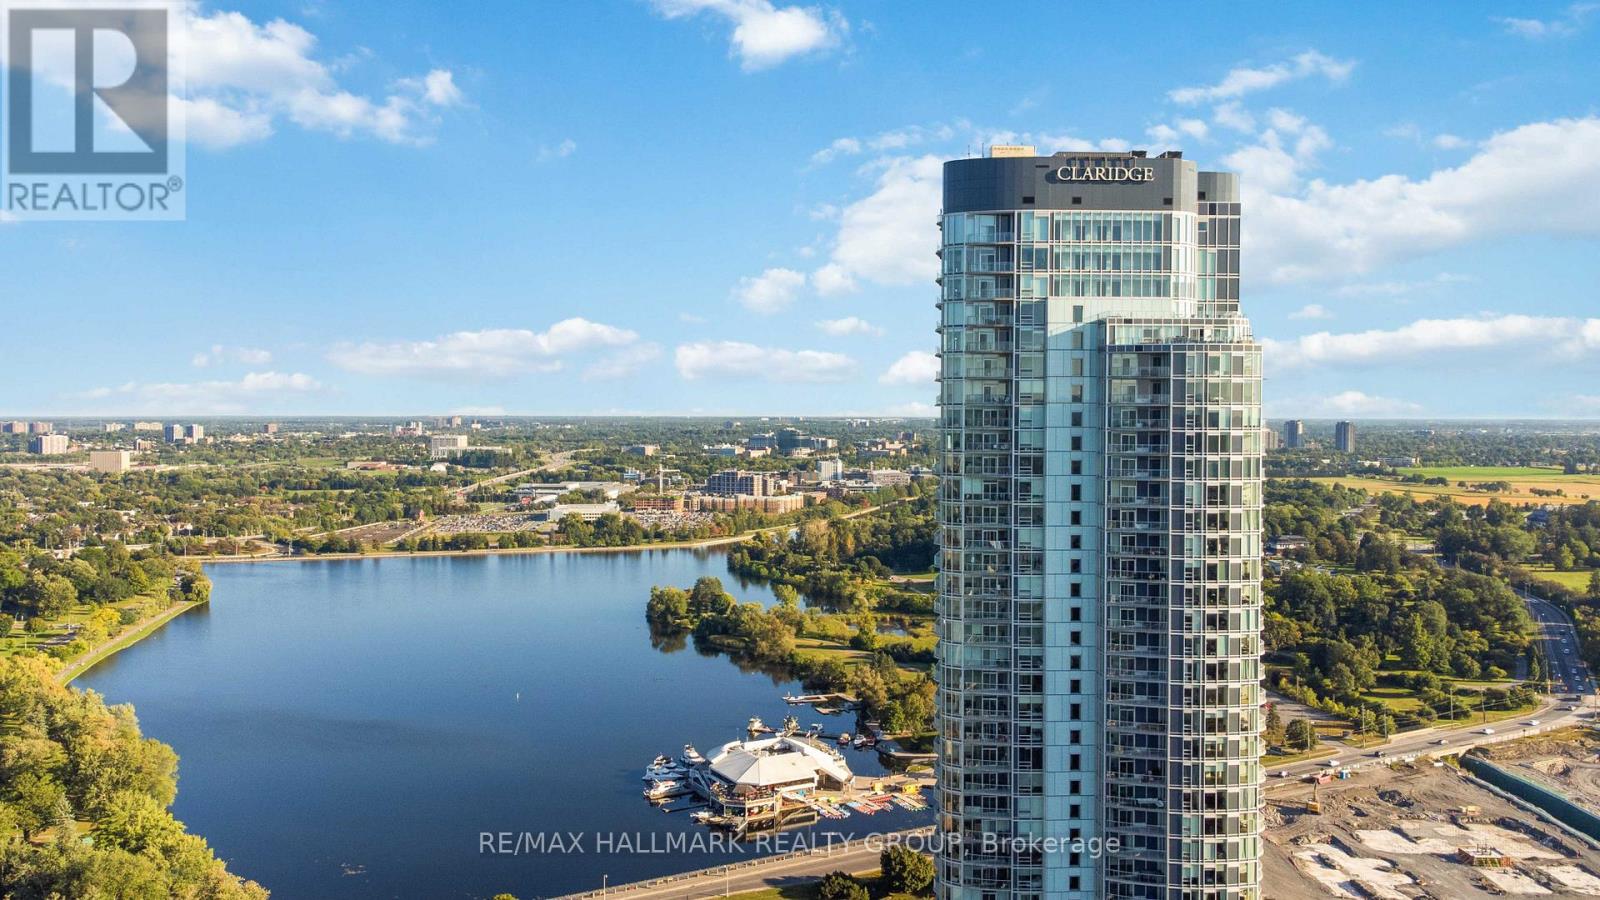
Stunning loft living in this beautifully built Charlesfort boutique condo building, designed by Barry Hobin in Old Ottawa East. The main level currently hosts a cozy open concept living/dining room with remarkable windows, 17-foot ceilings. With the high ceilings you can enjoy ample wall space for your art display! The master chef kitchen includes 4 stainless steel appliances; fitting for dinner parties and entertaining day and night. The upper level features a loft bedroom space overlooking the main level living spaces, laundry and a full bath. One parking spot and access to roof-top balcony with community BBQs. Vacant. Photos from a previous listing. Rental Application, Full Credit report, Employment Letter, References, Schedule B to accompany all offers with 48 hours irrevocable (id:28469)

Facts & features

Property

MLS® Number
X13668094
Property Type
Single Family
Community Name
4408 - Ottawa East
Ownership
Condominium/strata
Community Features
Pets Allowed With Restrictions
Equipment Type
Water Heater
Features
Balcony, Carpet Free
Parking Space Total
1
Rental Equipment Type
Water Heater

Building

Bathroom Total
2
Bedrooms Above Ground
1
Bedrooms Total
1
Amenities
Fireplace(s)
Appliances
Dishwasher, Dryer, Microwave, Stove, Washer, Wine Fridge, Refrigerator
Basement Type
None
Cooling Type
Central Air Conditioning
Exterior Finish
Brick
Fireplace Present
Yes
Heating Fuel
Electric, Natural Gas
Heating Type
Baseboard Heaters, Forced Air
Stories Total
2
Size Interior
1,000 - 1,199 Sqft
Type
Apartment

Parking

Attached Garage
Garage

Land

Acreage
No

Rooms

Second Level

  • Primary Bedroom 5.08 m x 3.09 m

Main Level

  • Living Room 4.67 m x 3.2 m
  • Dining Room 5.02 m x 3.68 m
  • Kitchen 3.5 m x 2.59 m
  • Other 3.65 m x 2.13 m

Location

203 - 29 Main Street, Ottawa, Ontario K1S 1B1  ·  Get directions

Want first look at new Ottawa East homes in this price range?

Create a free account