
For Sale Multi-Family

374 Barrie Street

$724,900 Est. $3,210/mo ↓

Kingston, Ontario K7K 3T4

7 Bedrooms
3 Bathrooms
2,000 - 2,500 sqft Interior
1 Parking spaces
20.8 X 75 Ft Lot size
1 day ago Listed
Virtual tour None Forced Air Finished basement

About this home

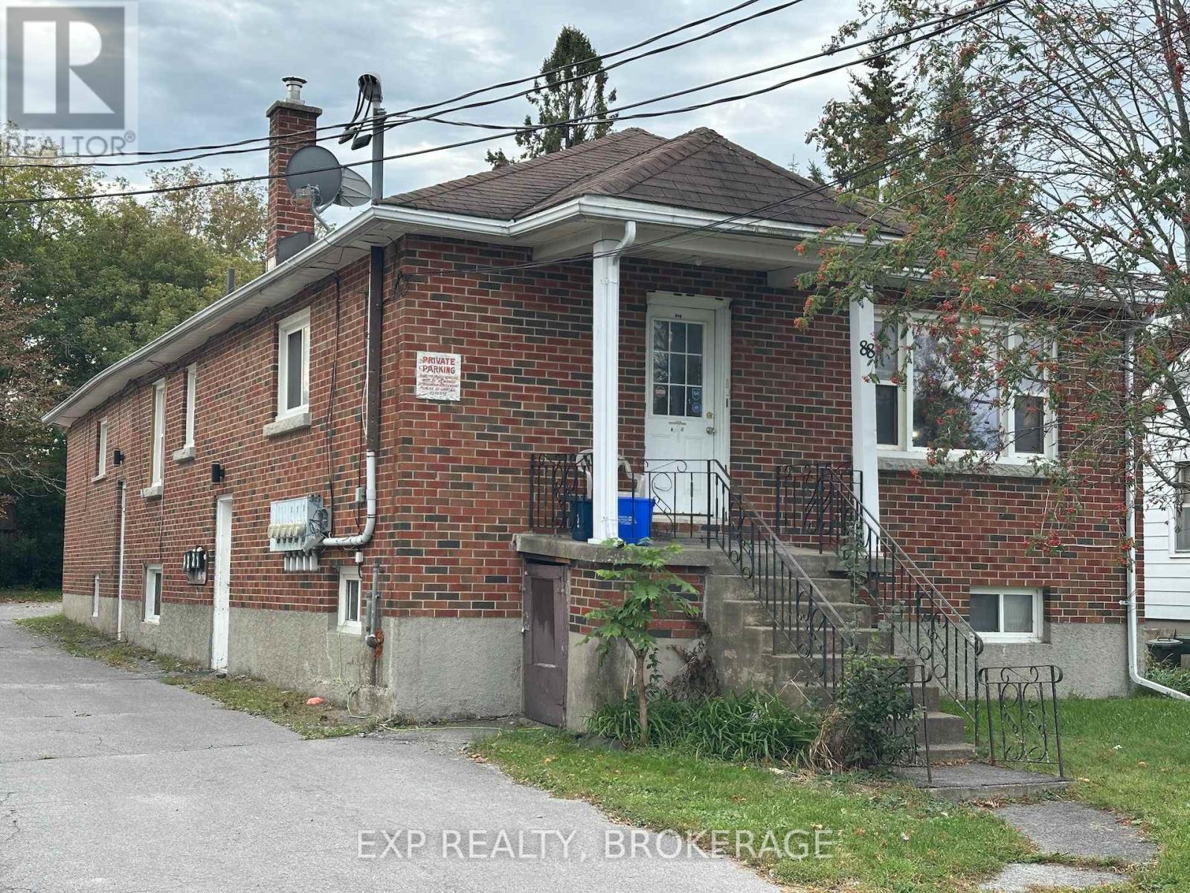
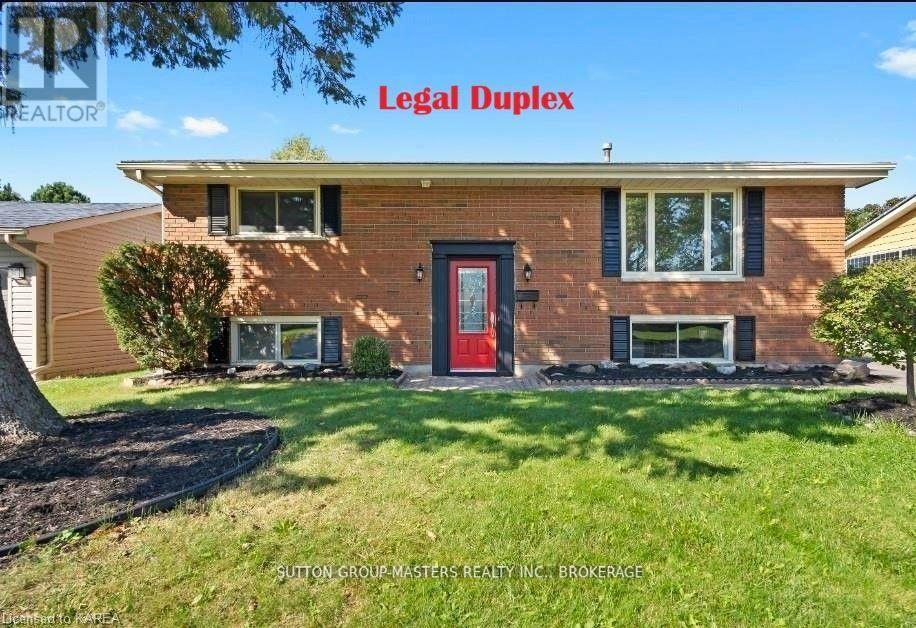
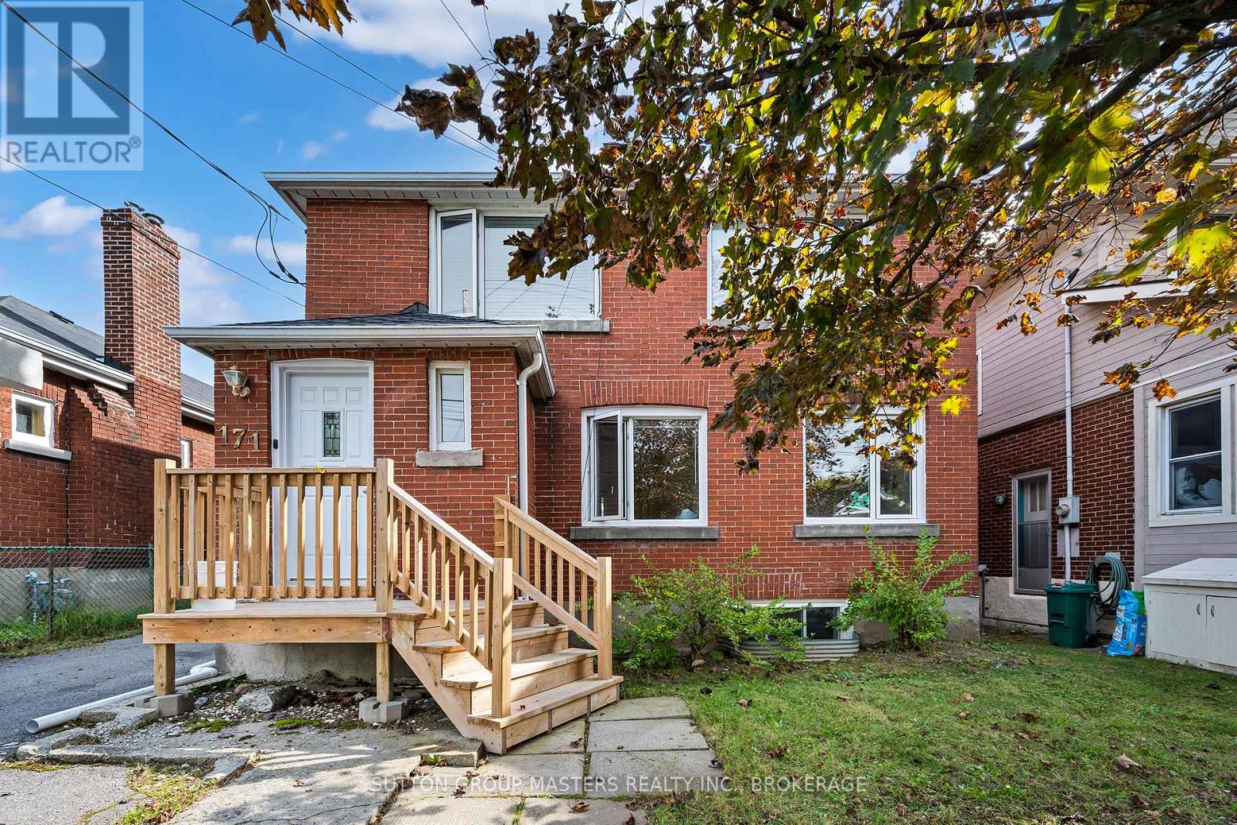
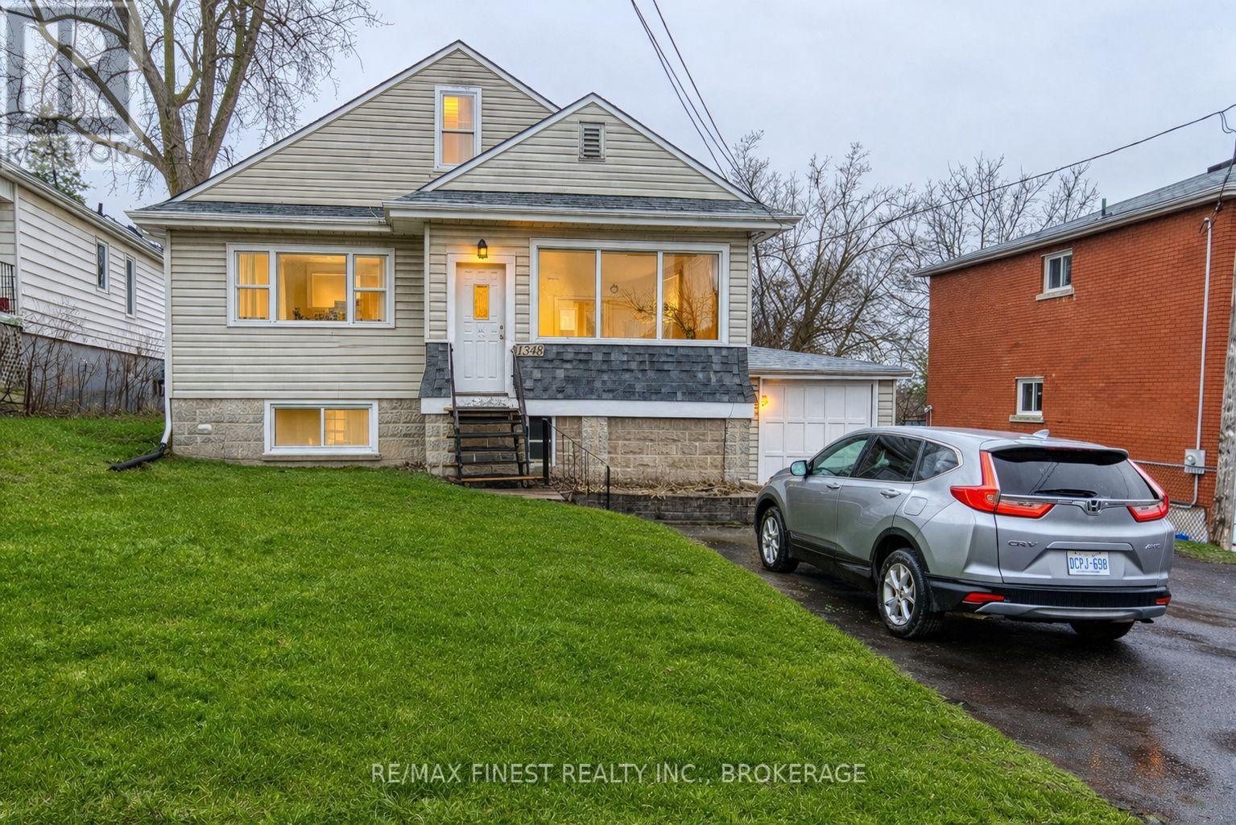
Great opportunity for investors or owner-occupiers! BRAND NEW ROOF! This well-cared-for triplex offers three spacious units, with Units 1 and 2 currently vacant and Unit 3 rented month-to-month, providing flexibility for immediate occupancy, rental income, or a combination of both. Unit 1 features 2 bedrooms plus a lower-level bedroom, while Units 2 and 3 each offer 2 bedrooms.This character-filled building has seen numerous important updates, including a brand-new roof(2026), updated electrical and fireproofing completed in 2022, a new washer and dryer(2026), and a new lower-level egress window. Unit 1 features updated flooring, while Unit 3 showcases beautifully refinished pine floors. Outside, enjoy a charming stone patio and backyard space.The location is hard to beat-approximately a 10-minute walk to Queen's University and Kingston General Hospital, and just 5 minutes to excellent restaurants, shopping, and everyday amenities. Whether you're looking to expand your investment portfolio, live in one unit while generating rental income, or explore the possibilities of this versatile property, this triplex offers endless potential in an exceptional location. (id:28469)

Facts & features

Property

MLS® Number
X13667064
Property Type
Multi-family
Neighbourhood
University District
Community Name
22 - East of Sir John A. Blvd
Amenities Near By
Hospital, Schools, Public Transit
Community Features
Community Centre
Equipment Type
Water Heater
Parking Space Total
1
Rental Equipment Type
Water Heater

Building

Bathroom Total
3
Bedrooms Above Ground
6
Bedrooms Below Ground
1
Bedrooms Total
7
Appliances
Water Heater, Dryer, Stove, Washer, Refrigerator
Basement Development
Partially Finished
Basement Type
Full (partially Finished)
Cooling Type
None
Exterior Finish
Brick
Foundation Type
Block
Heating Fuel
Natural Gas
Heating Type
Forced Air
Stories Total
3
Size Interior
2,000 - 2,500 Sqft
Type
Triplex
Utility Water
Municipal Water

Parking

No Garage

Land

Acreage
No
Land Amenities
Hospital, Schools, Public Transit
Sewer
Sanitary Sewer
Size Depth
75 Ft
Size Frontage
20 Ft ,9 In
Size Irregular
20.8 X 75 Ft
Size Total Text
20.8 X 75 Ft

Utilities

Electricity
Installed
Sewer
Installed

The East of Sir John A. Blvd market

90 Active listings
$567,200 Median asking price
28% above median This home
35 days Avg. time on market
Browse all East of Sir John A. Blvd listings →

Monthly payment estimate

$
Estimated payment per month
Mortgage amount
Total interest

Estimate only — excludes property tax, insurance and condo fees. Rates compound semi-annually as is standard for Canadian mortgages.

Cost of ownership

Est. monthly payment
$3,210/mo
Ontario land transfer tax
$10,973 one-time

Payment assumes 20% down over 25 years. First-time buyers may get up to $4,000 back on land transfer tax.

Rooms

Second Level

  • Kitchen 3.12 m x 3.11 m
  • Living Room 2.93 m x 4.12 m
  • Bathroom 1.63 m x 1.84 m
  • Bedroom 3.83 m x 3.49 m
  • Bedroom 2 3.12 m x 2.79 m

Third Level

  • Living Room 3.59 m x 3.6 m
  • Bathroom 1.29 m x 2.27 m
  • Kitchen 1.77 m x 2.27 m
  • Bedroom 3.49 m x 4.11 m
  • Bedroom 2 3.79 m x 2.97 m

Lower Level

  • Bedroom 3.05 m x 2.81 m
  • Recreational, Games Room 3.17 m x 2.78 m
  • Bathroom 2.08 m x 1.49 m
  • Utility Room 6.24 m x 2.69 m

Main Level

  • Bedroom 2 3.55 m x 4.16 m
  • Bedroom 3 3.79 m x 3.52 m
  • Living Room 3.56 m x 4.11 m
  • Kitchen 3.68 m x 2.28 m

Location

374 Barrie Street, Kingston, Ontario K7K 3T4  ·  Get directions

Want first look at new East of Sir John A. Blvd homes in this price range?

Create a free account