

For Sale Single Family

1895 Savoy Place

$1,100,000 Est. $4,871/mo ↓

Ottawa, Ontario K2C 0W2

4 Bedrooms
4 Bathrooms
1,500 - 2,000 sqft Interior
6 Parking spaces
62.4 X 91.7 Ft Lot size
1 day ago Listed
Above Ground Pool Central Air Conditioning Forced Air Landscaped Finished basement

About this home

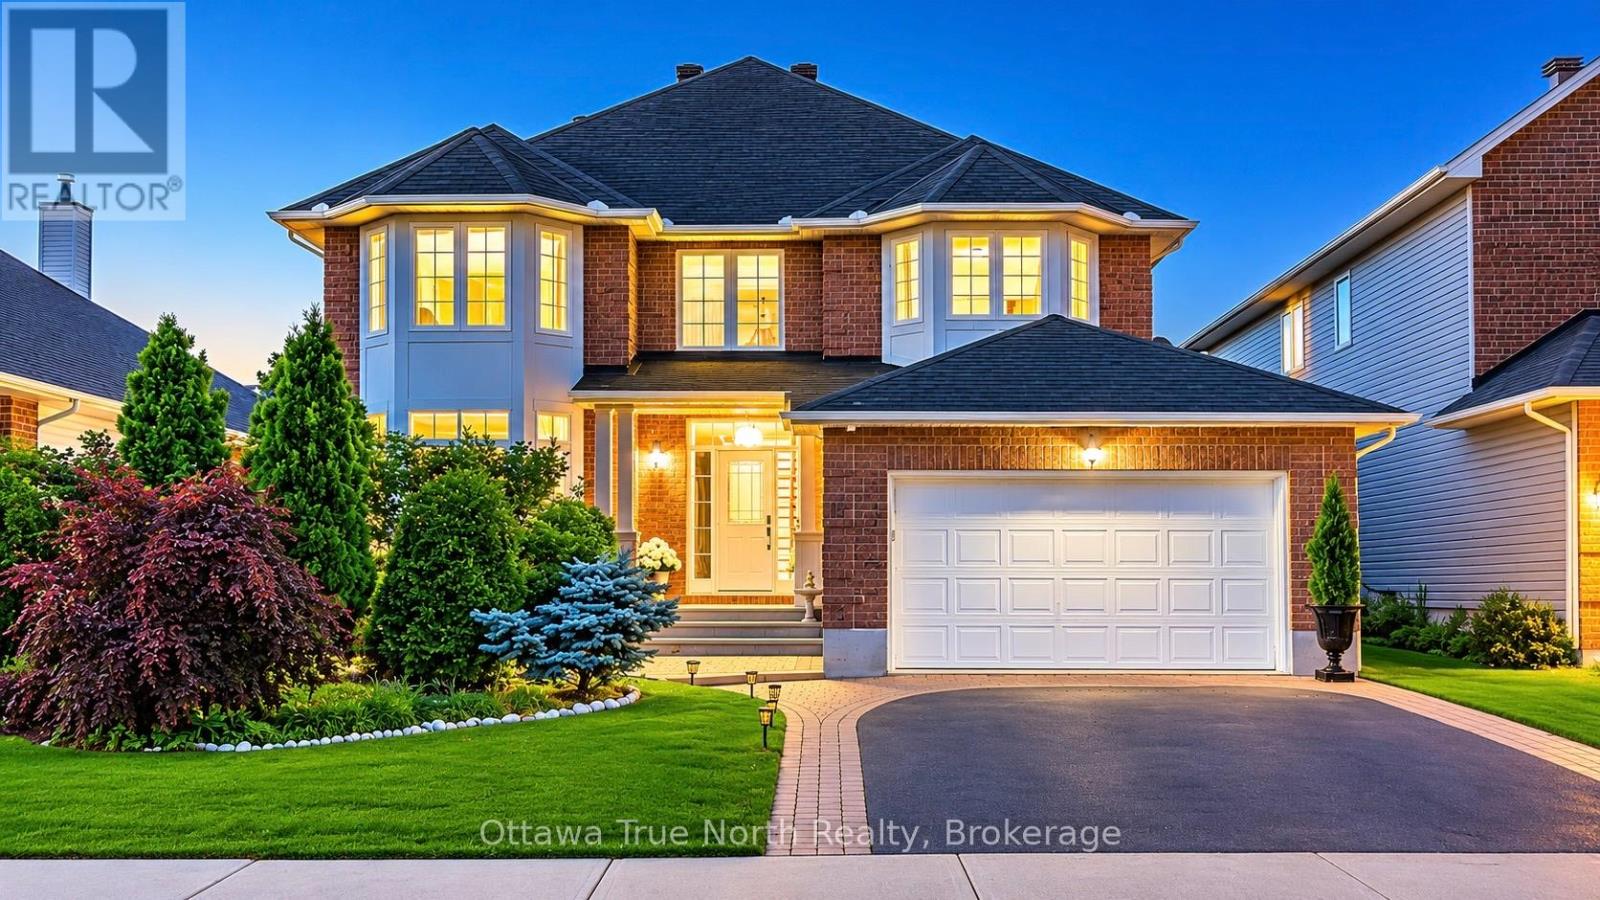
Visit the REALTOR website for further information about this Listing. Exquisite Braemar Park Executive Home | 3+1 Bedrooms | Saltwater Pool. From the moment you arrive, it's clear this home has been meticulously renovated with quality and longevity in mind. Offering 3+1 bedrooms, 4 bathrooms, and a fully finished lower level, this turn-key residence blends timeless design and modern comfort. The home is filled with natural light, showcasing premium European tilt-and-turn windows and hardwood flooring. The high-end culinary kitchen is equipped with Caesarstone quartz countertops, a built-in Miele refrigerator (2024), a Miele wall oven and microwave insert, a Bosch gas cooktop (2025), and a Miele dishwasher. The upper floor bathrooms feature heated floors and premium TOTO toilets, while the master bedroom includes a large walk-in closet with natural light. Enjoy the sleek, minimalist look of the stairs as-is, with a seller credit matching the professional quote for custom glass panels available for your preferred hand railing. Additional highlights include a quiet central air conditioner unit (2026), a spacious double garage, a large front terrace, built-in storage, a cold room, and a versatile laundry room/hobby space. The finished lower level includes a generous family room, fourth bedroom, full bathroom, and extensive storage space, offering ideal versatility as a private guest suite or professional home office. The private backyard features a ~900 sq. ft. wood deck, interlock stonework, a saltwater above-ground pool, and a gazebo, all enclosed by PVC fencing. Walking distance to schools, a local coffee shop, a dog park, and the NCC pathway network, with quick access to Highway 417. (id:28469)

Facts & features

Property

MLS® Number
X13669222
Property Type
Single Family
Neighbourhood
Braemar Park
Community Name
5402 - Braemar Park
Ownership
Freehold
Amenities Near By
Hospital, Park, Public Transit, Schools
Equipment Type
Water Heater
Features
Flat Site, Dry, Level, Carpet Free
Parking Space Total
6
Pool Type
Above Ground Pool
Rental Equipment Type
Water Heater
Structure
Deck, Patio(s), Porch
View Type
View

Building

Bathroom Total
4
Bedrooms Above Ground
3
Bedrooms Below Ground
1
Bedrooms Total
4
Age
51 To 99 Years
Amenities
Separate Electricity Meters
Appliances
Garage Door Opener Remote(s), Oven - Built-in, Range, Water Heater, Water Meter, Freezer, Microwave, Window Coverings
Basement Development
Finished
Basement Type
Full (finished)
Construction Style Attachment
Detached
Construction Style Other
Seasonal
Cooling Type
Central Air Conditioning
Exterior Finish
Brick, Stone
Fire Protection
Smoke Detectors
Foundation Type
Concrete
Half Bath Total
2
Heating Fuel
Natural Gas
Heating Type
Forced Air
Stories Total
2
Size Interior
1,500 - 2,000 Sqft
Type
House
Utility Water
Municipal Water

Parking

Attached Garage
Garage

Land

Acreage
No
Fence Type
Fenced Yard
Land Amenities
Hospital, Park, Public Transit, Schools
Landscape Features
Landscaped
Sewer
Sanitary Sewer
Size Depth
91 Ft ,8 In
Size Frontage
62 Ft ,4 In
Size Irregular
62.4 X 91.7 Ft
Size Total Text
62.4 X 91.7 Ft
Zoning Description
R1k

Utilities

Cable
Available
Electricity
Installed
Sewer
Installed

The Braemar Park market

7 Active listings
$774,900 Median asking price
42% above median This home
18 days Avg. time on market
Browse all Braemar Park listings →

Monthly payment estimate

$
Estimated payment per month
Mortgage amount
Total interest

Estimate only — excludes property tax, insurance and condo fees. Rates compound semi-annually as is standard for Canadian mortgages.

Cost of ownership

Est. monthly payment
$4,871/mo
Ontario land transfer tax
$18,475 one-time

Payment assumes 20% down over 25 years. First-time buyers may get up to $4,000 back on land transfer tax.

Rooms

Lower Level

  • Family Room 7.44 m x 3.66 m
  • Cold Room 8.36 m x 2.26 m

Main Level

  • Dining Room 3.61 m x 3.61 m
  • Kitchen 3.73 m x 3.61 m
  • Living Room 5.44 m x 3.63 m
  • Family Room 4.39 m x 3.73 m

Upper Level

  • Primary Bedroom 7.65 m x 7.98 m

Location

1895 Savoy Place, Ottawa, Ontario K2C 0W2  ·  Get directions

Want first look at new Braemar Park homes in this price range?

Create a free account