
For Sale Single Family

181 Mountshannon Drive

$599,000 Est. $2,652/mo ↓

Ottawa, Ontario K2J 4N1

4 Bedrooms
2 Bathrooms
1,100 - 1,500 sqft Interior
3 Parking spaces
28.1 X 105.1 Ft ; 1 Lot size
1 day ago Listed
Virtual tour Bungalow Central Air Conditioning Forced Air Finished basement

About this home

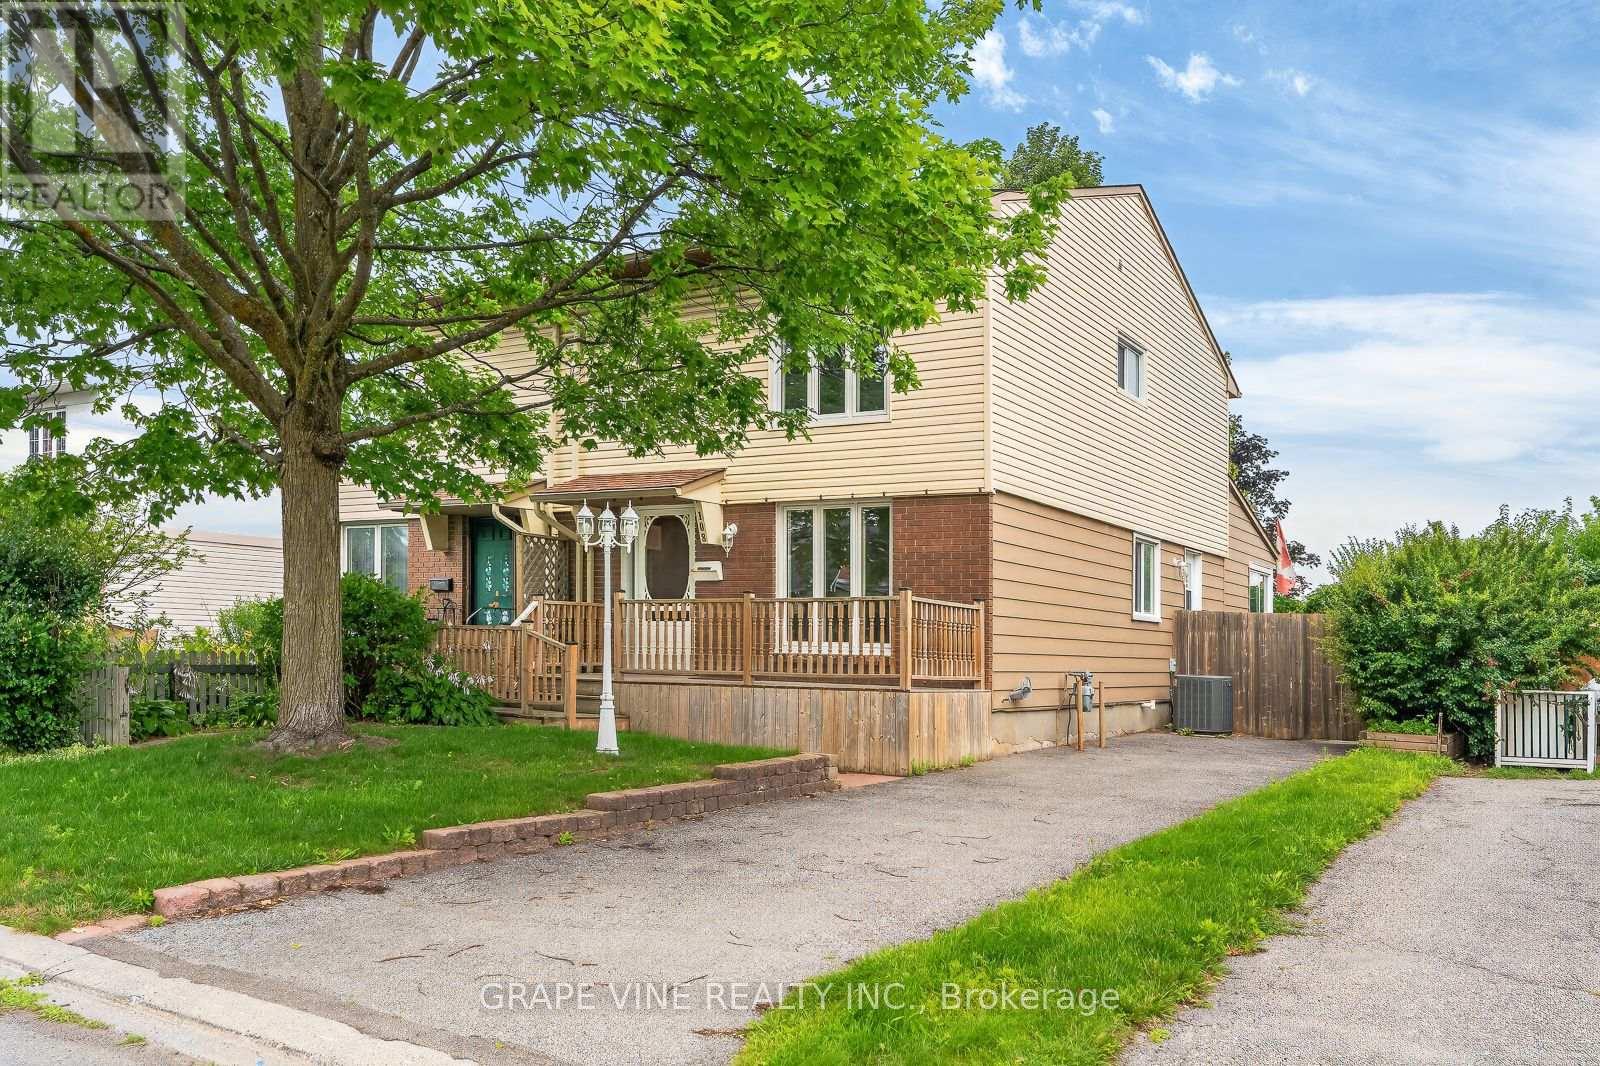
In-laws welcome! A great property to convert to 2 family home! Immaculate and upgraded home with large3+1 bedrooms and 2 full washrooms, nestled in one of Nepean's most sought-after neighbourhoods! Thisbeautifully maintained residence offers you a perfect blend of comfort, style, and functionality. This homefeaturing a spacious and sun-filled layout, the home boasts generous principal rooms, a well-appointedkitchen with ample cabinetry and workspace, and an inviting living and dining area ideal for both everydayliving and entertaining. Upstairs, you'll find well-sized 3 bedrooms, including a relaxing primary retreat.The lower level offers additional living space perfect for a family room or a secondary unit or recreationarea. Step outside to enjoy a private backyard, ideal for summer gatherings or quiet evenings. Located in afamily-friendly community, this home is close to top-rated schools, parks, shopping, and transit, with easyaccess to major routes. Whether you're a growing family or an investor, this is a fantastic opportunity toown a property in a prime Nepean location. See it today! You shall be glad you did it! (id:28469)

Facts & features

Property

MLS® Number
X13666418
Property Type
Single Family
Neighbourhood
Longfields
Community Name
7706 - Barrhaven - Longfields
Ownership
Freehold
Amenities Near By
Public Transit, Park
Features
In-law Suite
Parking Space Total
3
Structure
Deck

Building

Bathroom Total
2
Bedrooms Above Ground
3
Bedrooms Below Ground
1
Bedrooms Total
4
Appliances
Cooktop, Dishwasher, Dryer, Microwave, Stove, Washer, Refrigerator
Architectural Style
Bungalow
Basement Development
Finished
Basement Features
Walk Out
Basement Type
Full, N/a (finished), N/a
Construction Style Attachment
Semi-detached
Cooling Type
Central Air Conditioning
Exterior Finish
Brick, Vinyl Siding
Foundation Type
Concrete
Heating Fuel
Natural Gas
Heating Type
Forced Air
Stories Total
1
Size Interior
1,100 - 1,500 Sqft
Type
House
Utility Water
Municipal Water

Parking

Attached Garage
Garage

Land

Acreage
No
Fence Type
Fenced Yard
Land Amenities
Public Transit, Park
Sewer
Sanitary Sewer
Size Depth
105 Ft ,1 In
Size Frontage
28 Ft ,1 In
Size Irregular
28.1 X 105.1 Ft ; 1
Size Total Text
28.1 X 105.1 Ft ; 1
Zoning Description
Residential

The Barrhaven - Longfields market

62 Active listings
$599,450 Median asking price
At the area median This home
19 days Avg. time on market
Browse all Barrhaven - Longfields listings →

Monthly payment estimate

$
Estimated payment per month
Mortgage amount
Total interest

Estimate only — excludes property tax, insurance and condo fees. Rates compound semi-annually as is standard for Canadian mortgages.

Cost of ownership

Est. monthly payment
$2,652/mo
Ontario land transfer tax
$8,455 one-time

Payment assumes 20% down over 25 years. First-time buyers may get up to $4,000 back on land transfer tax.

Rooms

Second Level

  • Primary Bedroom 4.26 m x 3.35 m
  • Bedroom 3.04 m x 2.74 m
  • Bedroom 3.35 m x 2.89 m

Lower Level

  • Family Room 7.72 m x 3.45 m
  • Bedroom 3.65 m x 3.42 m

Main Level

  • Kitchen 3.65 m x 3.45 m
  • Dining Room 3.25 m x 3.5 m
  • Living Room 3.65 m x 3.5 m

Location

181 Mountshannon Drive, Ottawa, Ontario K2J 4N1  ·  Get directions

Want first look at new Barrhaven - Longfields homes in this price range?

Create a free account