
For Sale Single Family

154 Winterhaven Drive

$1,100,000 Est. $4,871/mo ↓

Ottawa, Ontario K1W 0P1

4 Bedrooms
4 Bathrooms
2,500 - 3,000 sqft Interior
6 Parking spaces
13.7 X 28.8 M Lot size
1 day ago Listed
Virtual tour Fireplace Central Air Conditioning, Air Exchanger Forced Air Finished basement

About this home

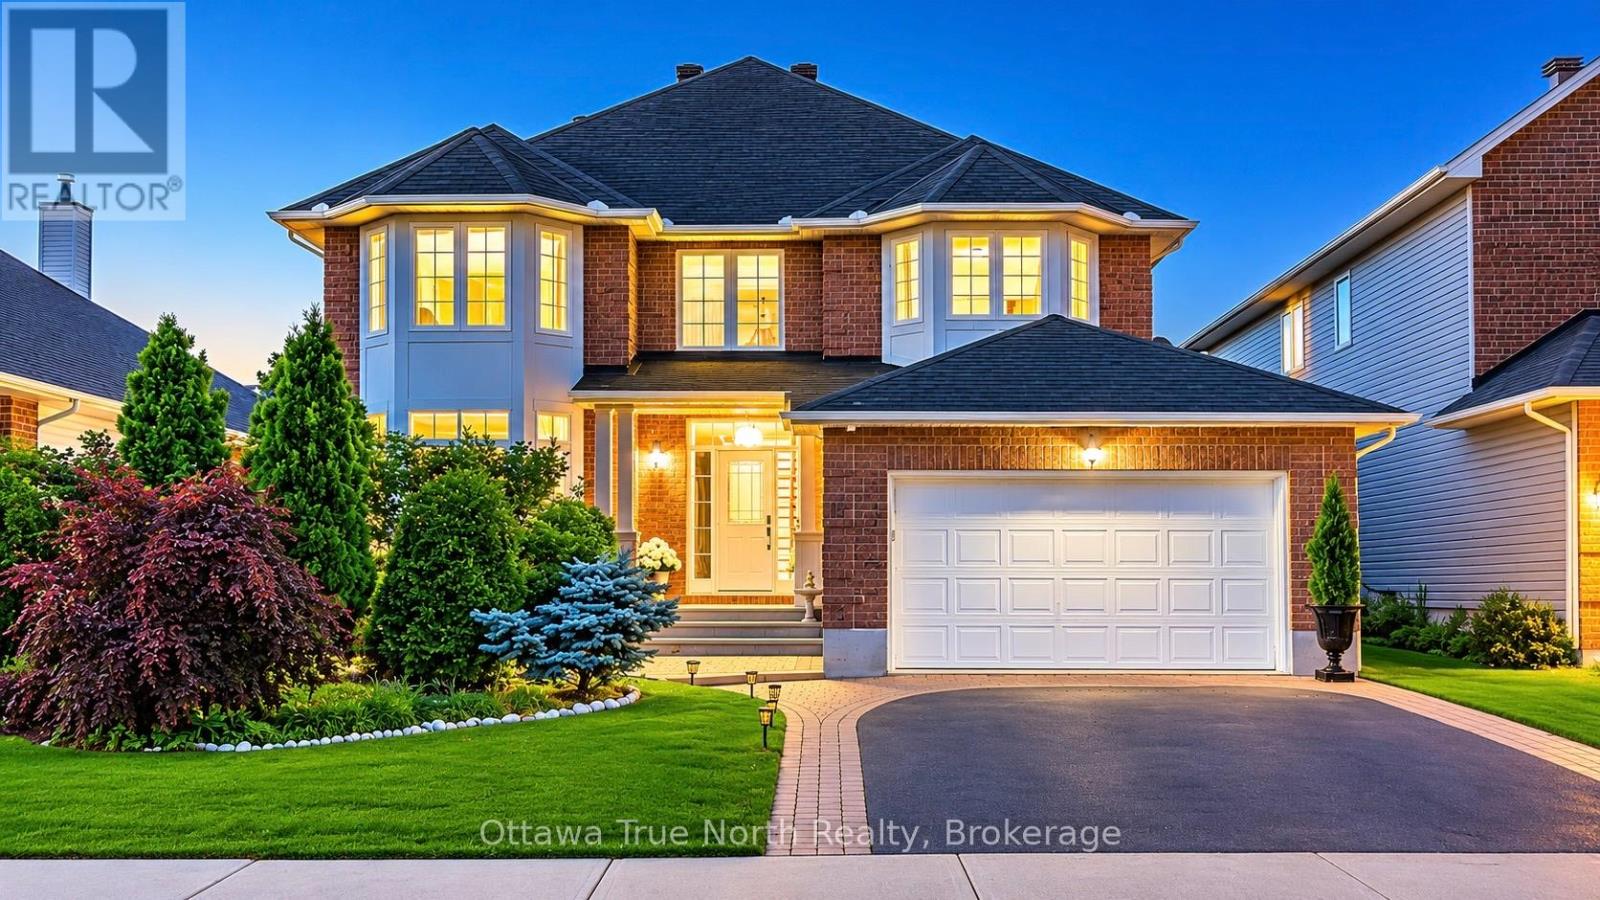
Rarely offered-backing directly onto the Mer Bleue Conservation Area with NO REAR NEIGHBOURS, spectacular SOUTH-FACING VIEWS, a FULLY FINISHED WALK-OUT BASEMENT, and proximity to top schools, this 4-bedroom, 4-bathroom home delivers luxury, privacy, and convenience in sought-after Chapel Hill South.Impressive curb appeal leads into a bright, OPEN-CONCEPT layout filled with NATURAL LIGHT. The formal living and dining areas flow into a gourmet kitchen featuring quartz countertops, premium wood cabinetry, and a large island breakfast bar. HARD WOOD FLOORS featured on the main level, grand staircase and second storey. The stunning family room showcases soaring two-storey ceilings and a dramatic wall of south-facing windows framing protected greenspace views.Step onto the elevated balcony to enjoy morning coffee with sunrise views, evening sunsets, or summer BBQs overlooking nature. Upstairs, four spacious bedrooms provide ideal family living. The primary retreat offers a large walk-in closet and spa-inspired ensuite with soaking tub, glass shower, and double vanity. A second full bathroom with double sinks and upper-level laundry add everyday convenience.The fully finished WALK-OUT BASEMENT extends the living space with a large recreation room, full bathroom, and direct access to the SUN-FILLED BACKYARD with garden beds, ideal for multigenerational living, home gym, media room, or family retreat, adding exceptional versatility and value.The extended garage functions as a true TRUE TWO-CAR GARAGE with added width for storage and larger vehicles, and includes an EV CHARGING ROUGH-IN for future ready convenience. Perfectly located near conservation trails, parks, recreation centres, shopping, and excellent schools, including a NEW ELEMENTARY SCHOOL & PARKS, within walking distance, with easy access to OC Transpo, future LRT expansion, Highway 417, and downtown Ottawa, this home offers an unmatched family lifestyle in one of Orléans' most desirable neighbourhoods. (id:28469)

Facts & features

Property

MLS® Number
X13667348
Property Type
Single Family
Neighbourhood
Chapel Hill South
Community Name
2013 - Mer Bleue/Bradley Estates/Anderson Park
Ownership
Freehold
Equipment Type
Water Heater - Tankless
Parking Space Total
6
Rental Equipment Type
Water Heater - Tankless

Building

Bathroom Total
4
Bedrooms Above Ground
4
Bedrooms Total
4
Age
6 To 15 Years
Amenities
Fireplace(s)
Appliances
Garage Door Opener Remote(s), Central Vacuum, Water Heater - Tankless, Blinds, Drapes/curtains, Dryer, Humidifier, Range, Washer, Refrigerator
Basement Development
Finished
Basement Features
Walk Out
Basement Type
N/a (finished)
Construction Style Attachment
Detached
Cooling Type
Central Air Conditioning, Air Exchanger
Exterior Finish
Brick Facing, Vinyl Siding
Fireplace Present
Yes
Foundation Type
Concrete
Half Bath Total
1
Heating Fuel
Natural Gas
Heating Type
Forced Air
Stories Total
2
Size Interior
2,500 - 3,000 Sqft
Type
House
Utility Water
Municipal Water

Parking

Attached Garage
Garage
Inside Entry

Land

Acreage
No
Sewer
Sanitary Sewer
Size Depth
28.77 M
Size Frontage
13.72 M
Size Irregular
13.7 X 28.8 M
Size Total Text
13.7 X 28.8 M
Zoning Description
R3v V

The Mer Bleue/Bradley Estates/Anderson Park market

60 Active listings
$669,450 Median asking price
64% above median This home
28 days Avg. time on market
Browse all Mer Bleue/Bradley Estates/Anderson Park listings →

Monthly payment estimate

$
Estimated payment per month
Mortgage amount
Total interest

Estimate only — excludes property tax, insurance and condo fees. Rates compound semi-annually as is standard for Canadian mortgages.

Cost of ownership

Est. monthly payment
$4,871/mo
Ontario land transfer tax
$18,475 one-time

Payment assumes 20% down over 25 years. First-time buyers may get up to $4,000 back on land transfer tax.

Rooms

Second Level

  • Bedroom 3 3.24 m x 3.75 m
  • Primary Bedroom 5.11 m x 4.15 m
  • Bedroom 2 3.61 m x 3.43 m
  • Bedroom 4 3.92 m x 3.27 m

Basement

  • Utility Room 4.79 m x 8.56 m
  • Recreational, Games Room 8.81 m x 7.84 m

Main Level

  • Eating Area 4.07 m x 2.1 m
  • Kitchen 4.07 m x 3.01 m
  • Living Room 4.74 m x 3.78 m
  • Living Room 4.75 m x 6.52 m
  • Dining Room 3.28 m x 4.46 m

Location

154 Winterhaven Drive, Ottawa, Ontario K1W 0P1  ·  Get directions

Want first look at new Mer Bleue/Bradley Estates/Anderson Park homes in this price range?

Create a free account
