For Sale Single Family

1310 Halton Terrace

$559,900 Est. $2,479/mo ↓

Ottawa, Ontario K2K 3K6

3 Bedrooms
2 Bathrooms
1,100 - 1,500 sqft Interior
2 Parking spaces
35.4 X 99.4 Ft Lot size
1 day ago Listed
Fireplace Central Air Conditioning Forced Air Finished basement

About this home

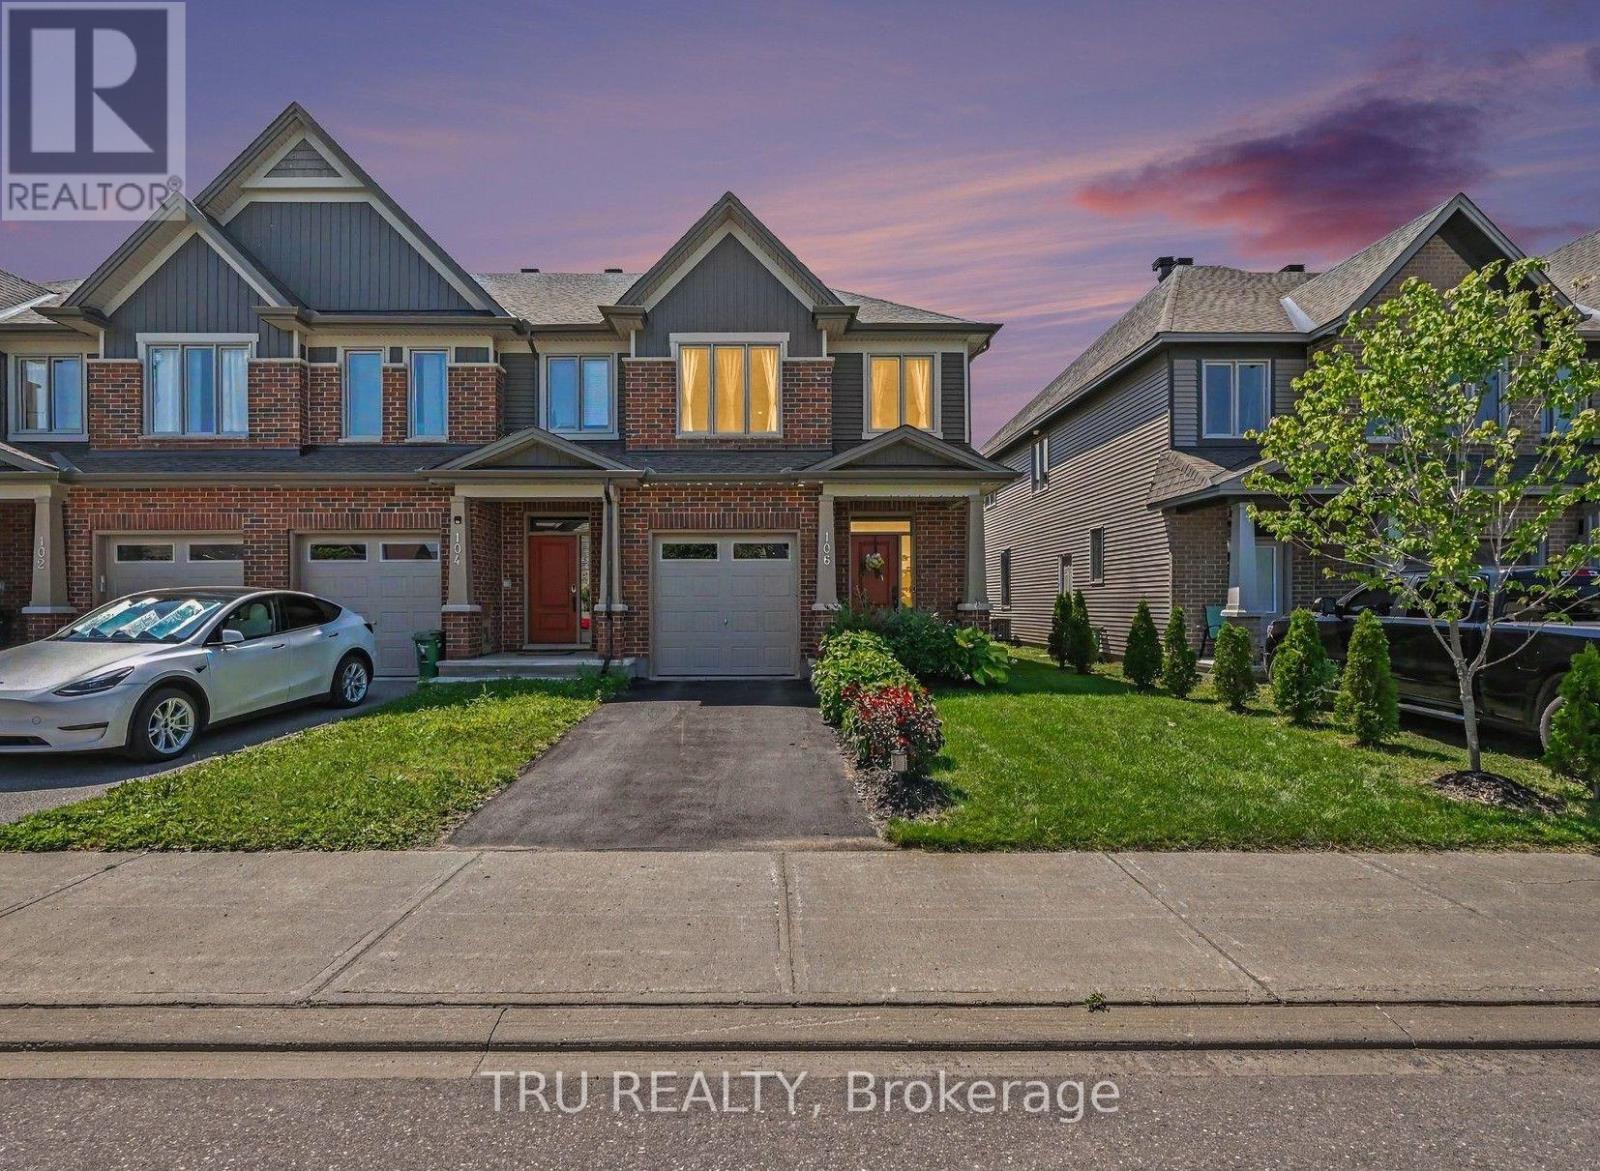
Welcome to 1310 Halton Terrace; end unit corner lot townhome in Morgan's Grant community. From the moment you step inside, a welcoming foyer leads into a bright and beautifully appointed open-concept main floor, thoughtfully designed for both everyday family life and effortless entertaining. The stylish kitchen features an abundance of cabinetry, modern appliances, elegant granite countertops.The spacious dining area is framed by patio doors, filling the home with natural light and creating a seamless connection to the inviting living room. Upstairs, you'll find three generously sized bedrooms, offering comfortable retreats for the whole family, along with a full bathroom featuring luxury vinyl flooring. The finished basement adds valuable living space and endless possibilities perfect for a family rec room, home gym, play area, or entertaining guests.Step outside to your private, fully fenced backyard an ideal space for children to play, summer barbecues, family gatherings, or simply enjoying time outdoors. Located in the heart of Morgan's Grant, this home offers an exceptional lifestyle in one of Kanata North's established and sought-after family communities. Enjoy the convenience of being close to Kanata North's high-tech hub, making the commute to major technology employers quick and convenient. Families will appreciate the excellent selection of nearby schools, including Jack Donohue Public School, located beside W.C. Bowes Park, as well as a nearby École élémentaire publique Grande-Ourse. The community is surrounded by parks, green spaces, walking trails, and recreation, with the Richcraft Recreation Complex and the scenic trails of the South March Highlands just minutes away.With everyday amenities all within easy reach, this is a location that truly supports a connected and convenient family lifestyle.thoughtfully laid out, this is a wonderful opportunity to enjoy the comfort, convenience, and community that Morgan's Grant has to offer. (id:28469)

Facts & features

Property

MLS® Number
X13667584
Property Type
Single Family
Neighbourhood
Morgan's Grant
Community Name
9008 - Kanata - Morgan's Grant/South March
Ownership
Freehold
Equipment Type
Water Heater
Features
Irregular Lot Size
Parking Space Total
2
Rental Equipment Type
Water Heater

Building

Bathroom Total
2
Bedrooms Above Ground
3
Bedrooms Total
3
Age
16 To 30 Years
Amenities
Fireplace(s)
Appliances
Garage Door Opener Remote(s), Water Meter, Dishwasher, Dryer, Microwave, Stove, Washer, Window Coverings, Refrigerator
Basement Development
Finished
Basement Type
N/a (finished)
Construction Style Attachment
Attached
Cooling Type
Central Air Conditioning
Exterior Finish
Brick, Vinyl Siding
Fireplace Present
Yes
Fireplace Total
1
Foundation Type
Poured Concrete
Half Bath Total
1
Heating Fuel
Natural Gas
Heating Type
Forced Air
Stories Total
2
Size Interior
1,100 - 1,500 Sqft
Type
Row / Townhouse
Utility Water
Municipal Water

Parking

Attached Garage
Garage

Land

Acreage
No
Sewer
Sanitary Sewer
Size Depth
99 Ft ,4 In
Size Frontage
35 Ft ,4 In
Size Irregular
35.4 X 99.4 Ft
Size Total Text
35.4 X 99.4 Ft
Zoning Description
Residential.

Utilities

Cable
Available
Electricity
Available
Sewer
Available

The Kanata - Morgan's Grant/South March market

56 Active listings
$616,950 Median asking price
9% below median This home
30 days Avg. time on market
Browse all Kanata - Morgan's Grant/South March listings →

Monthly payment estimate

$
Estimated payment per month
Mortgage amount
Total interest

Estimate only — excludes property tax, insurance and condo fees. Rates compound semi-annually as is standard for Canadian mortgages.

Cost of ownership

Est. monthly payment
$2,479/mo
Ontario land transfer tax
$7,673 one-time

Payment assumes 20% down over 25 years. First-time buyers may get up to $4,000 back on land transfer tax.

Rooms

Second Level

  • Primary Bedroom 3.81 m x 5 m
  • Bedroom 2 4.05 m x 2.52 m
  • Bedroom 3 2.99 m x 2.91 m
  • Bathroom 1.73 m x 2.44 m

Basement

  • Family Room 5.22 m x 3.71 m

Main Level

  • Foyer 2.86 m x 1.73 m
  • Bathroom 1.35 m x 1.38 m
  • Kitchen 2.92 m x 3.09 m
  • Dining Room 2.66 m x 2.04 m
  • Living Room 4.02 m x 3.45 m

Location

1310 Halton Terrace, Ottawa, Ontario K2K 3K6  ·  Get directions

Want first look at new Kanata - Morgan's Grant/South March homes in this price range?

Create a free account
