
For Sale Single Family

987 St Jacques Street

$499,900 Est. $2,213/mo ↓

Clarence-Rockland, Ontario K4K 1C1

4 Bedrooms
2 Bathrooms
700 - 1,100 sqft Interior
3 Parking spaces
75 X 100 Ft, Under 1/2 Acre Lot size
1 day ago Listed
Virtual tour Bungalow Fireplace Central Air Conditioning Baseboard Heaters, Forced Air Finished basement

About this home

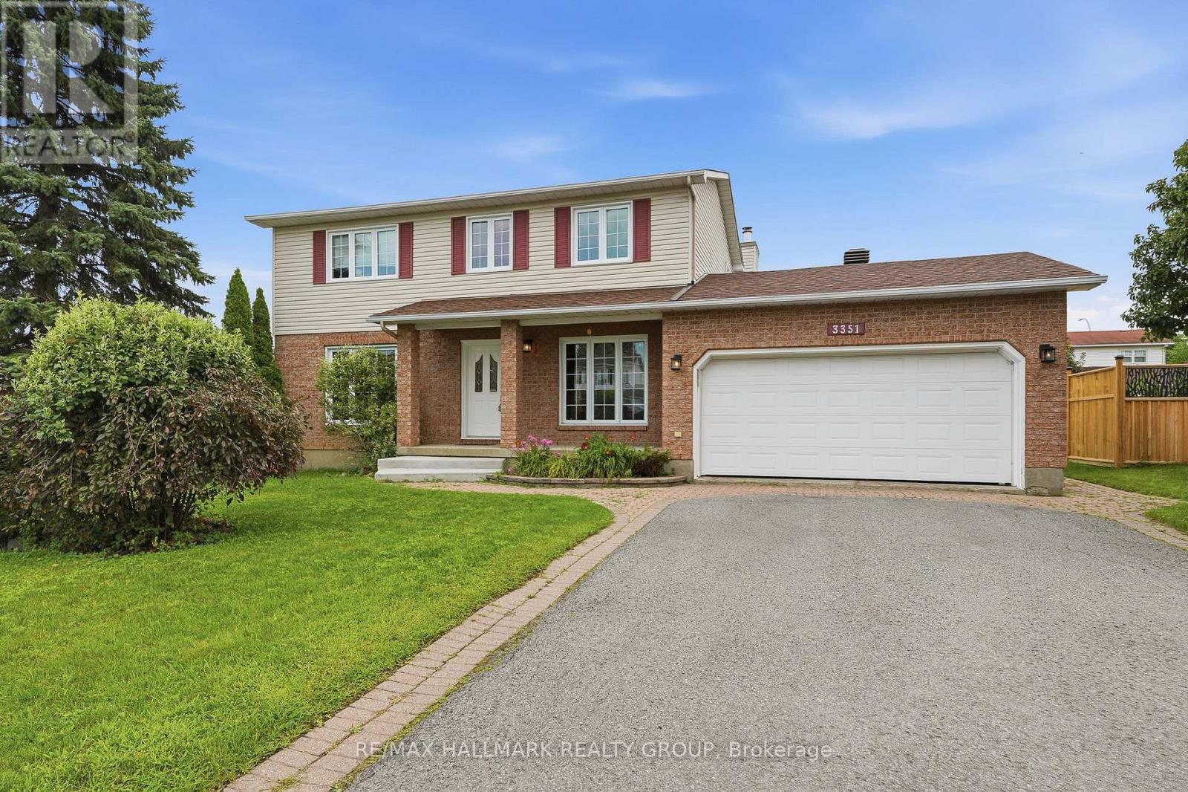
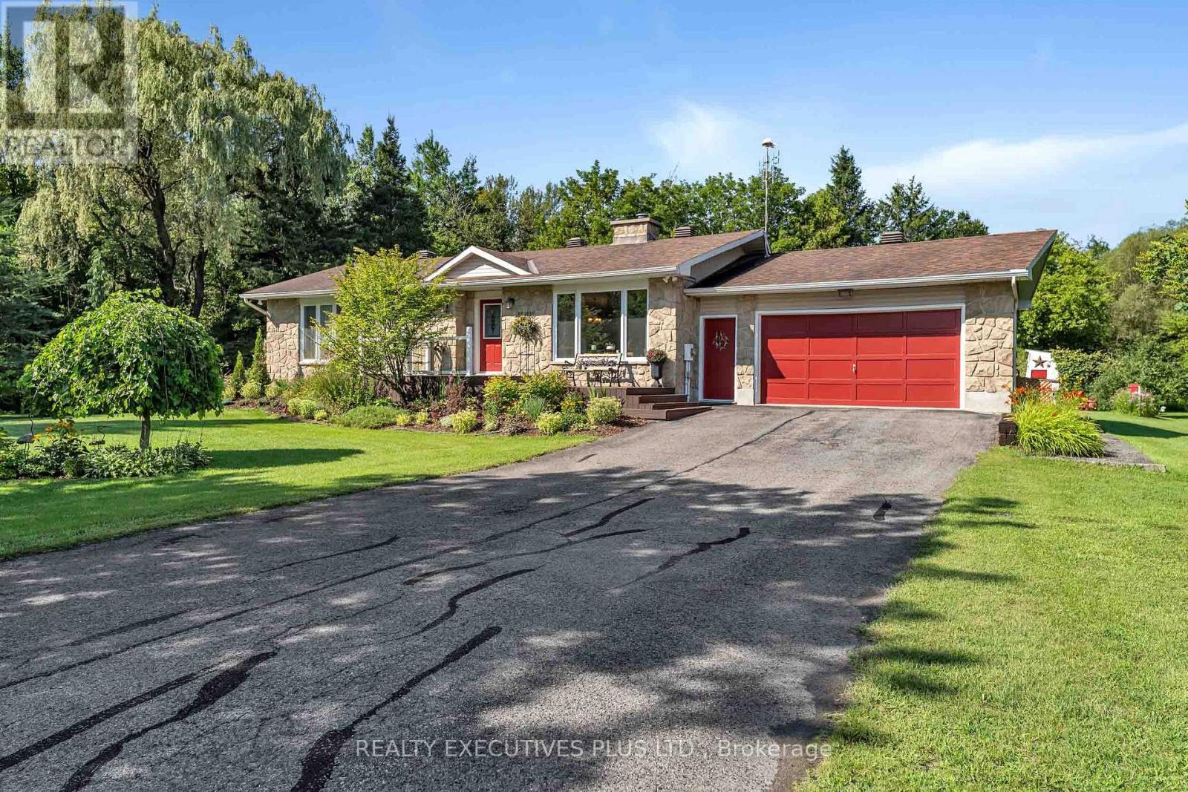
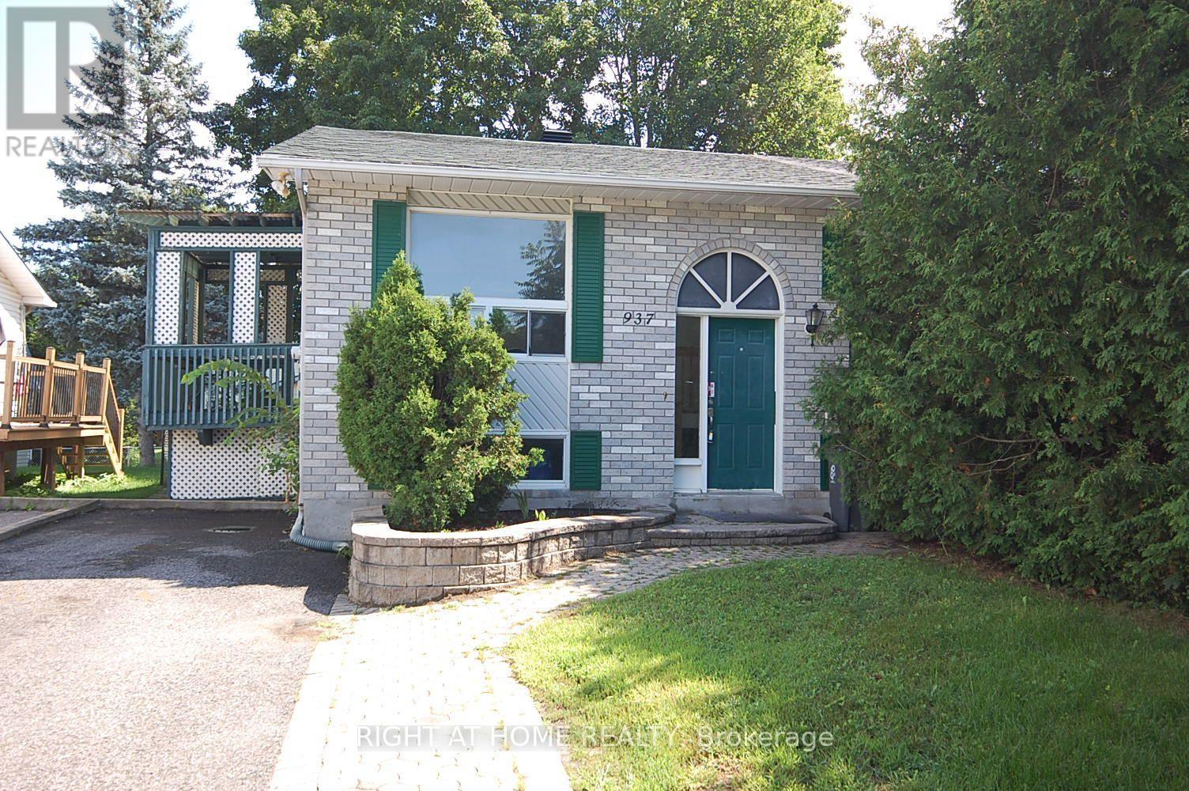
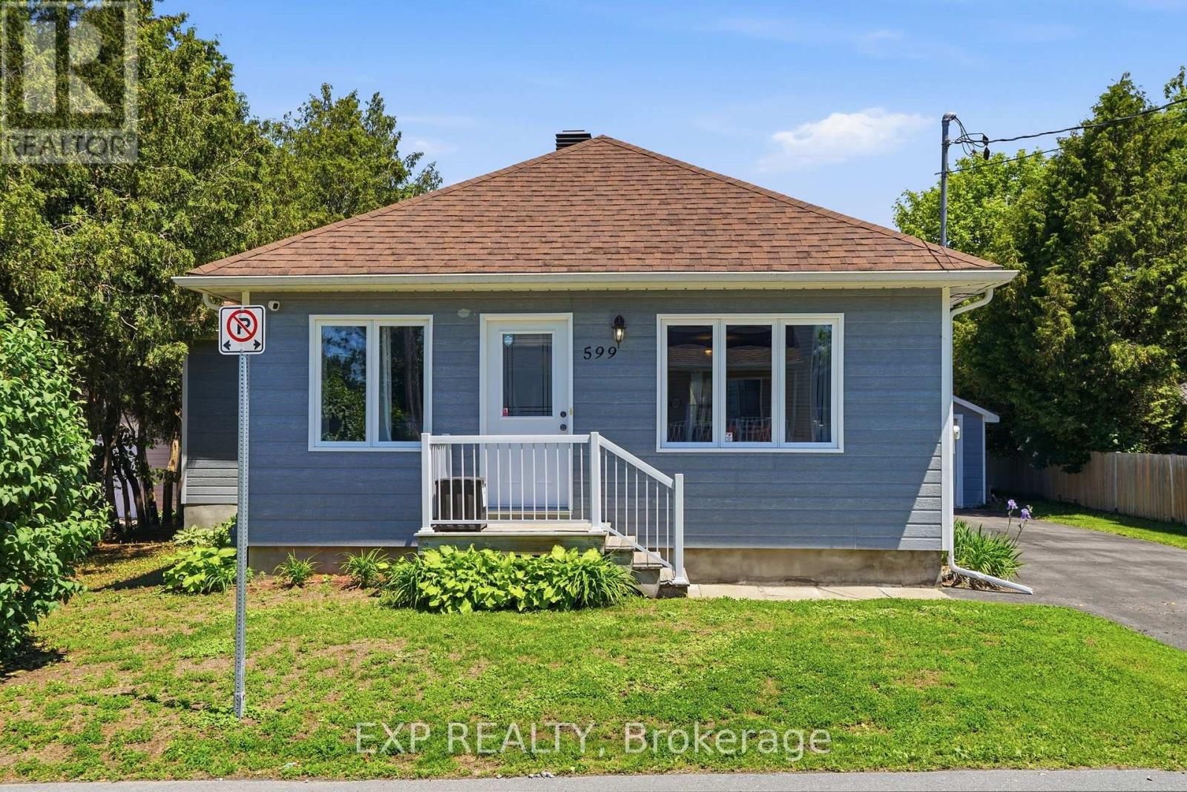
Welcome to this well-maintained 3+1 bedroom, 2-bathroom bungalow ideally located in the heart of Rockland, within walking distance to schools, parks, shopping and local amenities. Situated on a generous 75' x 100' lot, this home offers a comfortable, practical layout with plenty of room for the family.The main floor features a bright and spacious open-concept living and dining area, creating an inviting space for everyday living and entertaining. The kitchen offers good storage and workspace, along with a convenient mobile island that can easily be positioned to suit your needs. Three bedrooms and a full bathroom complete the main level.The finished basement adds excellent additional living space and features a large family room with a wood-burning fireplace, creating a warm and welcoming area for family gatherings, movie nights or relaxing. An additional bedroom and full bathroom provide flexibility for guests, teenagers, a home office or extended family. There is also plenty of storage.Outside, enjoy the privacy of a fairly and large fenced rear yard with no rear neighbours, offering plenty of space for children, pets, gardening and outdoor entertaining. A large storage shed provides additional room for tools and seasonal equipment, while the attached garage adds convenience and storage.Built in 1974, this solid brick home has been well cared for and is very much move-in ready, while offering an excellent opportunity for the new owners to update and personalize some of the finishes over time. With its central location, generous lot, attached garage, finished basement, wood-burning fireplace and private rear yard, this is an excellent opportunity to establish your family in a great Rockland neighbourhood. (id:28469)

Virtual tour

Facts & features

Property

MLS® Number
X13669706
Property Type
Single Family
Community Name
606 - Town of Rockland
Ownership
Freehold
Features
Flat Site
Parking Space Total
3
Structure
Deck, Shed

Building

Bathroom Total
2
Bedrooms Above Ground
3
Bedrooms Below Ground
1
Bedrooms Total
4
Age
51 To 99 Years
Amenities
Fireplace(s)
Appliances
Garage Door Opener Remote(s), Water Meter, Dishwasher, Dryer, Hood Fan, Stove, Washer, Refrigerator
Architectural Style
Bungalow
Basement Development
Finished
Basement Type
Full (finished)
Construction Style Attachment
Detached
Cooling Type
Central Air Conditioning
Exterior Finish
Brick, Aluminum Siding
Fireplace Present
Yes
Fireplace Total
1
Foundation Type
Concrete
Heating Fuel
Natural Gas
Heating Type
Baseboard Heaters, Forced Air
Stories Total
1
Size Interior
700 - 1,100 Sqft
Type
House
Utility Water
Municipal Water

Parking

Attached Garage
Garage

Land

Acreage
No
Sewer
Sanitary Sewer
Size Depth
100 Ft
Size Frontage
75 Ft
Size Irregular
75 X 100 Ft
Size Total Text
75 X 100 Ft|under 1/2 Acre
Zoning Description
R1 Residential

Utilities

Cable
Installed
Electricity
Installed
Sewer
Installed

The Town of Rockland market

114 Active listings
$517,400 Median asking price
3% below median This home
26 days Avg. time on market
Browse all Town of Rockland listings →

Monthly payment estimate

$
Estimated payment per month
Mortgage amount
Total interest

Estimate only — excludes property tax, insurance and condo fees. Rates compound semi-annually as is standard for Canadian mortgages.

Cost of ownership

Est. monthly payment
$2,213/mo
Ontario land transfer tax
$6,473 one-time

Payment assumes 20% down over 25 years. First-time buyers may get up to $4,000 back on land transfer tax.

Rooms

Basement

  • Bathroom 1.01 m x 2.36 m
  • Other 2.97 m x 2.59 m
  • Utility Room 3.55 m x 3.75 m
  • Family Room 7.64 m x 3.42 m
  • Bedroom 4 3.47 m x 3.22 m
  • Laundry Room 2.31 m x 4.36 m

Main Level

  • Kitchen 1.93 m x 3.35 m
  • Dining Room 3.09 m x 3.7 m
  • Living Room 3.58 m x 5 m
  • Primary Bedroom 3.58 m x 3.55 m
  • Bedroom 2 2.97 m x 2.87 m
  • Bedroom 3 3.58 m x 2.36 m
  • Bathroom 2.64 m x 1.44 m

Location

987 St Jacques Street, Clarence-Rockland, Ontario K4K 1C1  ·  Get directions

Want first look at new Town of Rockland homes in this price range?

Create a free account