For Rent Multi-Family

3 - 125 Glenora Street

$1,990 Monthly
Ottawa, Ontario K1S 1J2

2 Bedrooms
1 Bathrooms
700 - 1,100 sqft Interior
66 X 99 Ft Lot size
6 days ago Listed
Virtual tour None Baseboard Heaters

About this home

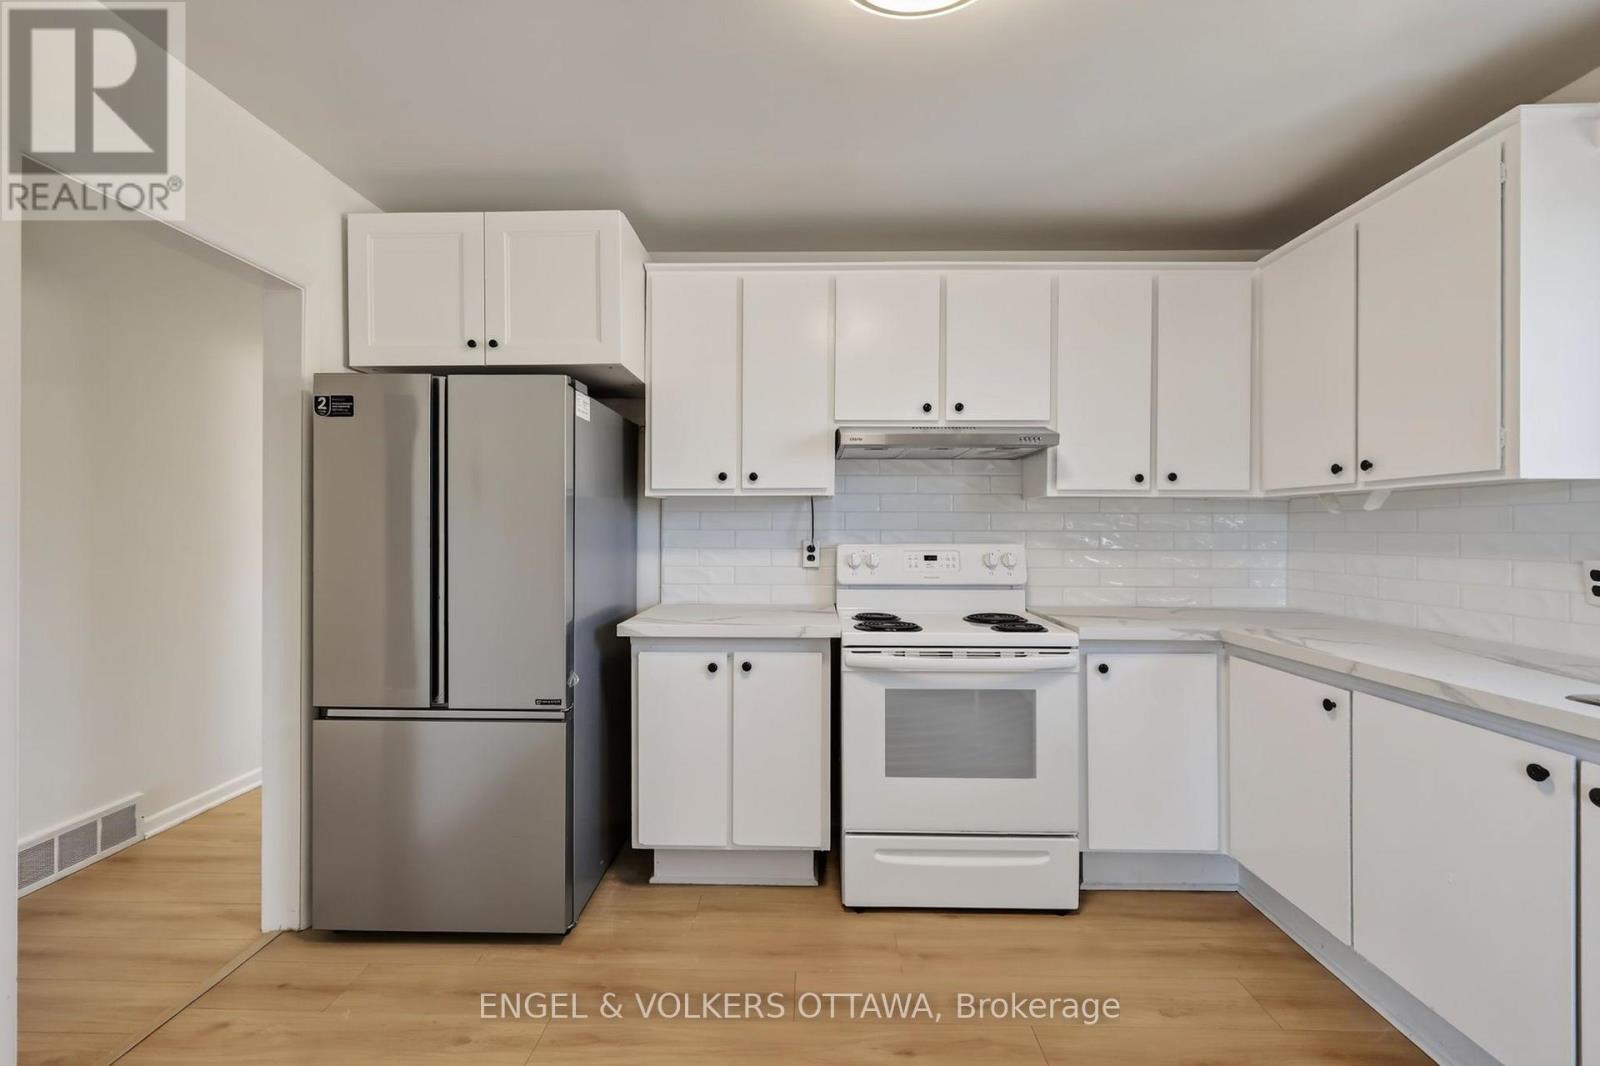
Spacious 2 bedrm apartment, 2nd floor on the sunny south side. . Super location between Main Street and the Canal. . See floorplan in pictures. . Separate living and dining rooms, hardwood floors, back fire escape. . Coin laundry in the basement. . No smoking building. . Pet free preferred. . Parking not available with this unit. . Hydro paid by tenant, electric heat. . Rental application, credit check. . 1st and last months rent due upon signing of lease. . Available and ready to move in. (id:28469)

Facts & features

Property

MLS® Number
X13669424
Property Type
Multi-family
Community Name
4406 - Ottawa East
Features
Laundry- Coin Operated

Building

Bathroom Total
1
Bedrooms Above Ground
2
Bedrooms Total
2
Age
100+ Years
Basement Type
None
Cooling Type
None
Exterior Finish
Brick
Foundation Type
Concrete
Heating Fuel
Electric
Heating Type
Baseboard Heaters
Stories Total
3
Size Interior
700 - 1,100 Sqft
Type
Other
Utility Water
Municipal Water

Parking

No Garage

Land

Acreage
No
Sewer
Sanitary Sewer
Size Depth
99 Ft
Size Frontage
66 Ft
Size Irregular
66 X 99 Ft
Size Total Text
66 X 99 Ft

Rooms

Third Level

  • Living Room 5.33 m x 3.2 m

Other

  • Dining Room 4.17 m x 3.35 m
  • Kitchen 3.61 m x 3.05 m
  • Bedroom 3.43 m x 3 m
  • Bedroom 2 3.43 m x 3 m
  • Bathroom 2.06 m x 1.5 m

Location

3 - 125 Glenora Street, Ottawa, Ontario K1S 1J2  ·  Get directions

Want first look at new Ottawa East homes in this price range?

Create a free account