112 Robert Run
Drummond/north Elmsley, Ontario K7H 0G8
About this home
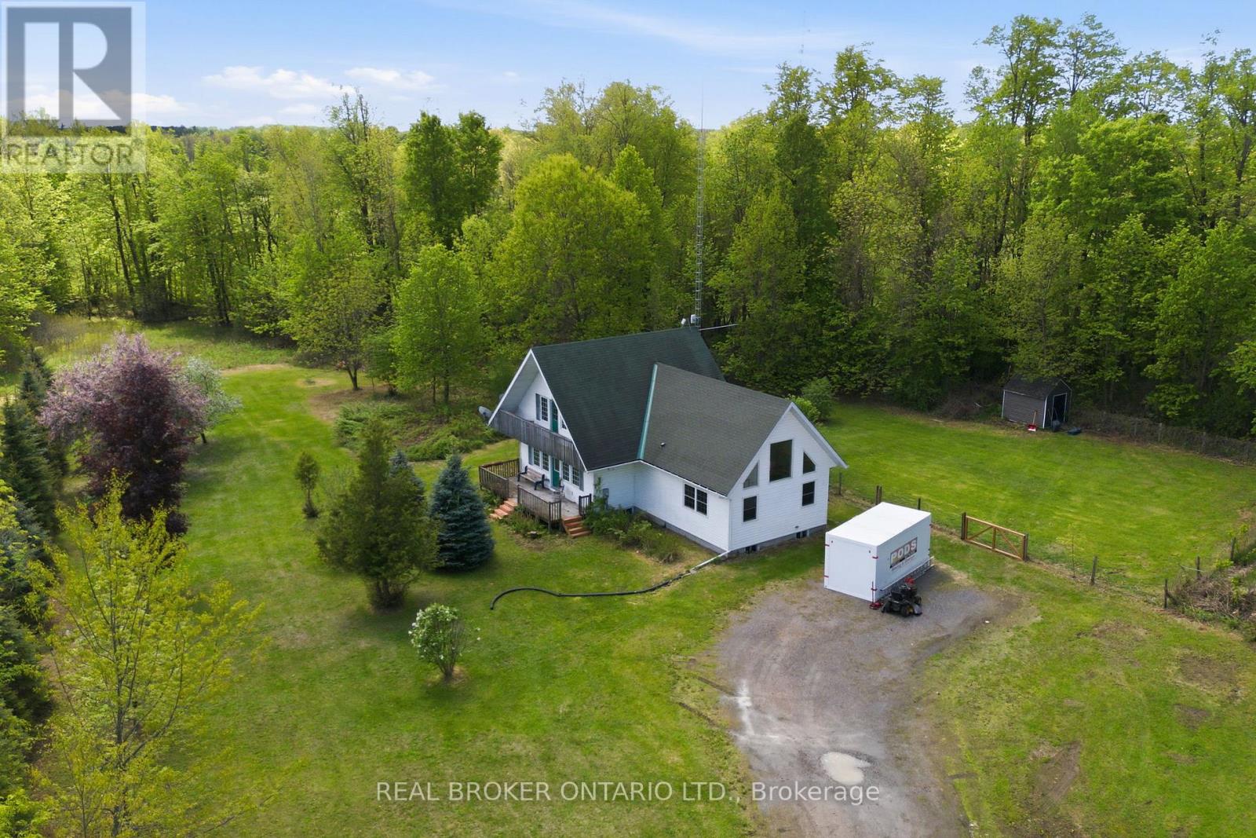
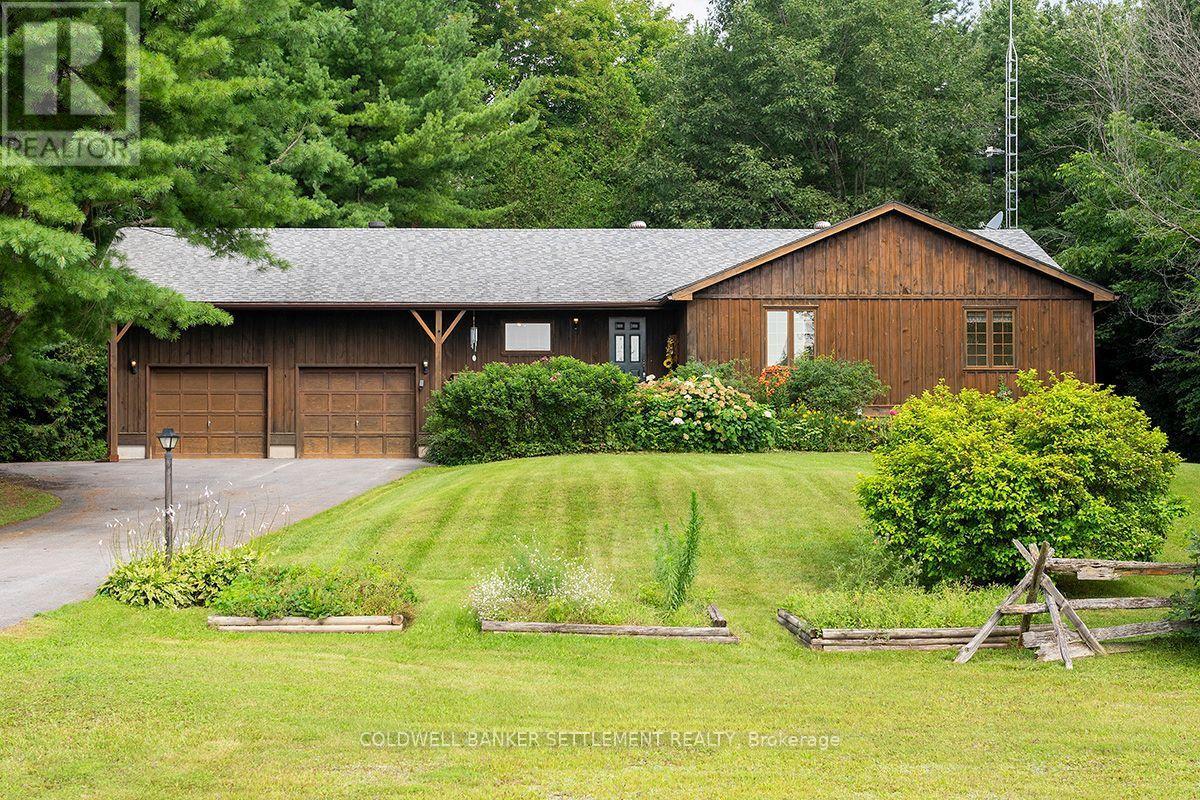
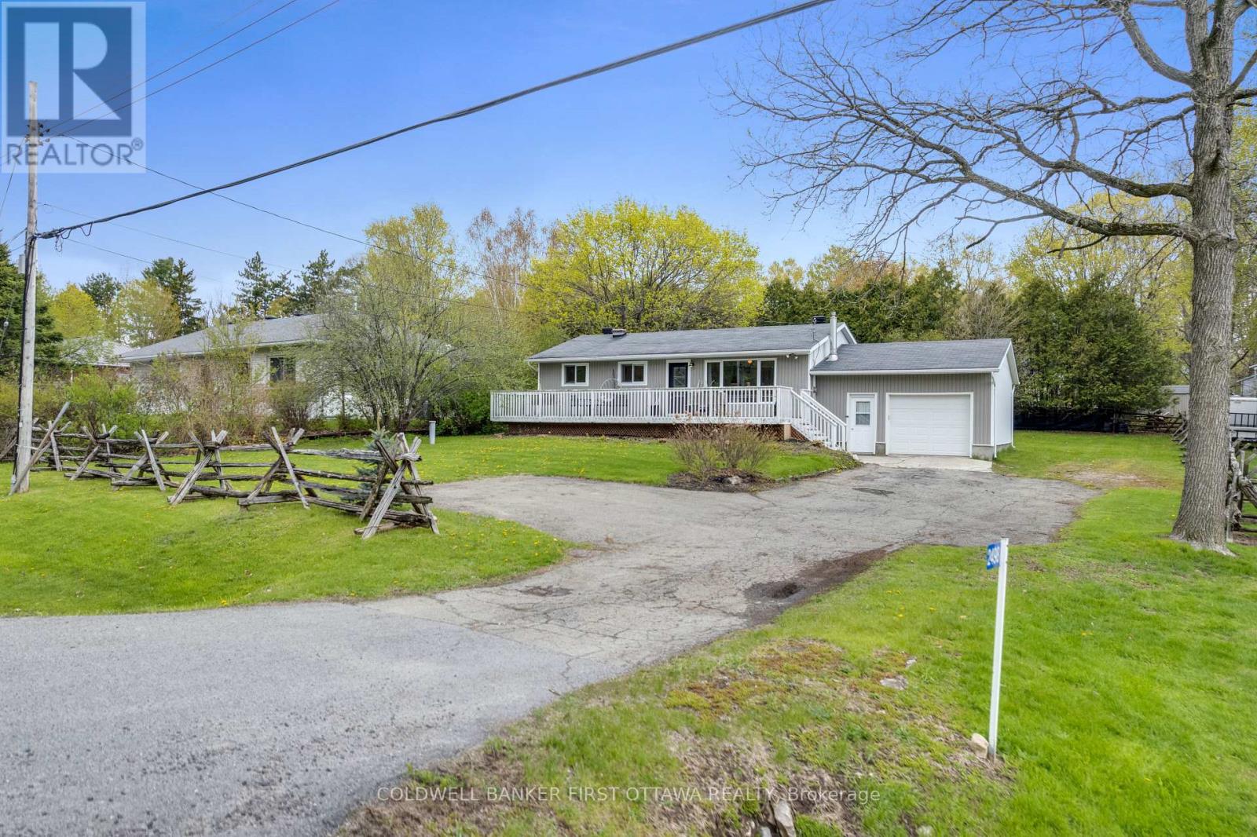
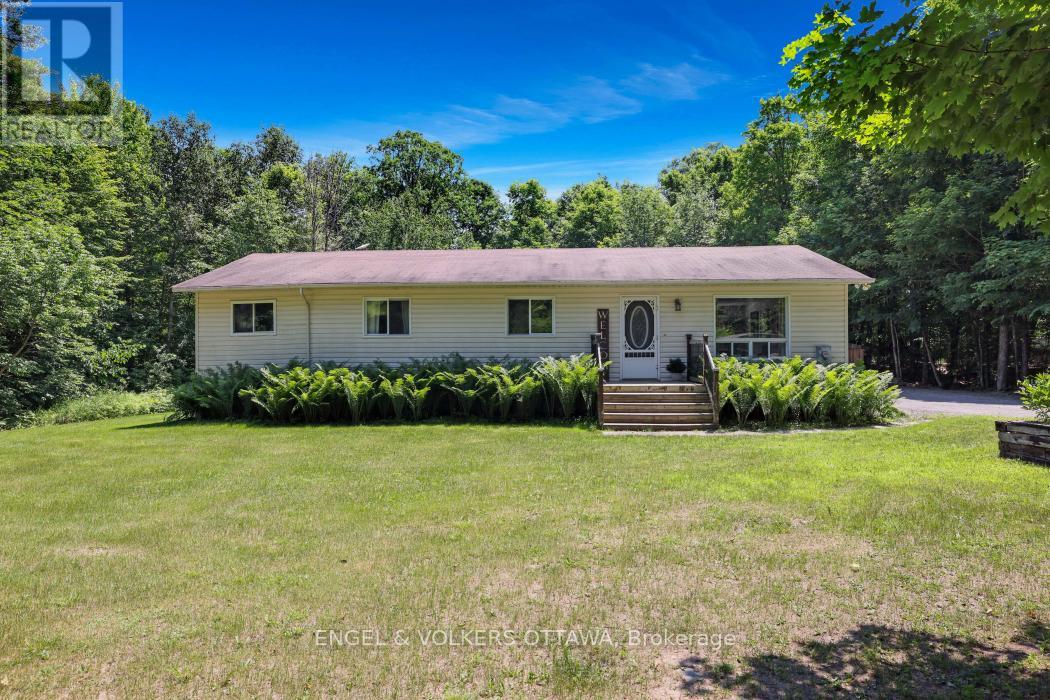
This fabulous bungalow is set on a beautiful treed lot of almost 2 acres in the charming neighbourhood of Chaloa Acres South, where nature is at your doorstep just a few km from beautiful heritage Perth! Step onto the covered verandah and be prepared to fall in love with this extensively renovated & updated home featuring open-concept design, perfect for everyday living & entertaining family & friends. The living & dining rooms flow seamlessly into the kitchen w/warm coastal vibes that make you feel welcome & calm the moment you enter this truly special home, while the glow of the gas fireplace wraps the entire space in comfort. WOW! Check out this kitchen! You'll gravitate immediately to the gorgeous granite island at the heart of this home. Beautiful soft cream cabinetry blends perfectly w/granite countertops, creating the ideal combination of sparkle & charm. It's a true chef's dream w/cabinetry galore, a massive pantry & expansive prep space. You'll love spending time here-whether prepping meals or lingering over coffee or cocktails. Patio doors invite you to dine al fresco, then unwind with a relaxing hot tub & soak in the sunset in this enchanting forest-like setting. Just off the kitchen is a well-designed mudroom w handy bench, hooks for backpacks, a wall of deep closets, tucked-away laundry, a coat closet, extra storage & convenient garage access. This main floor features 3 bedrooms & 2 baths. Wake to sunrise in the spacious primary suite with 3-pc ensuite and walk-in closet. The lower level has been beautifully transformed with a fabulous rec room-perfect as a theatre space for movie nights or game-day gatherings-plus a huge office/hobby room (currently used as a bedroom), a handsome 3-pc bath, abundant storage & large workshop. A Generac backup system powers the essentials for peace of mind & added convenience. Check out the video walkthrough & you're sure to fall in love with your new home! Six new windows just installed in main flr bedrooms & ensuite! (id:28469)
Facts & features
Property
- MLS® Number
- X13672432
- Property Type
- Single Family
- Neighbourhood
- Chaloa Acres
- Community Name
- 903 - Drummond/North Elmsley (North Elmsley) Twp
- Ownership
- Freehold
- Amenities Near By
- Golf Nearby, Hospital
- Community Features
- Community Centre, School Bus
- Easement
- Unknown
- Features
- Level Lot, Wooded Area, Irregular Lot Size, Carpet Free, Sump Pump
- Parking Space Total
- 10
- Structure
- Porch, Deck, Shed
Building
- Bathroom Total
- 3
- Bedrooms Above Ground
- 3
- Bedrooms Total
- 3
- Age
- 31 To 50 Years
- Amenities
- Fireplace(s)
- Appliances
- Hot Tub, Garage Door Opener Remote(s), Water Heater, Dishwasher, Dryer, Stove, Washer, Refrigerator
- Architectural Style
- Bungalow
- Basement Development
- Partially Finished
- Basement Type
- Partial (partially Finished)
- Construction Style Attachment
- Detached
- Cooling Type
- Central Air Conditioning
- Exterior Finish
- Vinyl Siding
- Fireplace Present
- Yes
- Foundation Type
- Block
- Heating Fuel
- Propane
- Heating Type
- Forced Air
- Stories Total
- 1
- Size Interior
- 1,100 - 1,500 Sqft
- Type
- House
- Utility Power
- Generator
- Utility Water
- Drilled Well
Parking
- Attached Garage
- —
- Garage
- —
- Inside Entry
- —
Land
- Acreage
- No
- Land Amenities
- Golf Nearby, Hospital
- Landscape Features
- Landscaped
- Sewer
- Septic System
- Size Frontage
- 234 Ft
- Size Irregular
- 234 Ft
- Size Total Text
- 234 Ft
Utilities
- Cable
- Available
- Electricity
- Installed
- Wireless
- Available
- Telephone
- Nearby
The Drummond/North Elmsley (North Elmsley) Twp market
Monthly payment estimate
- Mortgage amount
- —
- Total interest
- —
Down payments under 20% typically require mortgage default insurance (CMHC), which is not included in this estimate.
Estimate only — excludes property tax, insurance and condo fees. Rates compound semi-annually as is standard for Canadian mortgages.
Cost of ownership
- Est. monthly payment
- $3,361/mo
- Ontario land transfer tax
- $11,655 one-time
Payment assumes 20% down over 25 years. First-time buyers may get up to $4,000 back on land transfer tax.
Rooms
Basement
- Office 5.52 m x 3.73 m
- Utility Room 5.69 m x 1.79 m
- Bathroom 2.76 m x 2.62 m
- Other 4.49 m x 3.86 m
- Other 5.06 m x 5.09 m
- Other 3.67 m x 2.03 m
- Recreational, Games Room 11.11 m x 5.79 m
Main Level
- Dining Room 5.27 m x 3.96 m
- Living Room 4.53 m x 4.04 m
- Kitchen 4.5 m x 5.4 m
- Bathroom 1.55 m x 2.53 m
- Primary Bedroom 4.56 m x 4.04 m
- Bathroom 2.83 m x 1.41 m
- Other 1.18 m x 1.73 m
- Bedroom 2 3.65 m x 3.85 m
- Bedroom 3 2.94 m x 2.92 m
What's nearby
Location
112 Robert Run, Drummond/north Elmsley, Ontario K7H 0G8 · Get directions
Similar listings
$544,900
14114 Highway 7 Highway
Drummond/north Elmsley, Ontario
4 bd · 2 ba
$599,000
1326 Drummond Con. 1 Road
Drummond/north Elmsley, Ontario
3 bd · 2 ba
$539,000
2498 Rideau Ferry Road
Drummond/north Elmsley, Ontario
3 bd · 1 ba
$544,900
285 Drummond 11 Concession
Drummond/north Elmsley, Ontario
3 bd · 2 ba
Want first look at new Drummond/North Elmsley (North Elmsley) Twp homes in this price range?
Create a free accountThis REALTOR.ca listing content is owned and licensed by REALTOR® members of The Canadian Real Estate Association

The trademarks REALTOR®, REALTORS®, and the REALTOR® logo are controlled by The Canadian Real Estate Association (CREA) and identify real estate professionals who are members of CREA. The trademarks MLS®, Multiple Listing Service® and the associated logos are owned by The Canadian Real Estate Association (CREA) and identify the quality of services provided by real estate professionals who are members of CREA. The trademark DDF® is owned by The Canadian Real Estate Association (CREA) and identifies CREA's Data Distribution Facility (DDF®)
- Last Updated
- August 13 2026 06:24:56
- Data Provider
- Rideau - St. Lawrence Real Estate Board
- Listing Office
- RE/MAX Frontline Realty