18523 Kenyon Conc Rd 1 Road
North Glengarry, Ontario K0C 1B0
About this home
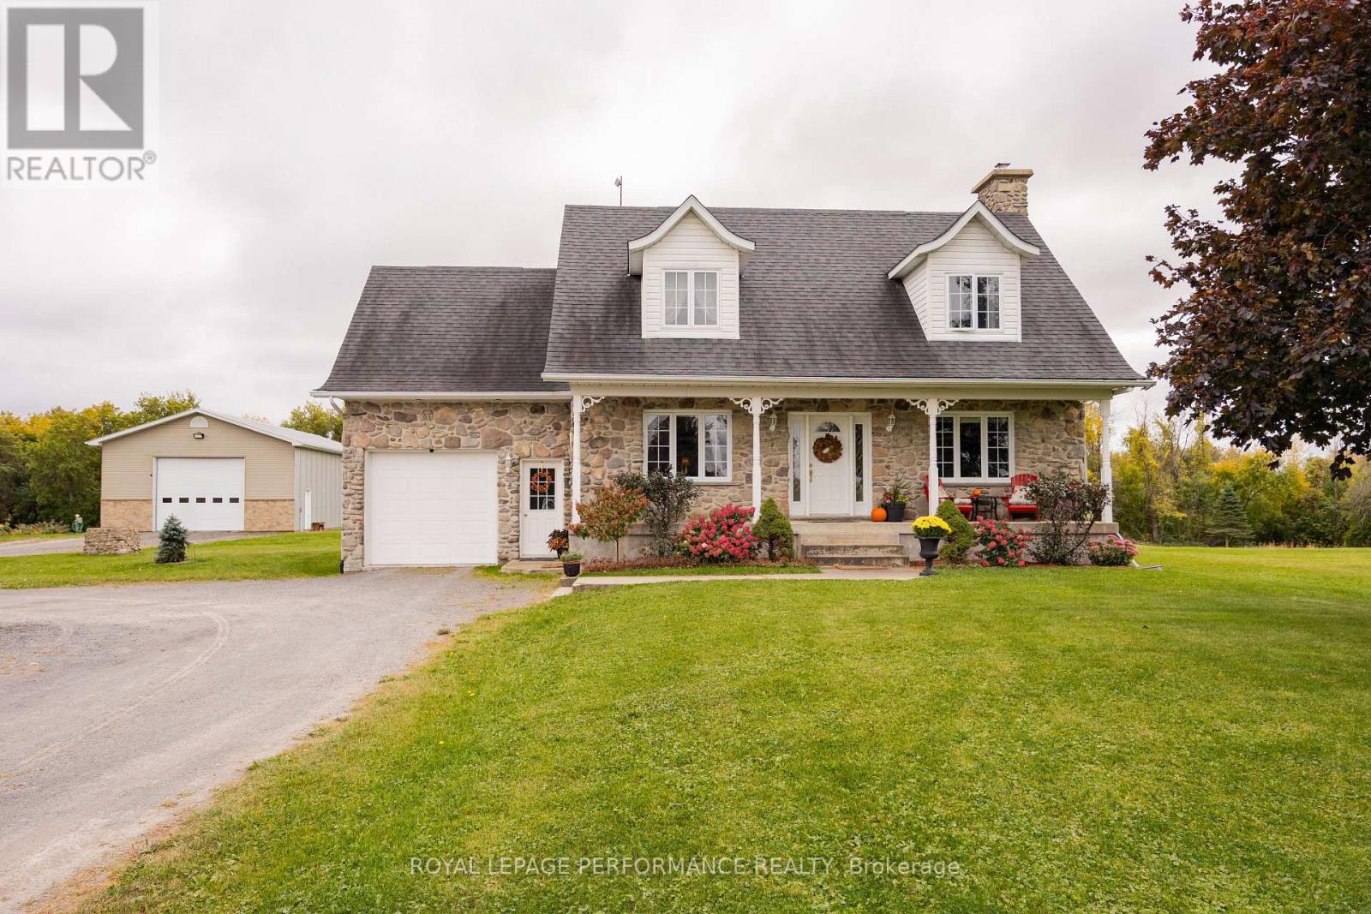
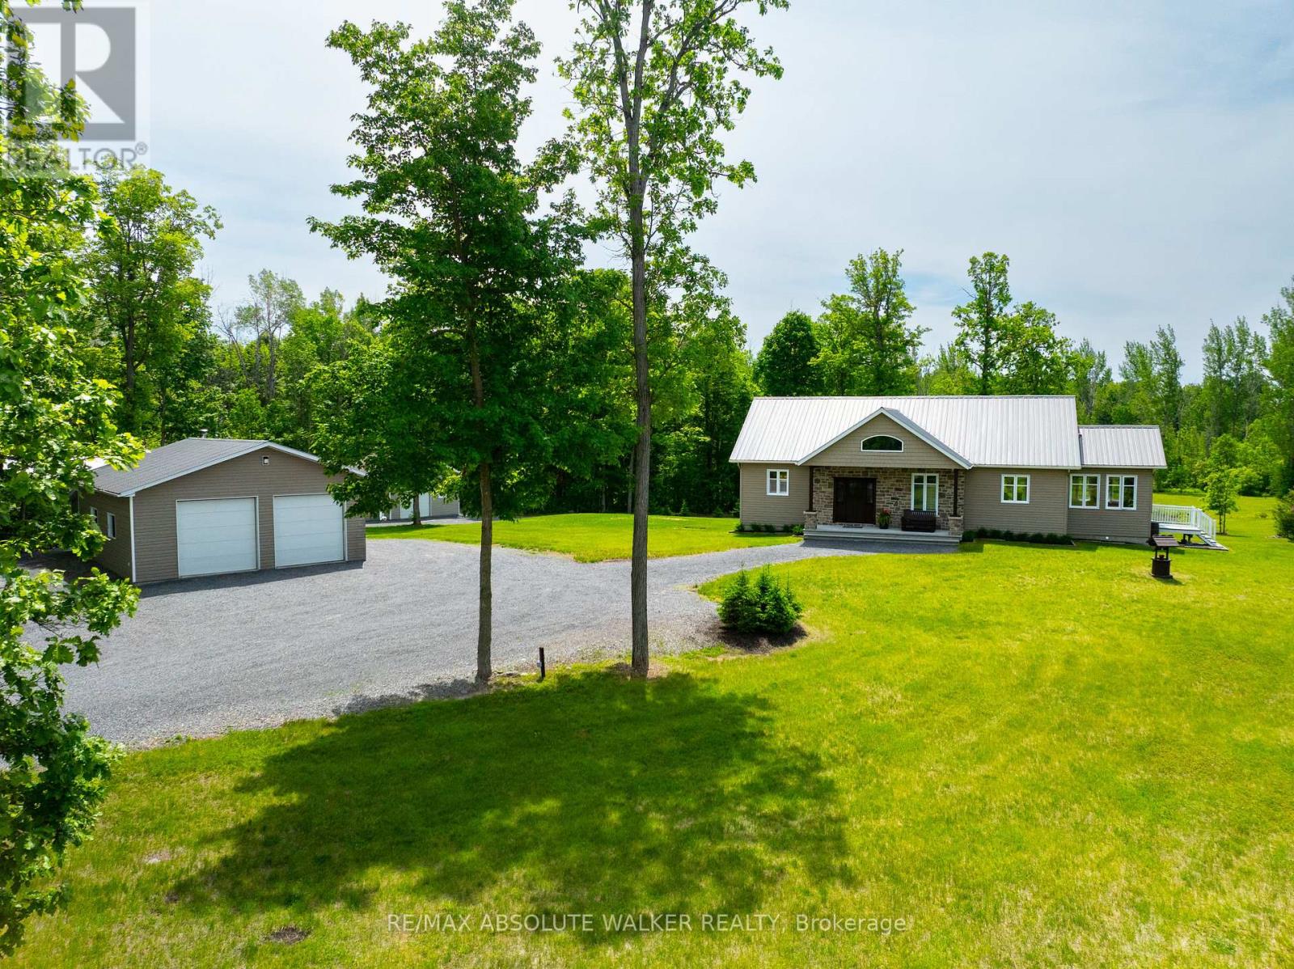
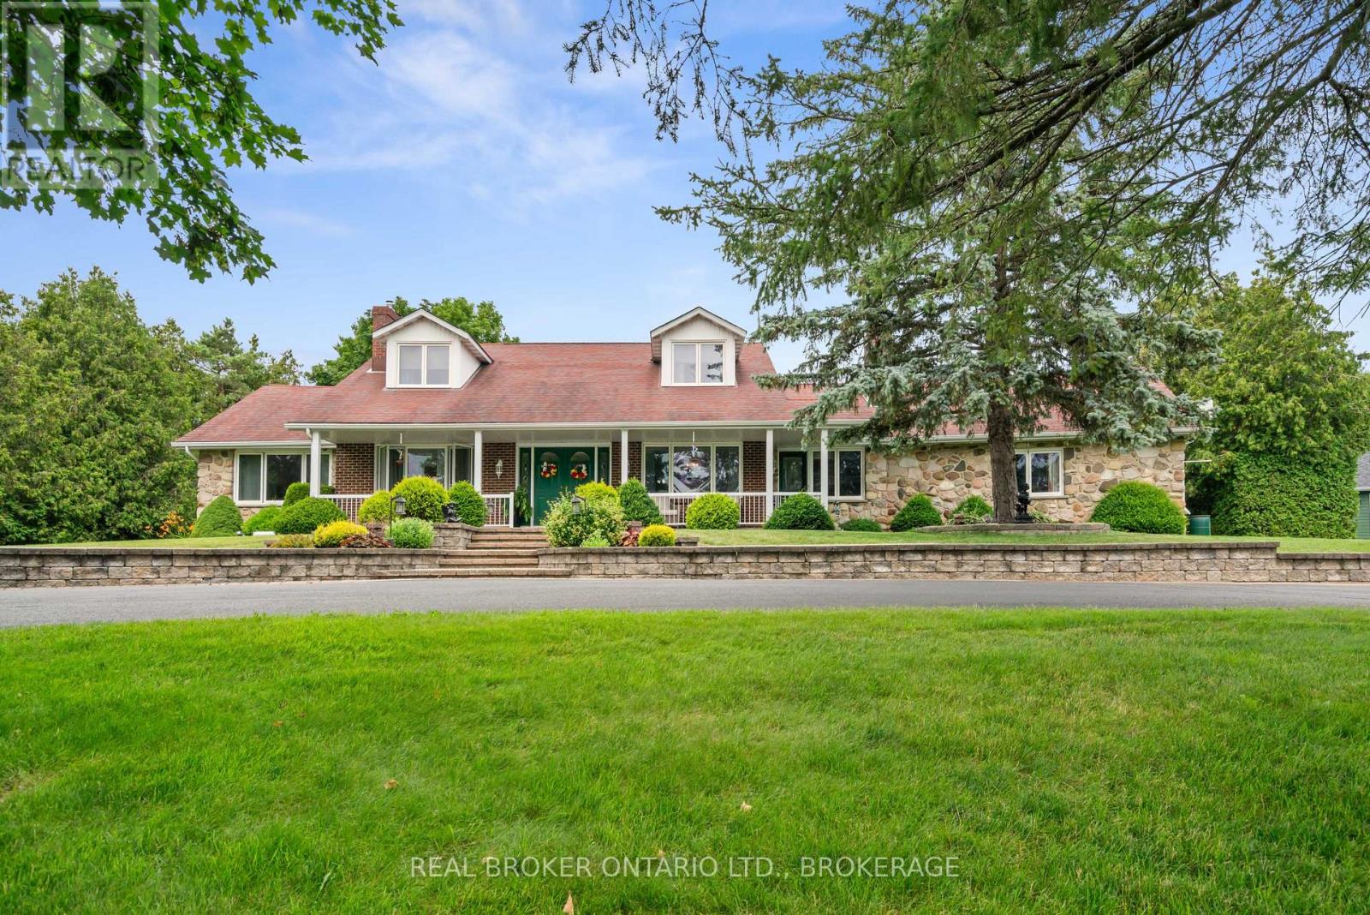
Welcome to a truly unique lifestyle property on Kenyon Concession 1 in North Glengarry, where over 120 acres of beautifully maintained land offer space to explore, work, grow and enjoy the outdoors in every season. Built in 2010, the well-kept 3-bedroom, 1.5-bath home offers comfortable country living with an attached garage, bright sunroom and landscaped surroundings. The lower level adds even more usable space with a recreation room, workshop, generous storage and a convenient walkout to the garage.Outside is where this property truly sets itself apart. A network of trails winds through fields, cedar bush and natural areas, while ponds, gardens, fruit trees and established landscaping create a setting that feels both productive and peaceful. Approximately 100 tapped maple trees provide the opportunity to produce your own maple syrup, supported by a 20' x 40' carriage barn. For those needing serious workspace or agricultural versatility, the 40' x 38' shop features a mezzanine, 10-foot garage door and four 10' x 10' stalls. A reconstructed silo has been transformed into a one-of-a-kind lookout where you can climb up and take in views across the property. The aerated pond is alive with catfish, turtles and other wildlife, while the surrounding acreage offers agricultural land, open fields and endless opportunities to enjoy the outdoors.Whether you envision hobby farming, maple syrup production, gardening, keeping animals, exploring your own trails, working from the shop or simply enjoying the privacy and wildlife around you, this is much more than a home, it is a property designed around a way of life.48 hour irrevocable on all offers. (id:28469)
Virtual tour
Facts & features
Property
- MLS® Number
- X13669498
- Property Type
- Single Family
- Community Name
- 720 - North Glengarry (Kenyon) Twp
- Farm Type
- See Remarks
- Features
- Wooded Area, Country Residential, Sump Pump
- Parking Space Total
- 20
- Structure
- Deck, Shed, Outbuilding
Building
- Bathroom Total
- 2
- Bedrooms Above Ground
- 3
- Bedrooms Total
- 3
- Appliances
- Central Vacuum, Water Heater, Water Softener
- Architectural Style
- Bungalow
- Basement Development
- Partially Finished
- Basement Features
- Walk Out
- Basement Type
- N/a (partially Finished), Full, N/a
- Cooling Type
- Central Air Conditioning, Air Exchanger
- Exterior Finish
- Brick Facing, Vinyl Siding
- Foundation Type
- Poured Concrete
- Half Bath Total
- 1
- Heating Fuel
- Electric, Wood
- Heating Type
- Forced Air
- Stories Total
- 1
- Size Interior
- 1,500 - 2,000 Sqft
- Type
- House
Parking
- Attached Garage
- —
- Garage
- —
Land
- Acreage
- Yes
- Landscape Features
- Landscaped
- Sewer
- Septic System
- Size Depth
- 5150 Ft ,6 In
- Size Frontage
- 1256 Ft
- Size Irregular
- 1256 X 5150.5 Ft
- Size Total Text
- 1256 X 5150.5 Ft|100+ Acres
- Surface Water
- Pond Or Stream
Utilities
- Electricity
- Installed
The North Glengarry (Kenyon) Twp market
Monthly payment estimate
- Mortgage amount
- —
- Total interest
- —
Down payments under 20% typically require mortgage default insurance (CMHC), which is not included in this estimate.
Estimate only — excludes property tax, insurance and condo fees. Rates compound semi-annually as is standard for Canadian mortgages.
Cost of ownership
- Est. monthly payment
- $5,756/mo
- Ontario land transfer tax
- $22,473 one-time
Payment assumes 20% down over 25 years. First-time buyers may get up to $4,000 back on land transfer tax.
Rooms
Basement
- Furnace 10.14 m x 4.74 m
- Cold Room 6.36 m x 1.68 m
- Recreational, Games Room 9.67 m x 4.87 m
- Workshop 3.96 m x 5.02 m
Main Level
- Living Room 6.33 m x 4.69 m
- Laundry Room 3.31 m x 4.2 m
- Dining Room 3.61 m x 4.2 m
- Kitchen 3.45 m x 4.2 m
- Bedroom 4.27 m x 3.23 m
- Bathroom 2.78 m x 2.16 m
- Bedroom 3.98 m x 3.21 m
- Sunroom 4.4 m x 2.91 m
- Pantry 1.15 m x 1.9 m
- Bathroom 1.26 m x 1.9 m
What's nearby
Location
18523 Kenyon Conc Rd 1 Road, North Glengarry, Ontario K0C 1B0 · Get directions
Want first look at new North Glengarry (Kenyon) Twp homes in this price range?
Create a free accountThis REALTOR.ca listing content is owned and licensed by REALTOR® members of The Canadian Real Estate Association

The trademarks REALTOR®, REALTORS®, and the REALTOR® logo are controlled by The Canadian Real Estate Association (CREA) and identify real estate professionals who are members of CREA. The trademarks MLS®, Multiple Listing Service® and the associated logos are owned by The Canadian Real Estate Association (CREA) and identify the quality of services provided by real estate professionals who are members of CREA. The trademark DDF® is owned by The Canadian Real Estate Association (CREA) and identifies CREA's Data Distribution Facility (DDF®)
- Last Updated
- August 13 2026 03:28:05
- Data Provider
- Cornwall & District Real Estate Board
- Listing Office
- Real Broker Ontario Ltd., Brokerage