
For Sale Single Family Open house · Sat Aug 15

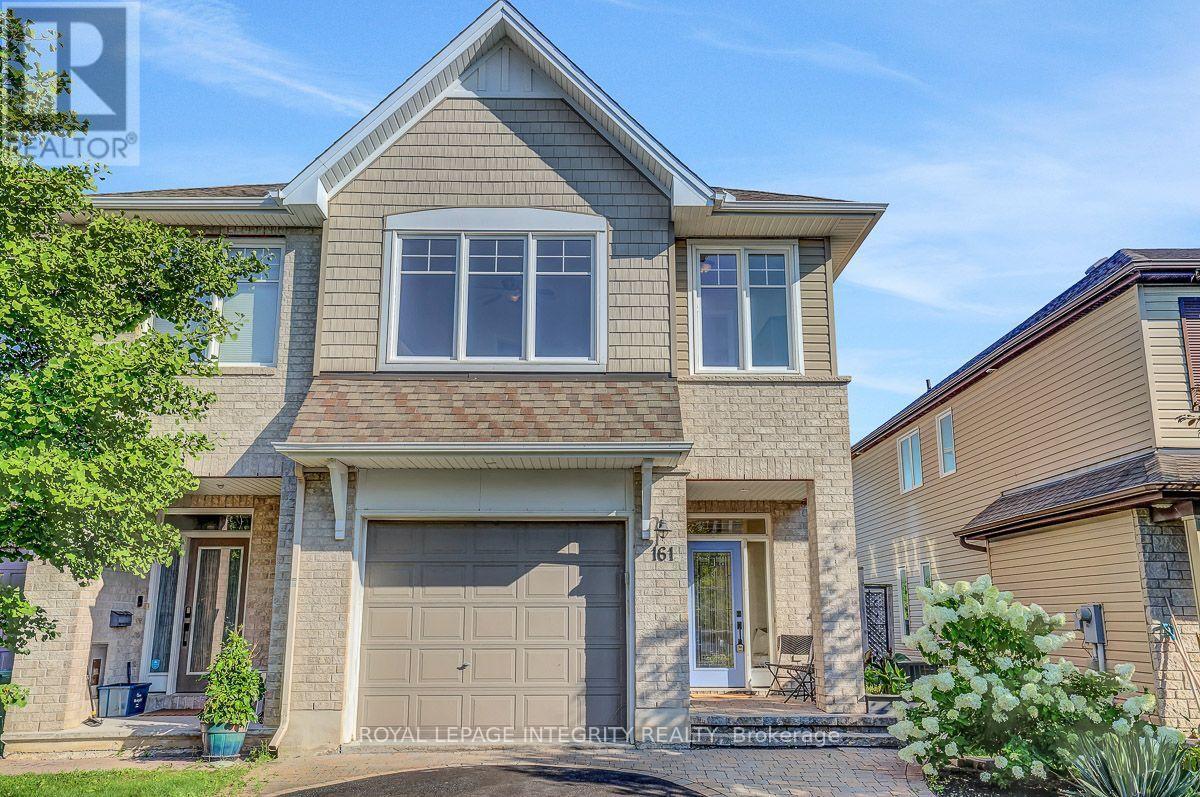
161 Castle Glen Crescent

$625,000 Est. $2,767/mo ↓

Ottawa, Ontario K2L 4G9

4 Bedrooms
2 Bathrooms
2,500 - 3,000 sqft Interior
4 Parking spaces
47.8 X 86 Ft ; Irregular Lot Lot size
1 day ago Listed
Virtual tour Raised Bungalow Fireplace Central Air Conditioning Forced Air Finished basement

About this home

Welcome to a light-filled four-bedroom former model home positioned on an impressive, private, fully fenced oversized corner lot in the heart of Glencairn. The thoughtfully designed open-concept main floor boasts soaring vaulted ceilings, elegant architectural archways, structural columns, and a seamless blend of rich hardwood and durable ceramic flooring throughout. Perfect for entertaining and daily living, the generous kitchen directly overlooks the open living and dining spaces, while the sunlit family room creates a cozy retreat centered around a classic natural gas fireplace and offering effortless walkout access to the rear deck, patio, expansive yard with storage shed. Lower level is perfect for any family size and offers options for generational living with separate entrance from the backyard. Along with the family room with private entrance there are 2 bedrooms, a full bathroom and kitchenette area already wired with 240V stove outlet and stove hood exhaust vent duct. Convenience meets peace of mind with an attached double garage featuring direct inside entry and EV hookup (2025). Major mechanical and structural updates ensure worry-free living for years to come, including newer windows (approx. 5 years), a reliable furnace and A/C unit (approx. 6 years), and a well-maintained roof (approx. 10 years). Complete with unbeatable proximity to top-rated schools, lush neighborhood parks, efficient public transit, shopping, and essential everyday amenities, this move-in-ready property offers the perfect balance of suburban tranquility, contemporary function, and modern convenience. (id:28469)

Open house

Facts & features

Property

MLS® Number
X13673338
Property Type
Single Family
Community Name
9003 - Kanata - Glencairn/Hazeldean
Ownership
Freehold
Equipment Type
Water Heater
Features
Irregular Lot Size, Level, Gazebo, In-law Suite
Parking Space Total
4
Rental Equipment Type
Water Heater
Structure
Shed

Building

Bathroom Total
2
Bedrooms Above Ground
4
Bedrooms Total
4
Age
16 To 30 Years
Amenities
Fireplace(s)
Appliances
Central Vacuum, Water Meter, Dishwasher, Dryer, Hood Fan, Stove, Washer, Window Coverings, Two Refrigerators
Architectural Style
Raised Bungalow
Basement Development
Finished
Basement Features
Walk Out
Basement Type
N/a (finished)
Construction Style Attachment
Semi-detached
Cooling Type
Central Air Conditioning
Exterior Finish
Brick, Vinyl Siding
Fireplace Present
Yes
Fireplace Total
1
Flooring Type
Hardwood, Ceramic, Laminate
Foundation Type
Poured Concrete
Heating Fuel
Natural Gas
Heating Type
Forced Air
Stories Total
1
Size Interior
2,500 - 3,000 Sqft
Type
House
Utility Water
Municipal Water

Parking

Garage

Land

Acreage
No
Fence Type
Fully Fenced, Fenced Yard
Sewer
Sanitary Sewer
Size Depth
86 Ft
Size Frontage
47 Ft ,9 In
Size Irregular
47.8 X 86 Ft ; Irregular Lot
Size Total Text
47.8 X 86 Ft ; Irregular Lot
Zoning Description
R3x

Utilities

Cable
Installed
Electricity
Installed
Sewer
Installed

The Kanata - Glencairn/Hazeldean market

20 Active listings
$612,000 Median asking price
2% above median This home
13 days Avg. time on market
Browse all Kanata - Glencairn/Hazeldean listings →

Monthly payment estimate

$
Estimated payment per month
Mortgage amount
Total interest

Estimate only — excludes property tax, insurance and condo fees. Rates compound semi-annually as is standard for Canadian mortgages.

Cost of ownership

Est. monthly payment
$2,767/mo
Ontario land transfer tax
$8,975 one-time

Payment assumes 20% down over 25 years. First-time buyers may get up to $4,000 back on land transfer tax.

Rooms

Lower Level

  • Bedroom 3 4.37 m x 3.86 m
  • Bedroom 4 4.09 m x 3.2 m
  • Recreational, Games Room 5.33 m x 3.56 m

Main Level

  • Living Room 4.95 m x 3.96 m
  • Dining Room 4.93 m x 4.47 m
  • Kitchen 3.89 m x 4.6 m
  • Primary Bedroom 4.09 m x 4.93 m
  • Bedroom 2 3.76 m x 3.35 m

Location

161 Castle Glen Crescent, Ottawa, Ontario K2L 4G9  ·  Get directions

Want first look at new Kanata - Glencairn/Hazeldean homes in this price range?

Create a free account
