
For Sale Single Family

1897 Highway 34 Highway

$899,900 Est. $3,985/mo ↓

Champlain, Ontario K6A 2R2

3 Bedrooms
2 Bathrooms
2,000 - 2,500 sqft Interior
12 Parking spaces
315.7 X 595 Ft, 5 - 9.99 Acres Lot size
1 day ago Listed
Fireplace Inground Pool None Acreage Finished basement

About this home

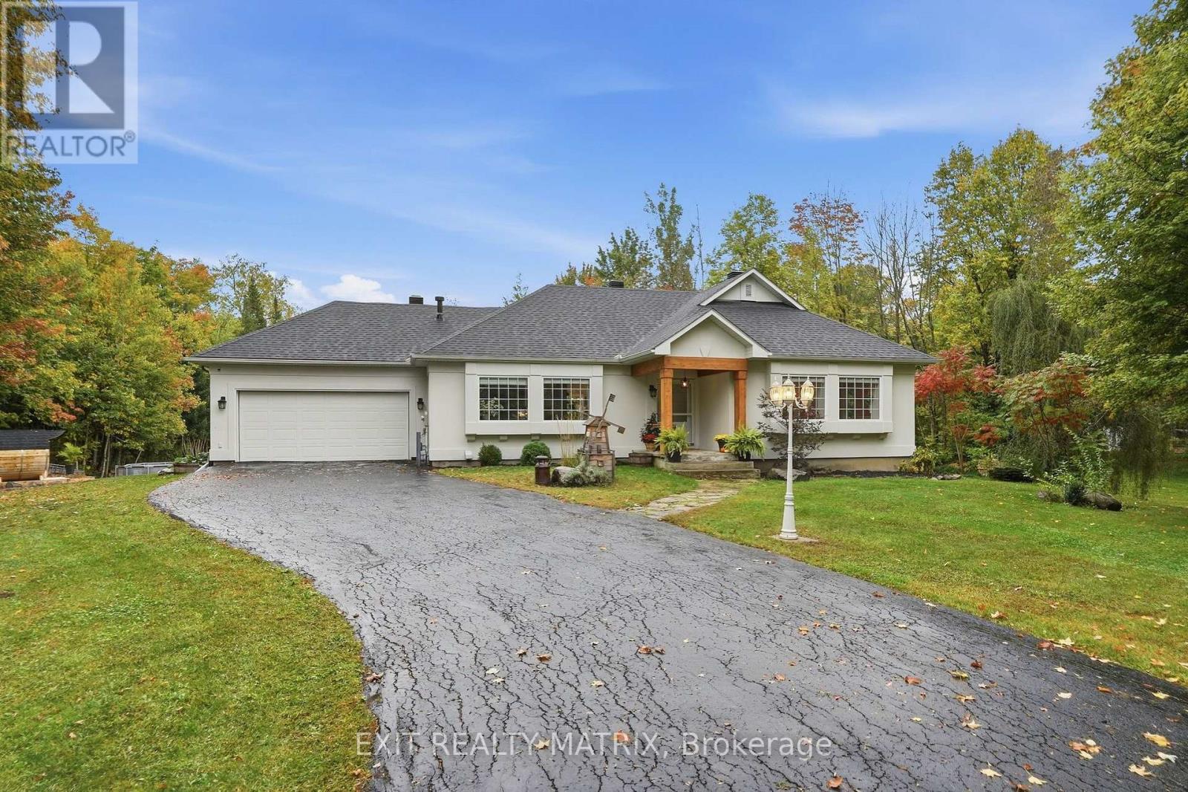
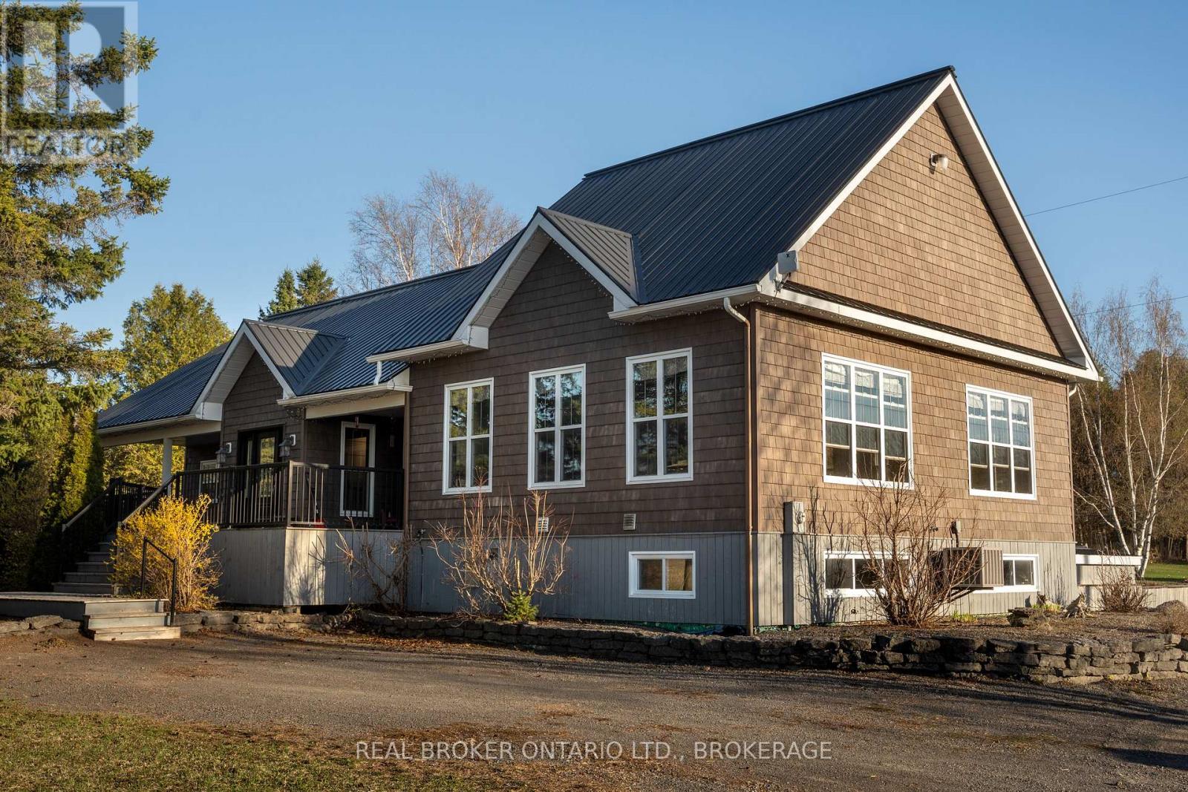
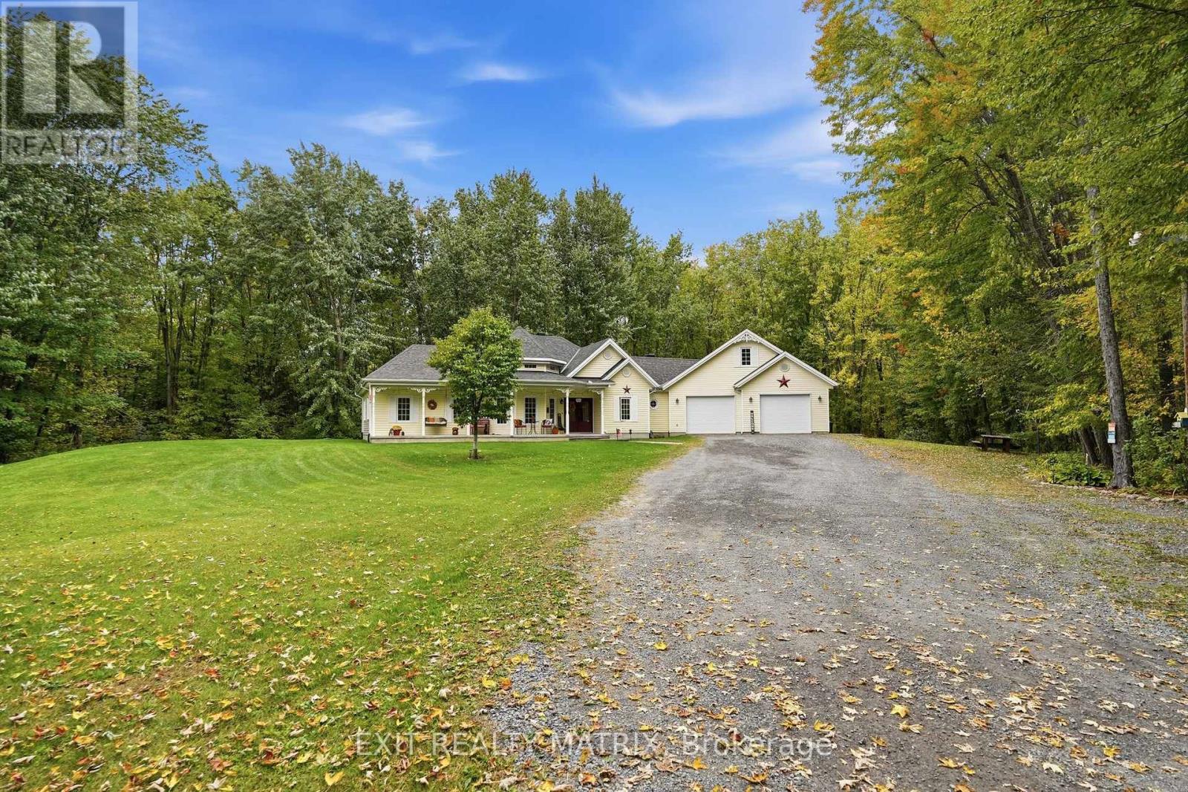
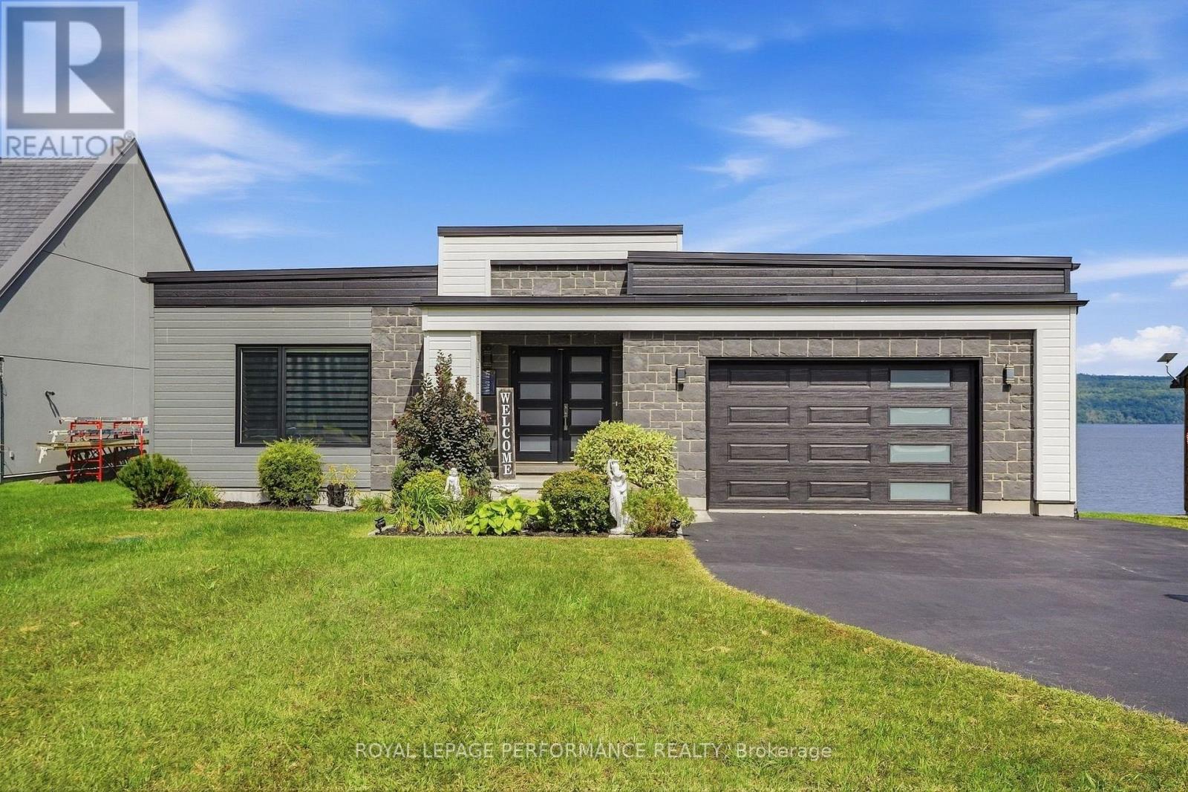
Experience the perfect blend of classic character and contemporary comfort in this beautifully renovated home, all set on a 6.85 acres lot with an inviting inground pool. With over 2,400 sq. ft. of living space and it's 9'10'' ceilings, the main floor offers 2 spacious bedrooms, a 3-piece bathroom, and plenty of storage space right next to the completely renovated kitchen with a natural gas stove. The formal dining room leads the way to the front part of the home to a large living room with a wood-burning fireplace, a cozy family room, and a charming library. Upstairs, the huge primary bedroom features its own 4-piece bathroom, oversized windows, and a peaceful reading nook filled with tons of natural light. The partly finish basement features a laundry room and another room that could be used as an additional bedroom, a home gym or a hobby room. The rest of the basement offers all the storage you need for out of season gears and decorations. Spend your warm summer evenings relaxing on this charming wraparound porch after a good swim in this amazing inground pool. You'll enjoy the best of both worlds with peaceful country living just minutes from all city amenities. Many updates were done in the early 90's: insulation, electrical wiring, plumbing, flooring. Call today for your private viewing! (id:28469)

Facts & features

Property

MLS® Number
X13673292
Property Type
Single Family
Community Name
614 - Champlain Twp
Ownership
Freehold
Features
Irregular Lot Size, Sump Pump
Parking Space Total
12
Pool Type
Inground Pool
Structure
Porch, Shed

Building

Bathroom Total
2
Bedrooms Above Ground
3
Bedrooms Total
3
Amenities
Fireplace(s)
Appliances
Water Heater, Dishwasher, Dryer, Freezer, Stove, Washer, Refrigerator
Basement Development
Partially Finished
Basement Type
Full (partially Finished)
Construction Style Attachment
Detached
Cooling Type
None
Exterior Finish
Wood
Fireplace Present
Yes
Fireplace Total
1
Foundation Type
Poured Concrete
Heating Fuel
Natural Gas
Stories Total
2
Size Interior
2,000 - 2,500 Sqft
Type
House

Parking

No Garage

Land

Acreage
Yes
Sewer
Septic System
Size Depth
595 Ft
Size Frontage
315 Ft ,8 In
Size Irregular
315.7 X 595 Ft
Size Total Text
315.7 X 595 Ft|5 - 9.99 Acres

Utilities

Electricity
Installed

The Champlain Twp market

29 Active listings
$650,000 Median asking price
38% above median This home
37 days Avg. time on market
Browse all Champlain Twp listings →

Monthly payment estimate

$
Estimated payment per month
Mortgage amount
Total interest

Estimate only — excludes property tax, insurance and condo fees. Rates compound semi-annually as is standard for Canadian mortgages.

Cost of ownership

Est. monthly payment
$3,985/mo
Ontario land transfer tax
$14,473 one-time

Payment assumes 20% down over 25 years. First-time buyers may get up to $4,000 back on land transfer tax.

Rooms

Second Level

  • Bathroom 3.087 m x 2.65 m
  • Bedroom 10.128 m x 5.075 m

Basement

  • Utility Room 5.956 m x 9.216 m
  • Recreational, Games Room 3.842 m x 3.884 m
  • Laundry Room 3.822 m x 5.235 m

Main Level

  • Living Room 5.671 m x 4.158 m
  • Bathroom 2.956 m x 1.679 m
  • Family Room 3.709 m x 3.6 m
  • Library 4.255 m x 3.062 m
  • Dining Room 5.084 m x 3.548 m
  • Kitchen 6.273 m x 3.404 m
  • Bedroom 4.214 m x 3.627 m
  • Bedroom 4.175 m x 3.229 m

Location

1897 Highway 34 Highway, Champlain, Ontario K6A 2R2  ·  Get directions

Want first look at new Champlain Twp homes in this price range?

Create a free account