


For Sale Single Family

81 Vessel Crescent

$999,000 Est. $4,423/mo ↓

Toronto, Ontario M1C 5K6

3 Bedrooms
4 Bathrooms
1,500 - 2,000 sqft Interior
2 Parking spaces
26.3 X 78.7 Ft Lot size
1 day ago Listed
Virtual tour Central Air Conditioning Forced Air Finished basement

About this home

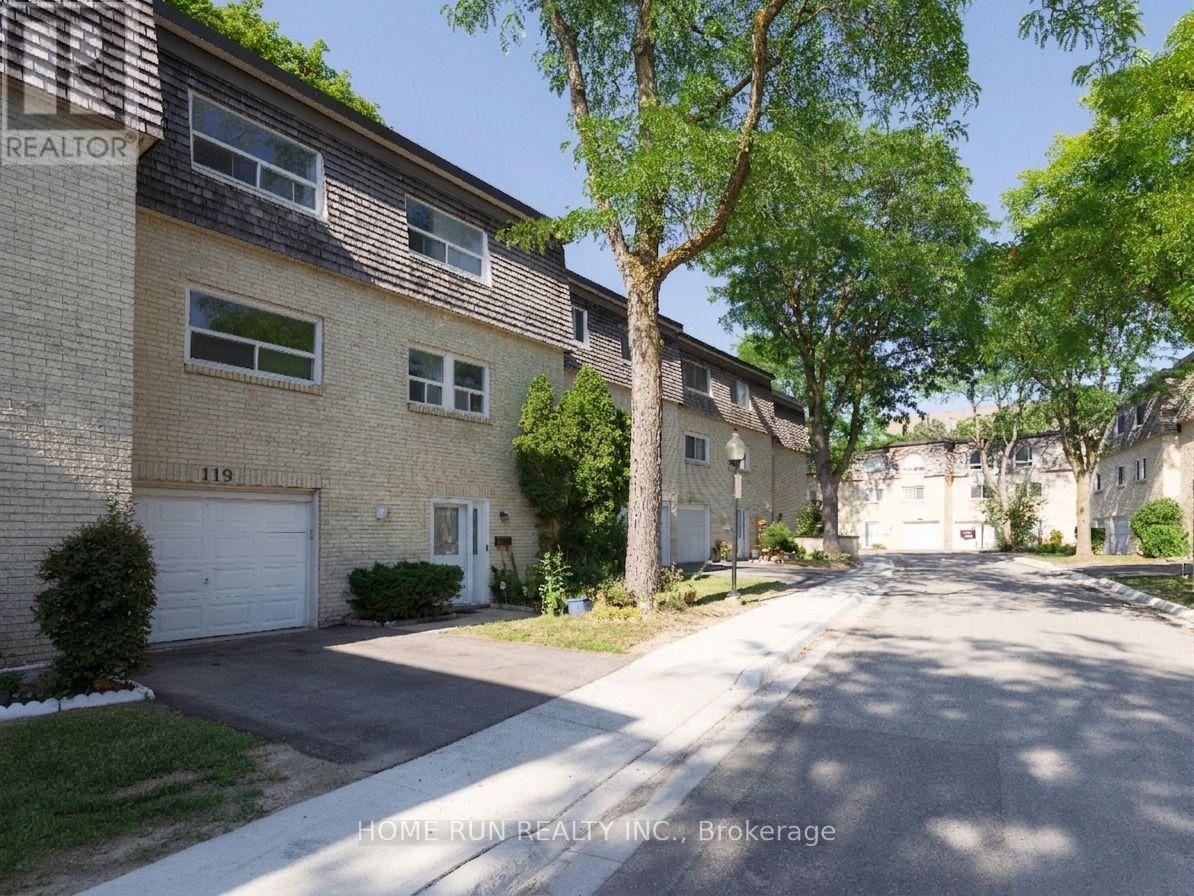
Excellent opportunity to live near Lake Ontario in the desirable Rouge Hill community! This spacious 3+1-bedroom, 4-washroom home features a versatile den, front balcony, and a bright, open-concept main floor that seamlessly connects the living and family rooms. The kitchen offers direct access to the backyard, while beautiful hardwood flooring extends throughout the main and second levels, complemented by laminate flooring in the basement. The generous primary bedroom includes a 4-piece ensuite with a soaker tub and separate shower. The home also features a finished basement with a walk-up, providing additional living space for a variety of needs. Enjoy convenient access to waterfront walking trails, the beach, parks, children's playgrounds, public transit, schools, Mowat High School, community centres, and the library. Rouge Hill GO Station is within walking distance, with easy access to Highway 401, the University of Toronto Scarborough Campus (UTSC), and Centennial College. Surrounded by nature, the lake, parks, and everyday amenities, this home offers comfortable living in a sought-after Scarborough neighbourhood. (id:28469)

Virtual tour

Facts & features

Property

MLS® Number
E13673326
Property Type
Single Family
Community Name
Centennial Scarborough
Ownership
Freehold
Amenities Near By
Beach, Park, Public Transit
Community Features
Community Centre
Equipment Type
Water Heater
Features
Carpet Free
Parking Space Total
2
Rental Equipment Type
Water Heater

Building

Bathroom Total
4
Bedrooms Above Ground
3
Bedrooms Total
3
Appliances
Garage Door Opener Remote(s), Central Vacuum, Dishwasher, Dryer, Microwave, Hood Fan, Two Stoves, Two Washers, Window Coverings, Two Refrigerators
Basement Development
Finished
Basement Type
N/a (finished)
Construction Style Attachment
Detached
Cooling Type
Central Air Conditioning
Exterior Finish
Brick
Foundation Type
Concrete
Half Bath Total
1
Heating Fuel
Natural Gas
Heating Type
Forced Air
Stories Total
2
Size Interior
1,500 - 2,000 Sqft
Type
House
Utility Water
Municipal Water

Parking

Attached Garage
Garage

Land

Acreage
No
Fence Type
Fenced Yard
Land Amenities
Beach, Park, Public Transit
Sewer
Sanitary Sewer
Size Depth
78 Ft ,8 In
Size Frontage
26 Ft ,3 In
Size Irregular
26.3 X 78.7 Ft
Size Total Text
26.3 X 78.7 Ft
Surface Water
Lake/pond

Monthly payment estimate

$
Estimated payment per month
Mortgage amount
Total interest

Estimate only — excludes property tax, insurance and condo fees. Rates compound semi-annually as is standard for Canadian mortgages.

Cost of ownership

Est. monthly payment
$4,423/mo
Ontario land transfer tax
$16,455 one-time

Payment assumes 20% down over 25 years. First-time buyers may get up to $4,000 back on land transfer tax.

Rooms

Second Level

  • Primary Bedroom 5.03 m x 3.4 m
  • Bedroom 2 3.35 m x 2.8 m
  • Bedroom 3 3.2 m x 2.4 m
  • Office 3.51 m x 2.17 m

Basement

  • Kitchen 2 m x 2.2 m
  • Bedroom 4 5.1 m x 3.1 m
  • Living Room 3.1 m x 2.2 m

Main Level

  • Living Room 4.69 m x 2.44 m
  • Family Room 3.96 m x 3.26 m
  • Kitchen 3.23 m x 2.47 m
  • Eating Area 2.32 m x 2.47 m

Location

81 Vessel Crescent, Toronto, Ontario M1C 5K6  ·  Get directions

Want first look at new Centennial Scarborough homes in this price range?

Create a free account