

For Sale Single Family

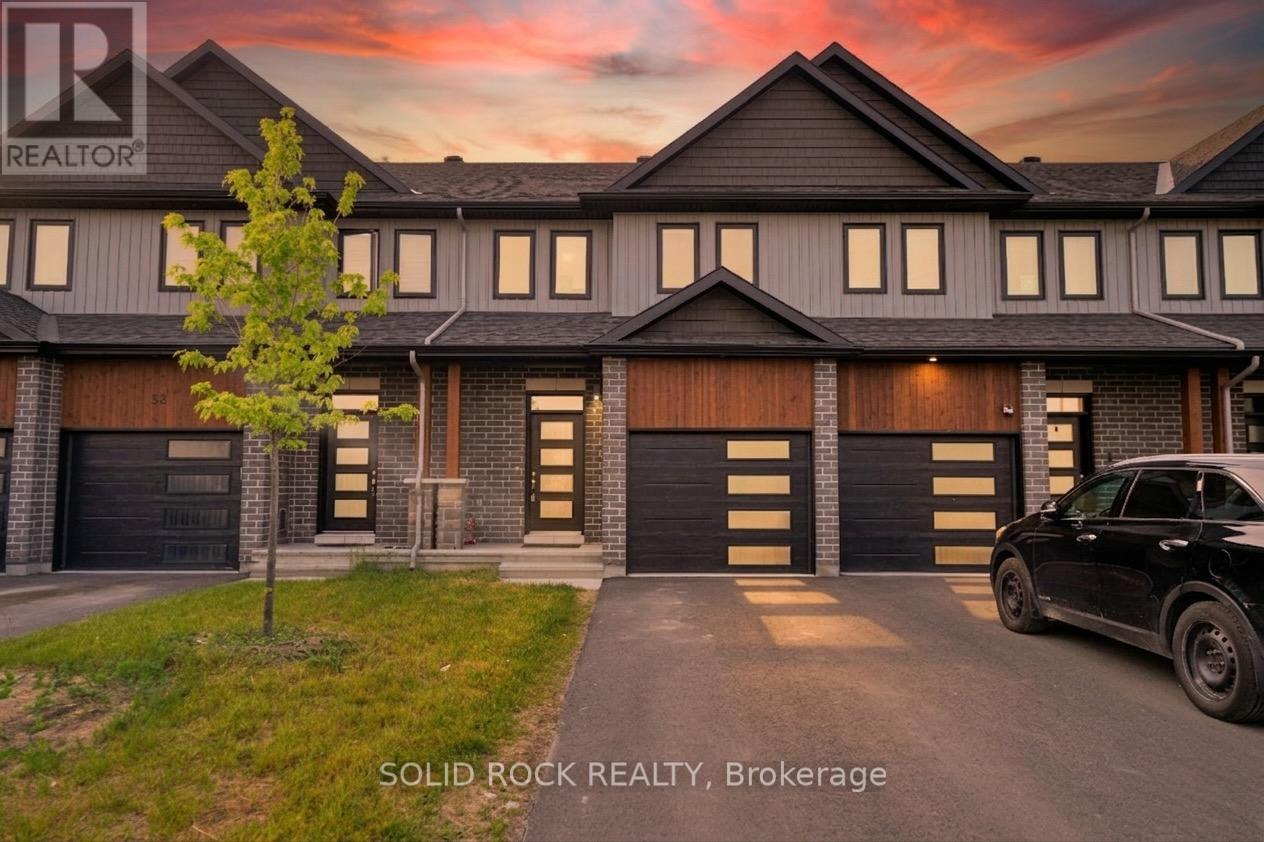
82 O'donovan Drive

$499,900 Est. $2,213/mo ↓

Carleton Place, Ontario K7C 0S2

3 Bedrooms
3 Bathrooms
1,100 - 1,500 sqft Interior
2 Parking spaces
19.5 X 100.1 Ft Lot size
1 day ago Listed
Central Air Conditioning Forced Air

About this home

Welcome to 82 O'Donovan Drive, a beautifully maintained 3-bedroom, 3-bathroom middle-unit townhouse in one of Carleton Place's most sought-after family-friendly communities. Offering a functional open-concept layout, this home is perfect for first-time buyers, growing families, or those looking to enjoy low-maintenance living without compromising on space or comfort.The bright main floor provides an inviting atmosphere for everyday living and entertaining, while the spacious bedrooms offer plenty of room for the whole family. The primary suite features its own private ensuite, creating the perfect retreat at the end of the day.Step outside and experience everything that makes Carleton Place such a desirable place to call home. Just minutes from the scenic Mississippi River, residents can enjoy waterfront parks, walking trails, kayaking, boating, fishing, and picturesque sunsets. The nearby Riverside Park and vibrant downtown offer boutique shopping, restaurants, cafés, community events, and year-round festivals that create a true small-town charm with modern conveniences.Located close to schools, parks, recreation facilities, shopping, and Highway 7, commuting to Ottawa is simple while still enjoying the relaxed lifestyle Carleton Place is known for.Whether you're looking for your first home, your next family home, or a smart investment, 82 O'Donovan Drive offers the perfect combination of comfort, community, and an exceptional location near the water. (id:28469)

Facts & features

Property

MLS® Number
X13673152
Property Type
Single Family
Community Name
909 - Carleton Place
Ownership
Freehold
Equipment Type
Water Heater
Parking Space Total
2
Rental Equipment Type
Water Heater

Building

Bathroom Total
3
Bedrooms Above Ground
3
Bedrooms Total
3
Appliances
Garage Door Opener Remote(s), Dishwasher, Dryer, Garage Door Opener, Hood Fan, Microwave, Stove, Washer, Refrigerator
Basement Development
Unfinished
Basement Type
N/a (unfinished)
Construction Style Attachment
Attached
Cooling Type
Central Air Conditioning
Exterior Finish
Brick, Vinyl Siding
Foundation Type
Poured Concrete
Half Bath Total
1
Heating Fuel
Natural Gas
Heating Type
Forced Air
Stories Total
2
Size Interior
1,100 - 1,500 Sqft
Type
Row / Townhouse
Utility Water
Municipal Water

Parking

Attached Garage
Garage

Land

Acreage
No
Sewer
Sanitary Sewer
Size Depth
100 Ft ,1 In
Size Frontage
19 Ft ,6 In
Size Irregular
19.5 X 100.1 Ft
Size Total Text
19.5 X 100.1 Ft

The Carleton Place market

111 Active listings
$599,900 Median asking price
17% below median This home
31 days Avg. time on market
Browse all Carleton Place listings →

Monthly payment estimate

$
Estimated payment per month
Mortgage amount
Total interest

Estimate only — excludes property tax, insurance and condo fees. Rates compound semi-annually as is standard for Canadian mortgages.

Cost of ownership

Est. monthly payment
$2,213/mo
Ontario land transfer tax
$6,473 one-time

Payment assumes 20% down over 25 years. First-time buyers may get up to $4,000 back on land transfer tax.

Rooms

Second Level

  • Primary Bedroom 3.3 m x 4.57 m
  • Bedroom 2 2.71 m x 3.99 m
  • Bedroom 3 2.72 m x 4.32 m
  • Laundry Room 1.05 m x 1.79 m

Main Level

  • Foyer 1.84 m x 4.25 m
  • Dining Room 1.54 m x 4.48 m
  • Kitchen 2.99 m x 4.3 m
  • Living Room 5.29 m x 5.52 m

Location

82 O'donovan Drive, Carleton Place, Ontario K7C 0S2  ·  Get directions

Want first look at new Carleton Place homes in this price range?

Create a free account