For Rent Single Family

884 Walkley Road

$2,750 Monthly
Ottawa, Ontario K1V 6R5

4 Bedrooms
2 Bathrooms
1,100 - 1,500 sqft Interior
2 Parking spaces
4 days ago Listed
Fireplace Central Air Conditioning Forced Air Finished basement

About this home

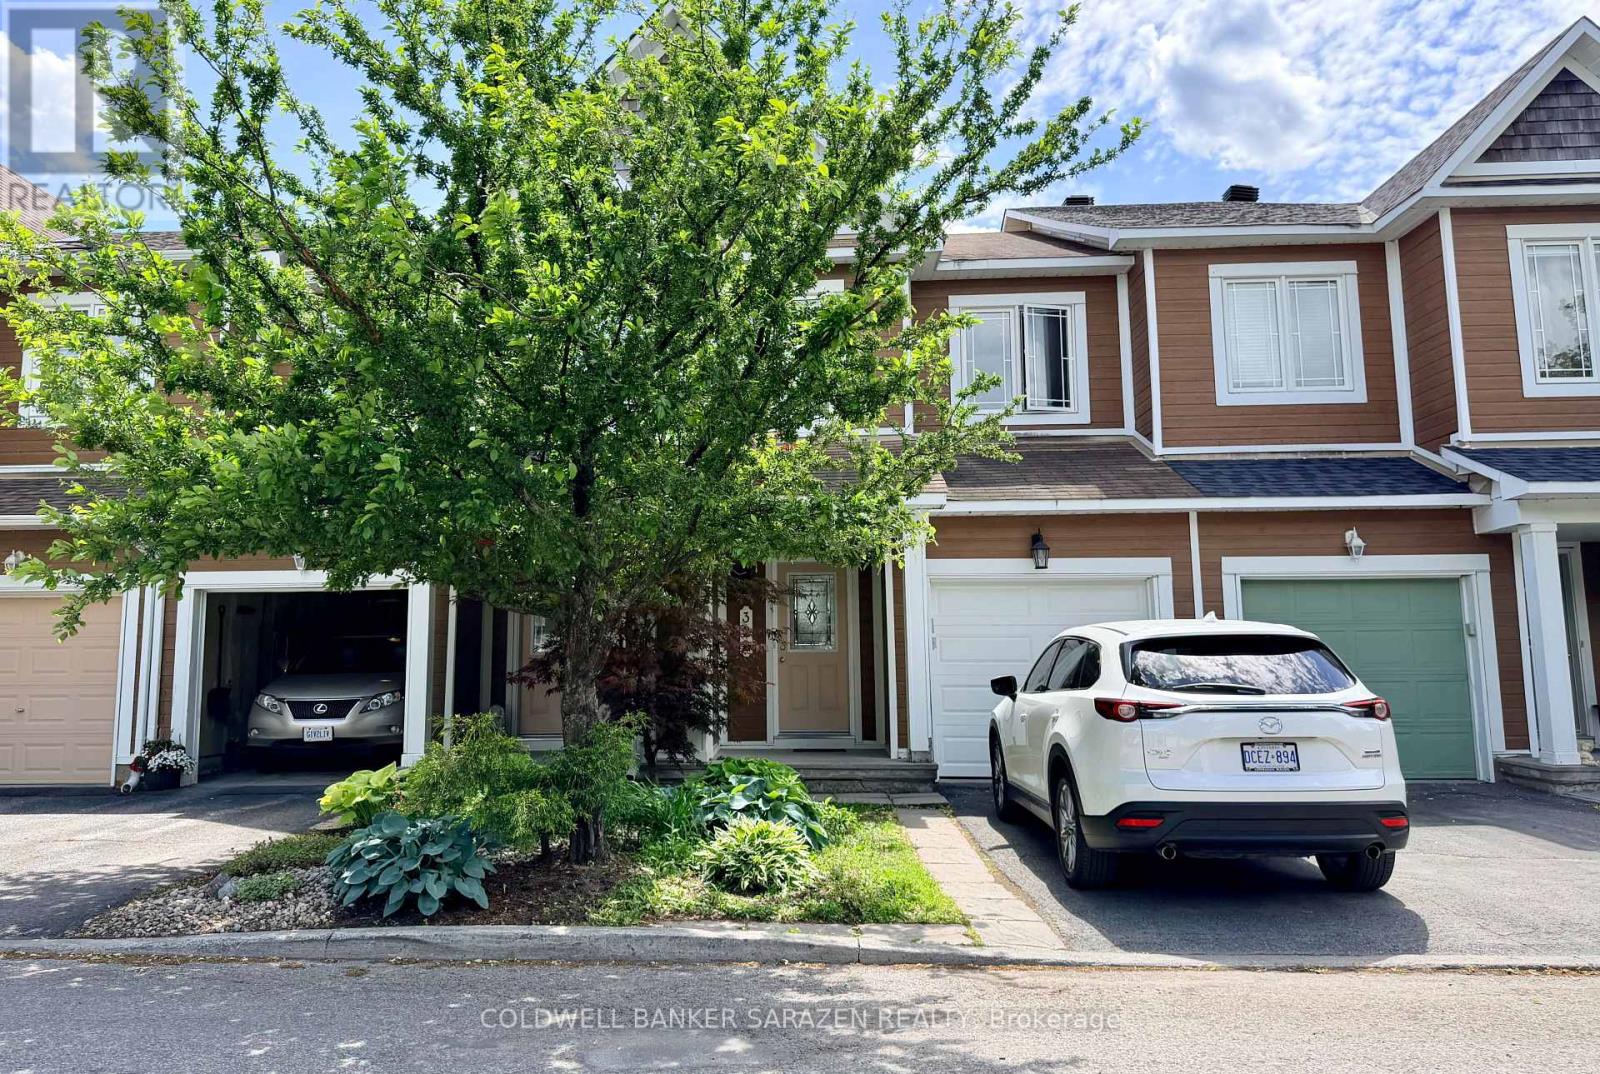
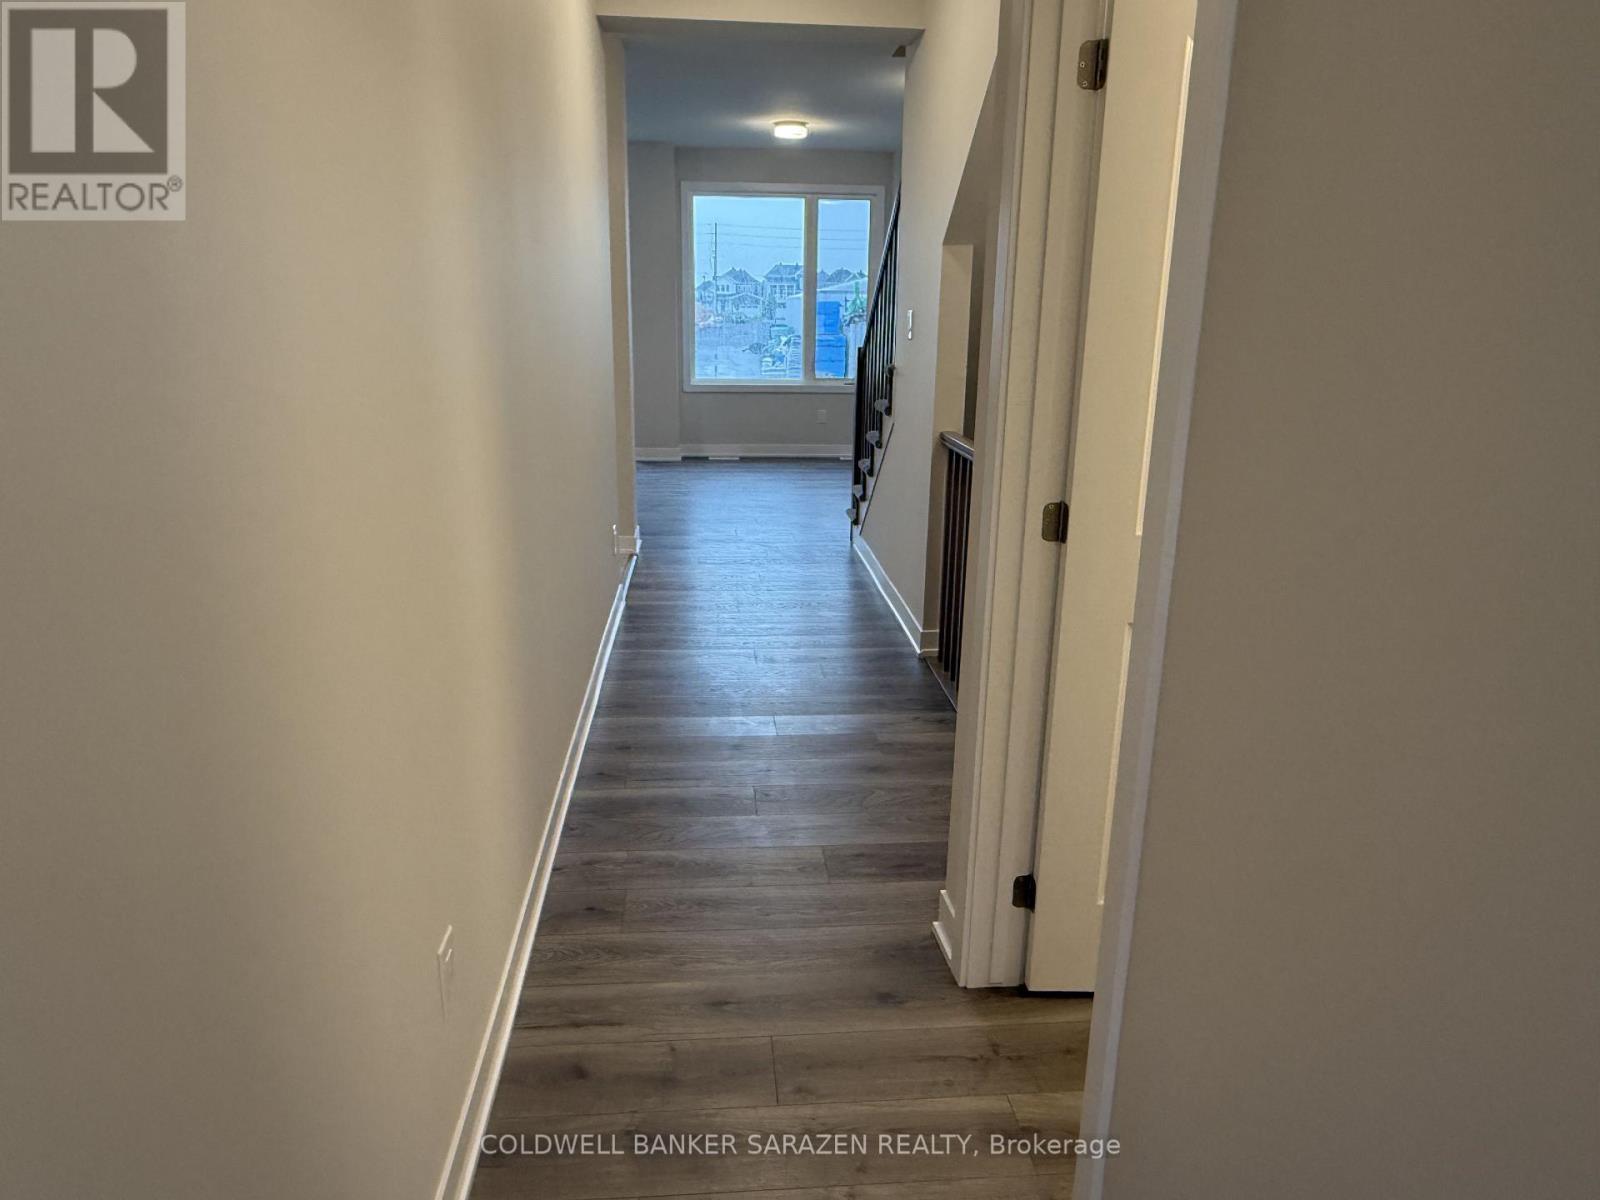
Discover modern comfort and family-friendly living in this spacious four-bedroom townhome, tailor-made for growing families. The recently updated main level features a fresh, modern touch with an inviting open-concept layout that flows naturally between the living, dining, and kitchen spaces, ideal for everyday living and entertaining alike. Each of the four bedrooms offers ample space and comfort, giving every member of the household room to settle in and make it their own. The layout offers flexibility for a home office, playroom, or guest space, whatever suits your family's needs. Location is a real highlight here. You're just minutes from Mooney's Bay Beach and its network of trails along the Rideau River, perfect for morning walks, weekend picnics, or an afternoon on the water. The neighbourhood also offers easy access to some of the city's best schools, making the daily routine simple for families with kids of any age. Nearby shops, cafes, and parks round out the everyday convenience, so you're never far from what you need. Two parking stalls are included with the unit, offering added convenience for families with multiple vehicles or visiting guests. Tenant is responsible for heat, hydro, water/sewer, and hot water tank rental. (id:28469)

Facts & features

Property

MLS® Number
X13672658
Property Type
Single Family
Community Name
4606 - Riverside Park South
Ownership
Freehold
Parking Space Total
2

Building

Bathroom Total
2
Bedrooms Above Ground
4
Bedrooms Total
4
Amenities
Fireplace(s)
Basement Development
Finished
Basement Type
N/a (finished)
Construction Style Attachment
Attached
Cooling Type
Central Air Conditioning
Exterior Finish
Brick, Vinyl Siding
Fireplace Present
Yes
Foundation Type
Concrete, Block
Half Bath Total
1
Heating Fuel
Natural Gas
Heating Type
Forced Air
Stories Total
2
Size Interior
1,100 - 1,500 Sqft
Type
Row / Townhouse
Utility Water
Municipal Water

Parking

No Garage

Land

Acreage
No
Sewer
Sanitary Sewer

Rooms

Second Level

  • Bathroom 2.31 m x 1.98 m
  • Bedroom 2.89 m x 3.86 m
  • Bedroom 2.81 m x 4.74 m
  • Bedroom 3.02 m x 3.86 m
  • Bedroom 3.07 m x 4.77 m

Basement

  • Utility Room 5.86 m x 3.7 m
  • Recreational, Games Room 5.68 m x 5.76 m

Main Level

  • Kitchen 3.7 m x 3.25 m
  • Dining Room 3.68 m x 4.85 m
  • Living Room 3.28 m x 5.87 m
  • Bathroom 1.5 m x 1.5 m

Location

884 Walkley Road, Ottawa, Ontario K1V 6R5  ·  Get directions

Want first look at new Riverside Park South homes in this price range?

Create a free account