For Rent Multi-Family

B - 6952 Notre Dame Street

$2,300 Monthly
Ottawa, Ontario K1C 1H7

2 Bedrooms
2 Bathrooms
1,500 - 2,000 sqft Interior
1 Parking spaces
40.5 X 215 Ft Lot size
1 day ago Listed
Central Air Conditioning Heat Pump Landscaped

About this home

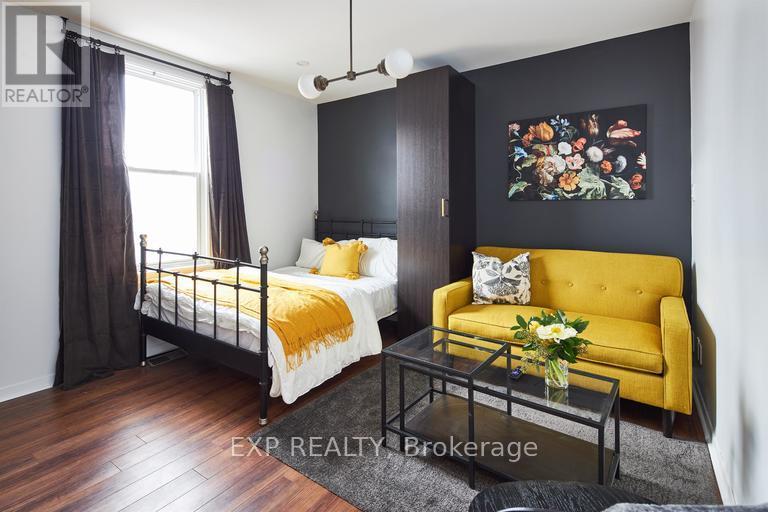
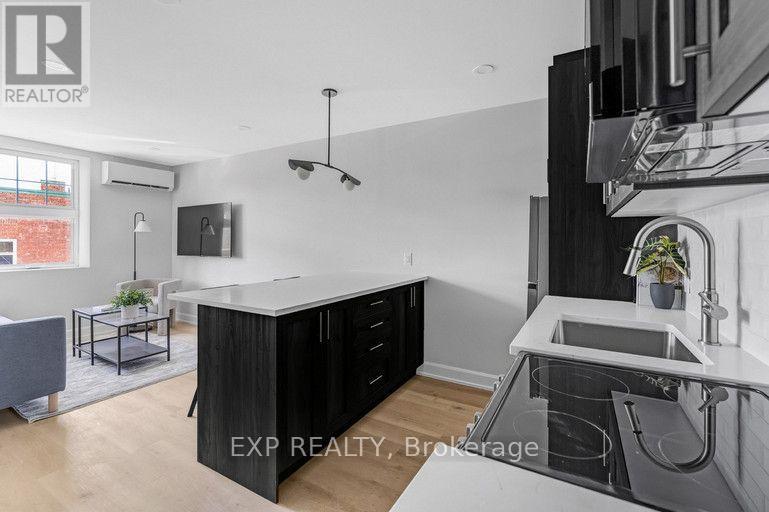
Welcome to 6952 Notre Dame, unit B, a beautifully finished rental offering the perfect blend of modern style and everyday convenience. This recently built 2-bedroom, 2-bathroom unit features soaring 9-foot ceilings, luxury vinyl plank flooring throughout, and a bright open-concept layout designed for comfortable living. The contemporary kitchen is equipped with quartz countertops, stainless steel appliances, and plenty of storage, seamlessly connecting to the spacious living and dining areas. The spacious primary bedroom includes a walk-in closet and large windows. A secondary bedroom and a full bathroom provide flexibility for families, roommates, or those working from home. Additional features include in-unit laundry, one dedicated parking space, and high-end finishes throughout. Ideally located close to schools, parks, walking trails, shopping, and everyday amenities, this stylish rental offers modern living in a convenient location. (id:28469)

Facts & features

Property

MLS® Number
X13672262
Property Type
Multi-family
Community Name
2010 - Chateauneuf
Amenities Near By
Public Transit, Schools, Park
Community Features
Community Centre, School Bus
Equipment Type
Water Heater
Features
Carpet Free, In Suite Laundry
Parking Space Total
1
Rental Equipment Type
Water Heater

Building

Bathroom Total
2
Bedrooms Above Ground
2
Bedrooms Total
2
Appliances
Water Heater, Dishwasher, Dryer, Hood Fan, Stove, Washer, Refrigerator
Basement Type
None
Cooling Type
Central Air Conditioning
Exterior Finish
Vinyl Siding, Brick
Foundation Type
Poured Concrete
Half Bath Total
1
Heating Fuel
Electric
Heating Type
Heat Pump
Stories Total
2
Size Interior
1,500 - 2,000 Sqft
Type
Other
Utility Water
Municipal Water

Parking

No Garage

Land

Acreage
No
Land Amenities
Public Transit, Schools, Park
Landscape Features
Landscaped
Sewer
Sanitary Sewer
Size Depth
215 Ft
Size Frontage
40 Ft ,6 In
Size Irregular
40.5 X 215 Ft
Size Total Text
40.5 X 215 Ft

Utilities

Cable
Available
Electricity
Installed
Sewer
Installed

Rooms

Second Level

  • Primary Bedroom 3.68 m x 3.65 m
  • Bedroom 2 3.1 m x 3.07 m
  • Loft 1.73 m x 2.98 m
  • Bathroom 3.53 m x 2.07 m

Main Level

  • Living Room 4.05 m x 3.93 m
  • Kitchen 4.92 m x 3.68 m
  • Bathroom 1.67 m x 2.01 m

Location

B - 6952 Notre Dame Street, Ottawa, Ontario K1C 1H7  ·  Get directions

Want first look at new Chateauneuf homes in this price range?

Create a free account