

For Sale Single Family

403 - 1000 Wellington Street W

$430,000 + $757.05 monthly maintenance Est. $1,904/mo ↓

Ottawa, Ontario K1Y 2X9

1 Bedrooms
1 Bathrooms
600 - 699 sqft Interior
1 Parking spaces
2 days ago Listed
Virtual tour Central Air Conditioning Heat Pump

About this home

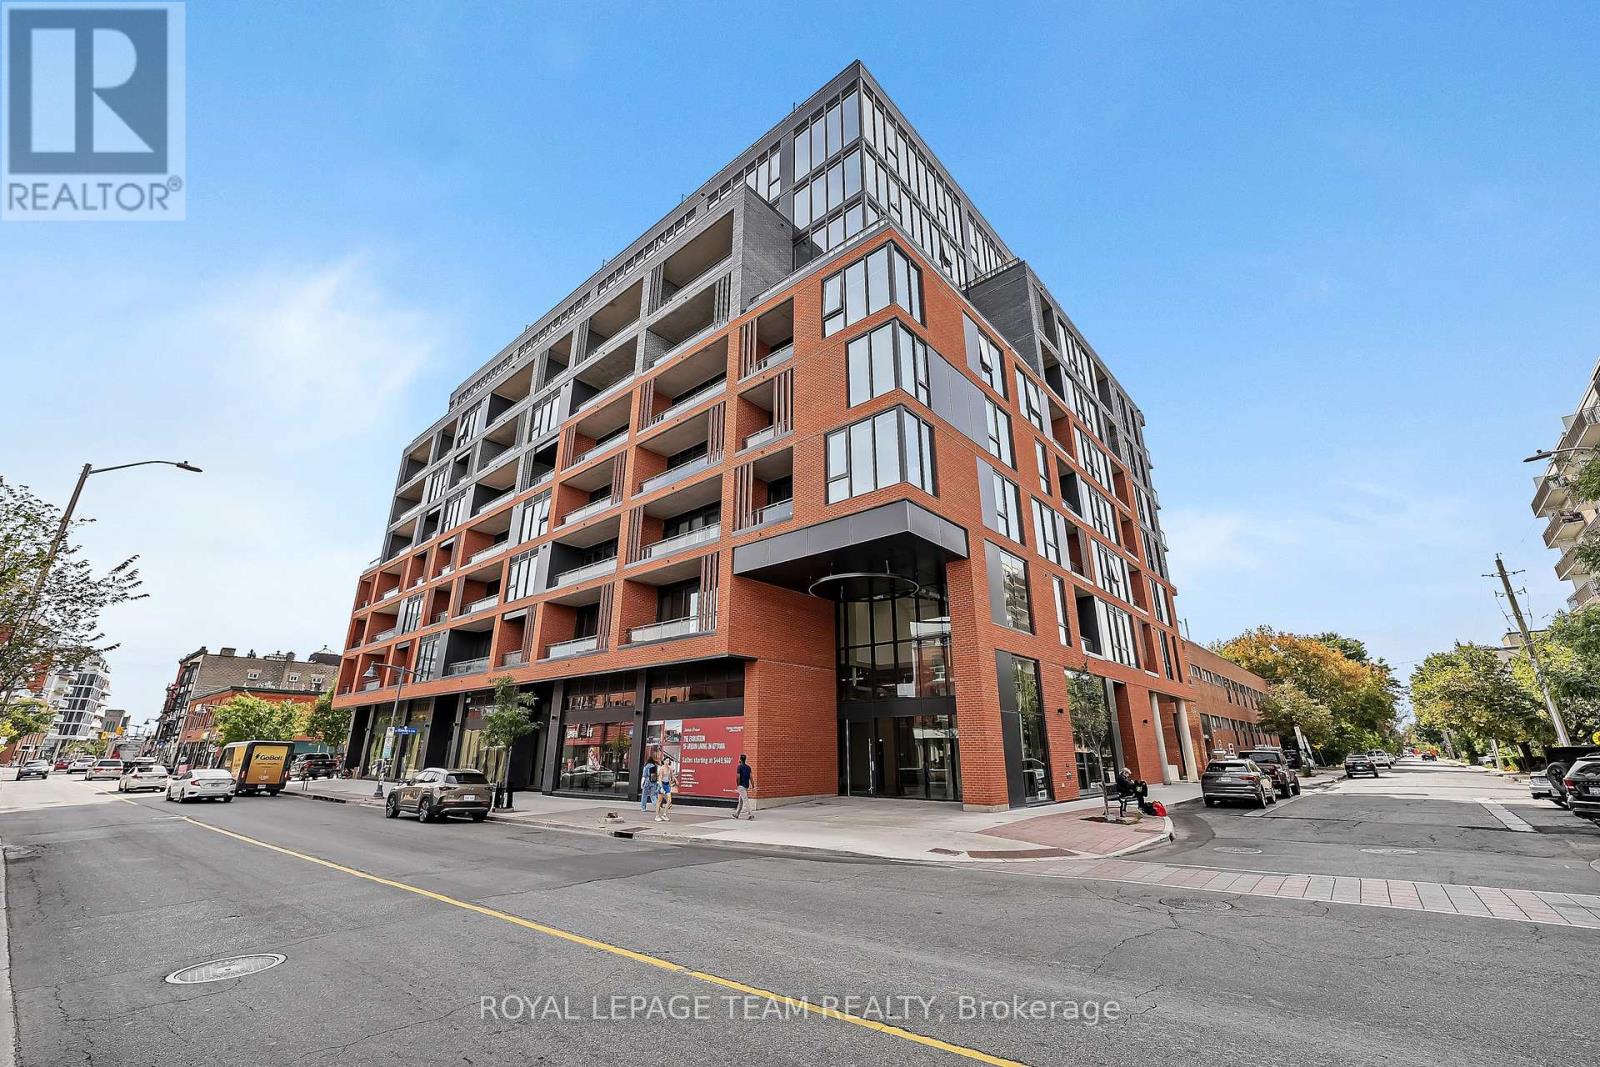
This distinctive 1-bedroom, 1-bathroom condo in Hintonburg has over 600 sq. ft. of loft-inspired living space with expansive windows. Located at The Eddy, a LEED Platinum-certified building with secure bicycle storage and an impressive rooftop terrace with BBQ, lounge and dining areas. The kitchen features sleek flat-panel cabinetry, pendant lighting, natural wood open shelving, stainless steel appliances and centre island with storage and casual seating. The living room is framed by a large window with city views, complemented by concrete ceilings that add a unique urban character to the living space. Just off the living area is a covered private balcony with glass railings and elevated views of the neighbourhood. Beyond the immediate cityscape, these beautiful sightlines even stretch out to the picturesque Gatineau Hills. The bedroom continues the design aesthetic with matching flooring and built-in cabinetry. A stylish 4-piece bathroom is located just beside the laundry closet with a stacked full-size washer & dryer. This 4th-floor unit also comes with 1 parking space and two storage lockers. Experience some of the city's best shops, cafés, restaurants, breweries and boutiques right at your doorstep along Wellington St West. Within a few minutes, you'll reach the Ottawa River Pathways, Civic Hospital, Experimental Farm, Dow's Lake and multiple LRT stations, making for effortless commuting throughout the city. This condo is ideal for anyone looking for a low-maintenance, turnkey apartment surrounded by the best amenities Ottawa has to offer! (id:28469)

Facts & features

Property

MLS® Number
X13672260
Property Type
Single Family
Community Name
4203 - Hintonburg
Ownership
Condominium/strata
Amenities Near By
Park, Public Transit, Hospital, Schools
Community Features
Pets Allowed With Restrictions, Community Centre
Features
Elevator, Balcony, In Suite Laundry
Parking Space Total
1

Building

Bathroom Total
1
Bedrooms Above Ground
1
Bedrooms Total
1
Amenities
Storage - Locker
Appliances
Dishwasher, Dryer, Microwave, Stove, Washer, Refrigerator
Basement Type
None
Cooling Type
Central Air Conditioning
Exterior Finish
Concrete
Heating Fuel
Natural Gas
Heating Type
Heat Pump
Size Interior
600 - 699 Sqft
Type
Apartment

Parking

Underground
Garage

Land

Acreage
No
Land Amenities
Park, Public Transit, Hospital, Schools

The Hintonburg market

12 Active listings
$1,149,000 Median asking price
63% below median This home
31 days Avg. time on market
Browse all Hintonburg listings →

Monthly payment estimate

$
Estimated payment per month
Mortgage amount
Total interest

Estimate only — excludes property tax, insurance and condo fees. Rates compound semi-annually as is standard for Canadian mortgages.

Cost of ownership

Est. monthly payment
$1,904/mo
Maintenance fee
$757.05 monthly
Ontario land transfer tax
$5,075 one-time

Payment assumes 20% down over 25 years. First-time buyers may get up to $4,000 back on land transfer tax.

Rooms

Main Level

  • Foyer 1.2 m x 3.86 m
  • Living Room 4.11 m x 3.1 m
  • Bedroom 3.42 m x 4.11 m
  • Other 3.06 m x 0.97 m
  • Bathroom 2.81 m x 2.05 m

Location

403 - 1000 Wellington Street W, Ottawa, Ontario K1Y 2X9  ·  Get directions

Want first look at new Hintonburg homes in this price range?

Create a free account