
For Sale Single Family Open house

14 Baynes Street

$514,900 Est. $2,280/mo ↓

Perth, Ontario K7H 1R1

3 Bedrooms
2 Bathrooms
700 - 1,100 sqft Interior
3 Parking spaces
100 X 139.8 Ft Lot size
1 day ago Listed
Virtual tour Bungalow Fireplace Central Air Conditioning Forced Air Finished basement

About this home

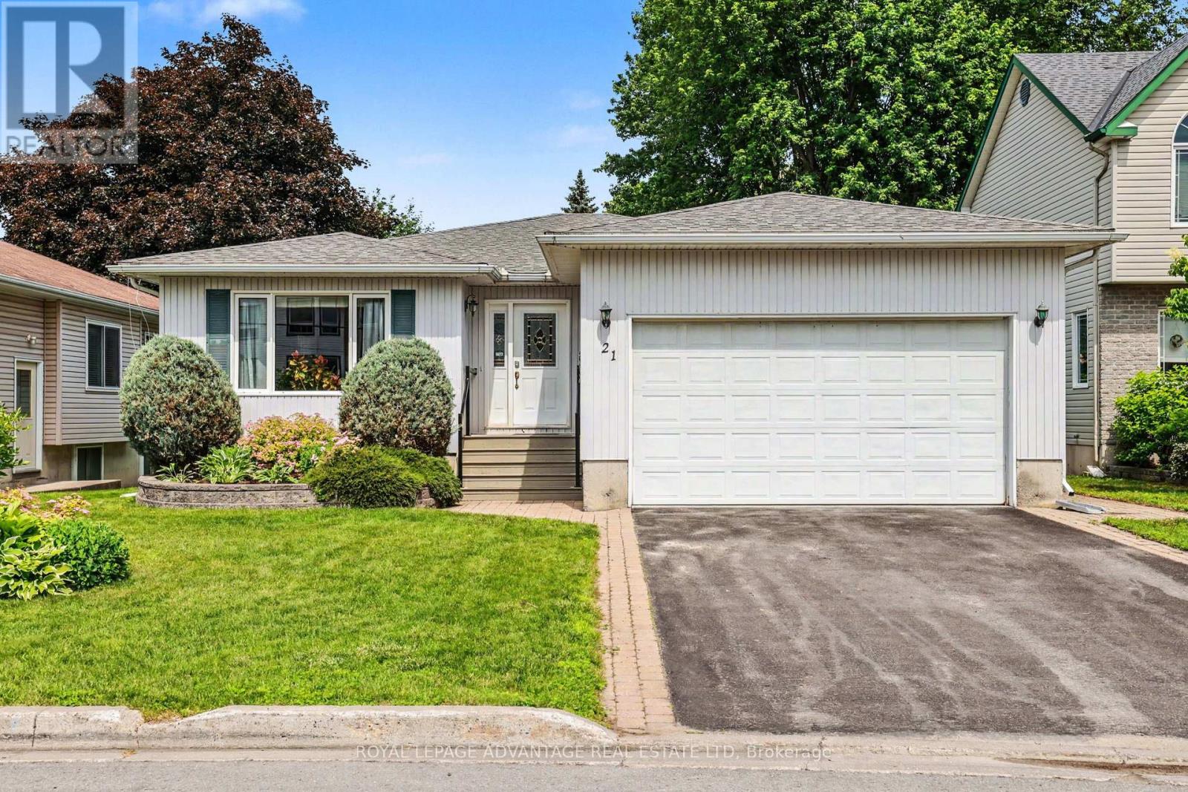
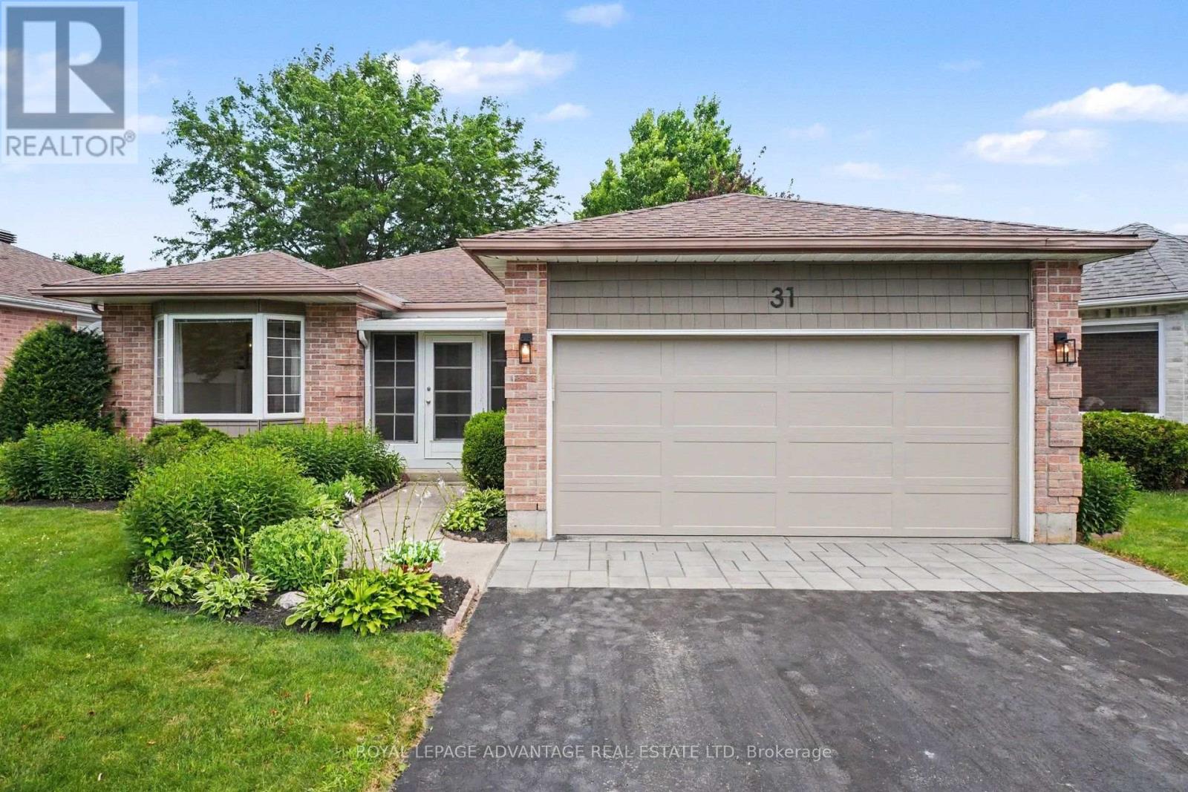
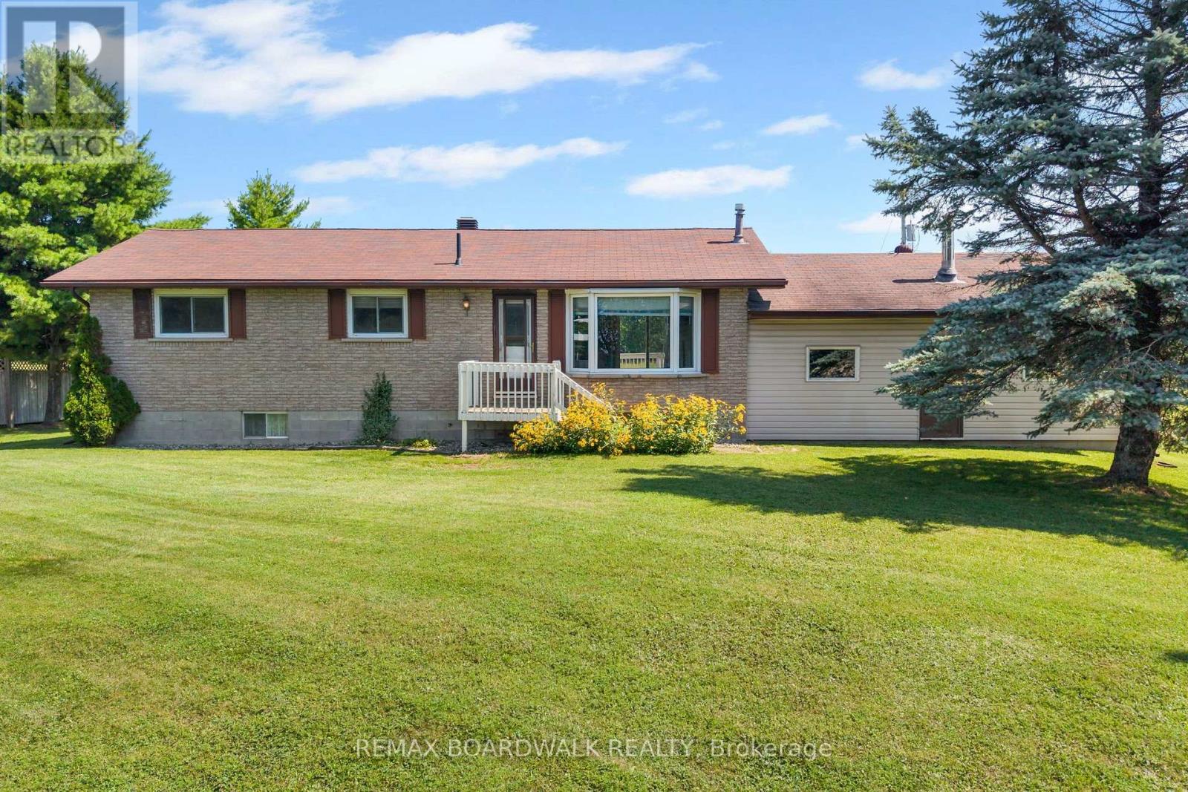
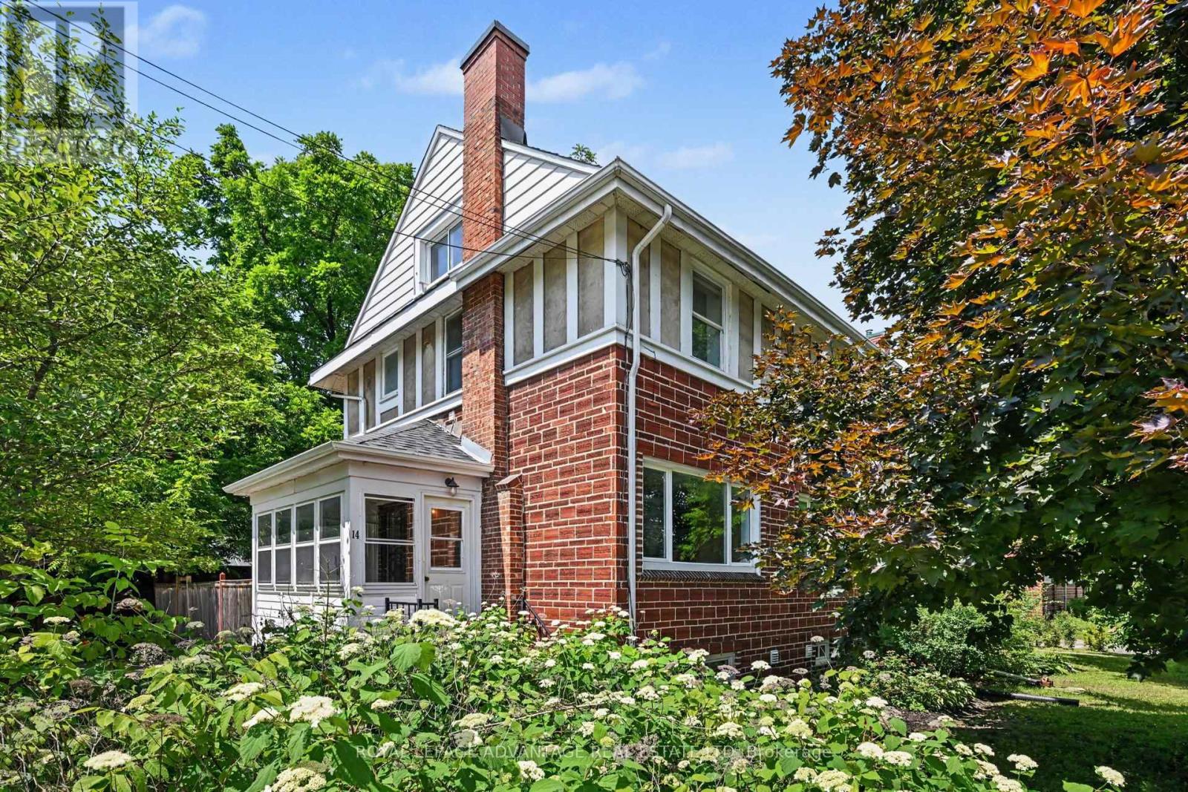
Welcome to this well-maintained 3 bedroom, 2 bathroom bungalow situated on a beautiful double lot at the edge of town, offering the perfect blend of space, convenience and lifestyle in the historic Town of Perth! Enjoy a short walk to Perth's vibrant downtown, Algonquin College, beautiful parks, and the scenic Tay River - perfect for the kayaker and canoeist! The moment you enter the front door, the bright and inviting living room leads seamlessly to the cheery eat-in kitchen with triple window overlooking the great backyard. The main floor also features three good sized bedrooms all with closets and nice big windows, plus a recently updated 4-piece bathroom (2026). Head downstairs to the partially finished basement offering additional living space in the family room with cozy natural gas stove, storage nook, and super convenient recently updated 2-piece bathroom(2026). A standout feature is the oversized 28' x 23' attached garage, connected by a breezeway, and offering plenty of room for vehicles, recreational equipment, storage and workshop space, with potential to add a second door. Municipal services and natural gas add to the ease of in-town living, while the expansive double lot provides plenty of room for children and pets to play, gardening galore, and outdoor entertaining - a rare blend of town convenience and country charm. Many updates including: front door and windows (2023), Basement family room renovation (2024), Dishwasher, stove, and hood fan (2024), 100 amp breaker panel (2025), Bathrooms (2026), and Kitchen refresh (2026). Book your private viewing today! (id:28469)

Open house

Facts & features

Property

MLS® Number
X13670788
Property Type
Single Family
Community Name
907 - Perth
Ownership
Freehold
Parking Space Total
3
Structure
Shed

Building

Bathroom Total
2
Bedrooms Above Ground
3
Bedrooms Total
3
Amenities
Fireplace(s)
Appliances
Dishwasher, Dryer, Hood Fan, Stove, Washer, Refrigerator
Architectural Style
Bungalow
Basement Development
Partially Finished
Basement Type
Partial (partially Finished)
Construction Style Attachment
Detached
Cooling Type
Central Air Conditioning
Exterior Finish
Brick Facing, Aluminum Siding
Fireplace Present
Yes
Fireplace Total
1
Fireplace Type
Free Standing Metal
Foundation Type
Block
Half Bath Total
1
Heating Fuel
Natural Gas
Heating Type
Forced Air
Stories Total
1
Size Interior
700 - 1,100 Sqft
Type
House
Utility Water
Municipal Water

Parking

Attached Garage
Garage

Land

Acreage
No
Sewer
Sanitary Sewer
Size Depth
139 Ft ,9 In
Size Frontage
100 Ft
Size Irregular
100 X 139.8 Ft
Size Total Text
100 X 139.8 Ft

Utilities

Electricity
Installed
Sewer
Installed

The Perth market

57 Active listings
$549,000 Median asking price
6% below median This home
33 days Avg. time on market
Browse all Perth listings →

Monthly payment estimate

$
Estimated payment per month
Mortgage amount
Total interest

Estimate only — excludes property tax, insurance and condo fees. Rates compound semi-annually as is standard for Canadian mortgages.

Cost of ownership

Est. monthly payment
$2,280/mo
Ontario land transfer tax
$6,773 one-time

Payment assumes 20% down over 25 years. First-time buyers may get up to $4,000 back on land transfer tax.

Rooms

Basement

  • Utility Room 3.11 m x 6.71 m
  • Bathroom 1.44 m x 2.29 m
  • Family Room 6.91 m x 6.71 m

Main Level

  • Primary Bedroom 3.27 m x 3.61 m
  • Kitchen 4.03 m x 2.93 m
  • Bathroom 1.39 m x 2.87 m
  • Bedroom 2.47 m x 3.22 m
  • Bedroom 2.87 m x 2.87 m
  • Living Room 4.03 m x 4.15 m

Location

14 Baynes Street, Perth, Ontario K7H 1R1  ·  Get directions

Want first look at new Perth homes in this price range?

Create a free account