
For Sale Single Family

112 - 350 Wellington Street

$599,999 + $1015.05 monthly maintenance Est. $2,657/mo ↓

Kingston, Ontario K7K 7J7

2 Bedrooms
2 Bathrooms
1,200 - 1,399 sqft Interior
1 Parking spaces
5 days ago Listed
Fireplace Central Air Conditioning Forced Air

About this home

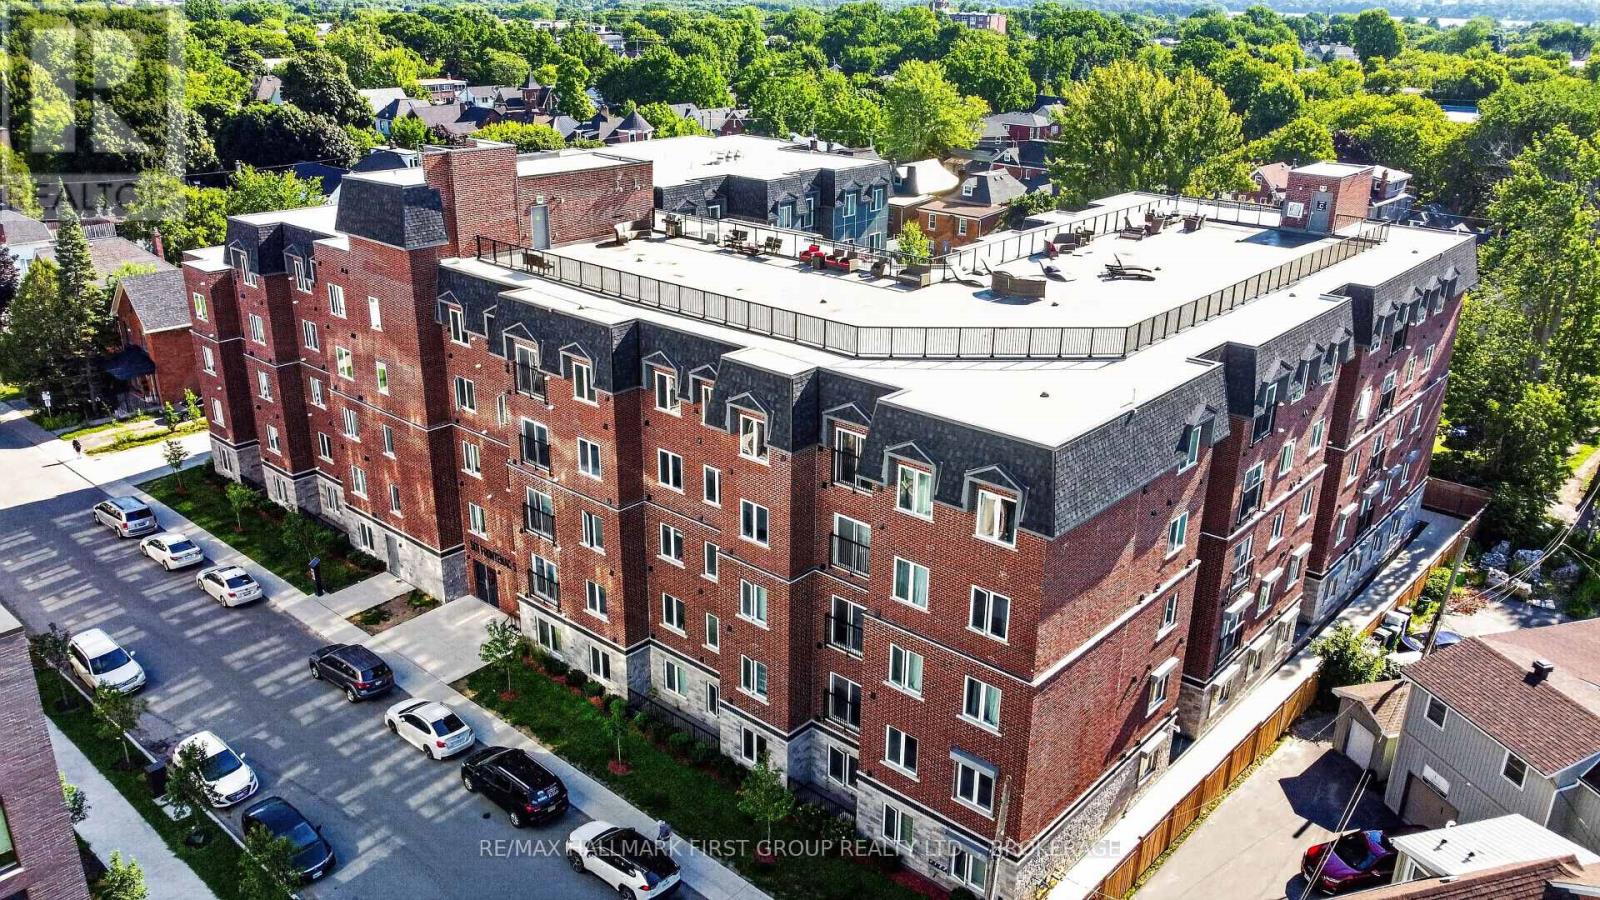
Welcome to easy, comfortable condo living just steps away from Lake Ontario and downtown! This beautifully maintained 2-bedroom, 2-bathroom ground-level corner condo offers a bright, spacious layout in an unbeatable location. With a desirable southwest-facing exposure, the unit enjoys an abundance of natural light through its large windows creating a warm and inviting atmosphere. The spacious main living area provides a comfortable setting for relaxing or entertaining and features sliding glass doors leading to a private terrace, offering a wonderful extension of the living space and a great spot to enjoy morning coffee or evening sunsets. The generous primary bedroom features a walk-in closet and private ensuite bathroom, offering a comfortable retreat at the end of the day. The second bedroom, currently being used as a den, is also ideal as a guest room or a home office. Enjoy the convenience of in-suite laundry and a carpet-free interior with mostly hardwood flooring. This home has been exceptionally well-maintained and is in beautiful condition, making it truly move-in ready. The residents of this building have access to a fitness room, a guest suite and a common area for socializing. The condo fees include all utilities except cable and phone. Located just steps from the waterfront and downtown, you'll have easy access to Lake Ontario, shops, restaurants, parks, and all the amenities the area has to offer. This is condo living at its best!! (id:28469)

Facts & features

Property

MLS® Number
X13670606
Property Type
Single Family
Community Name
22 - East of Sir John A. Blvd
Ownership
Condominium/strata
Community Features
Pets Allowed With Restrictions
Features
In Suite Laundry
Parking Space Total
1
View Type
Lake View

Building

Bathroom Total
2
Bedrooms Above Ground
2
Bedrooms Total
2
Age
16 To 30 Years
Amenities
Exercise Centre, Visitor Parking, Recreation Centre, Fireplace(s)
Appliances
Dishwasher, Dryer, Stove, Washer, Window Coverings, Refrigerator
Basement Type
None
Cooling Type
Central Air Conditioning
Exterior Finish
Brick
Fire Protection
Controlled Entry
Fireplace Present
Yes
Fireplace Total
1
Heating Fuel
Natural Gas
Heating Type
Forced Air
Size Interior
1,200 - 1,399 Sqft
Type
Apartment

Parking

Underground
Garage

Land

Acreage
No

The East of Sir John A. Blvd market

94 Active listings
$559,450 Median asking price
7% above median This home
34 days Avg. time on market
Browse all East of Sir John A. Blvd listings →

Monthly payment estimate

$
Estimated payment per month
Mortgage amount
Total interest

Estimate only — excludes property tax, insurance and condo fees. Rates compound semi-annually as is standard for Canadian mortgages.

Cost of ownership

Est. monthly payment
$2,657/mo
Maintenance fee
$1015.05 monthly
Ontario land transfer tax
$8,475 one-time

Payment assumes 20% down over 25 years. First-time buyers may get up to $4,000 back on land transfer tax.

Rooms

Main Level

  • Kitchen 3.11 m x 2.74 m
  • Dining Room 2.87 m x 2.74 m
  • Living Room 5.9 m x 4.71 m
  • Primary Bedroom 3.18 m x 5.88 m
  • Bathroom 2.87 m x 2.14 m
  • Bedroom 4.1 m x 2.82 m
  • Bathroom 2.35 m x 1.49 m
  • Laundry Room 2.54 m x 1.27 m

Location

112 - 350 Wellington Street, Kingston, Ontario K7K 7J7  ·  Get directions

Want first look at new East of Sir John A. Blvd homes in this price range?

Create a free account