



About this home
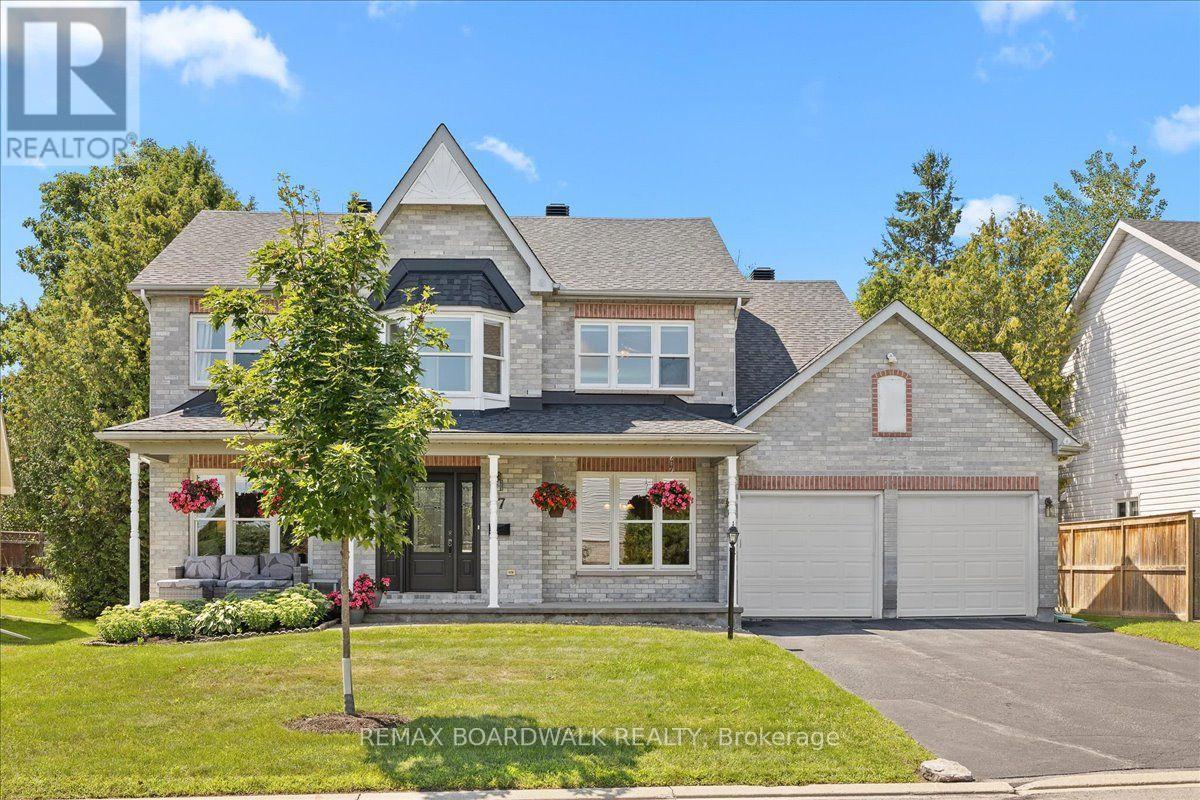
LOCATION! 107 Ivy Crescent sits on one of New Edinburgh's loveliest streets, a two storey home built right into the natural slope of the lot, giving it a character you don't often find. Inside you'll find four bedrooms, two bathrooms and light pouring in from every angle. The finished basement offers a spacious family room, and there's a large mudroom with a walkout to the laneway that makes daily life easy, whether it's muddy boots, bikes or groceries. Out back is a private patio and grassy yard, perfect for morning coffee or evening dinners outside, plus a garage, which is no small thing in this neighbourhood.This is a wonderful option for a family looking to put their own stamp on a home in one of Ottawa's most coveted neighbourhoods, with great bones and a layout that's ready for life. Families will love how close everything is and how walkable this location can be. Rockcliffe Park Public School is an easy walk and feeds into Lisgar Collegiate Institute, with St. Laurent Academy, Fernhill, St. Brigid's, Elmwood and Ashbury College all close by as well, giving you a wonderful range of school options right in the neighbourhood. Rockcliffe Park itself is just a few blocks away, and the whole area has that warm, friendly feel where neighbours know each other and kids grow up playing on the same streets. Beyond school runs, this is New Edinburgh living at its best. Beechwood continues to attract new restaurants, shops and cafes, making it one of the trendiest and smartest lifestyle choices in the city right now. Grab groceries and coffee there, cool off with a swim at Mackay Pond, or wander into the forest beside the Governor General's grounds for a quiet walk among the trees. Stanley Park and the Rideau River paths are steps away too, along with the Market and reliable transit close at hand. Homes in this part of the city don't come up often. Come see 107 Ivy Crescent for yourself. (id:28469)
Facts & features
Property
- MLS® Number
- X13677578
- Property Type
- Single Family
- Community Name
- 3302 - Lindenlea
- Ownership
- Freehold
- Equipment Type
- Water Heater
- Parking Space Total
- 2
- Rental Equipment Type
- Water Heater
Building
- Bathroom Total
- 2
- Bedrooms Above Ground
- 4
- Bedrooms Total
- 4
- Amenities
- Fireplace(s)
- Appliances
- Dryer, Stove, Washer, Refrigerator
- Basement Development
- Finished
- Basement Type
- N/a (finished)
- Construction Style Attachment
- Detached
- Cooling Type
- None
- Exterior Finish
- Stone
- Fireplace Present
- Yes
- Fireplace Total
- 1
- Foundation Type
- Concrete
- Half Bath Total
- 1
- Heating Fuel
- Oil
- Heating Type
- Radiant Heat
- Stories Total
- 2
- Size Interior
- 1,100 - 1,500 Sqft
- Type
- House
- Utility Water
- Municipal Water
Parking
- Attached Garage
- —
- Garage
- —
Land
- Acreage
- No
- Sewer
- Sanitary Sewer
- Size Depth
- 93 Ft
- Size Frontage
- 50 Ft
- Size Irregular
- 50 X 93 Ft
- Size Total Text
- 50 X 93 Ft
The Lindenlea market
Monthly payment estimate
- Mortgage amount
- —
- Total interest
- —
Down payments under 20% typically require mortgage default insurance (CMHC), which is not included in this estimate.
Estimate only — excludes property tax, insurance and condo fees. Rates compound semi-annually as is standard for Canadian mortgages.
Cost of ownership
- Est. monthly payment
- $4,782/mo
- Ontario land transfer tax
- $18,075 one-time
Payment assumes 20% down over 25 years. First-time buyers may get up to $4,000 back on land transfer tax.
Rooms
Second Level
- Primary Bedroom 3.12 m x 2.35 m
- Bedroom 2 3.44 m x 2.77 m
- Bedroom 3 2.82 m x 2.75 m
- Bedroom 4 2.64 m x 1.95 m
- Bathroom 1.96 m x 1.15 m
Lower Level
- Mud Room 3.26 m x 2.99 m
- Utility Room 2.57 m x 2.09 m
- Recreational, Games Room 5.46 m x 2.74 m
- Bathroom 1.45 m x 1.23 m
Main Level
- Foyer 1.61 m x 1.28 m
- Kitchen 2.86 m x 2.28 m
- Dining Room 3.16 m x 2.36 m
- Family Room 5.54 m x 2.49 m
What's nearby
Location
107 Ivy Crescent, Ottawa, Ontario K1M 1Y1 · Get directions
Want first look at new Lindenlea homes in this price range?
Create a free accountThis REALTOR.ca listing content is owned and licensed by REALTOR® members of The Canadian Real Estate Association
The trademarks REALTOR®, REALTORS®, and the REALTOR® logo are controlled by The Canadian Real Estate Association (CREA) and identify real estate professionals who are members of CREA. The trademarks MLS®, Multiple Listing Service® and the associated logos are owned by The Canadian Real Estate Association (CREA) and identify the quality of services provided by real estate professionals who are members of CREA. The trademark DDF® is owned by The Canadian Real Estate Association (CREA) and identifies CREA's Data Distribution Facility (DDF®)
- Last Updated
- August 14 2026 07:53:05
- Data Provider
- Ottawa Real Estate Board
- Listing Office
- Engel & Volkers Ottawa