


For Sale Single Family

2715 Colman Street

$745,000 Est. $3,299/mo ↓

Ottawa, Ontario K1V 8J8

4 Bedrooms
2 Bathrooms
1,100 - 1,500 sqft Interior
5 Parking spaces
60 X 93.5 Ft Lot size
4 days ago Listed
Virtual tour Fireplace Central Air Conditioning Forced Air Landscaped Finished basement

About this home

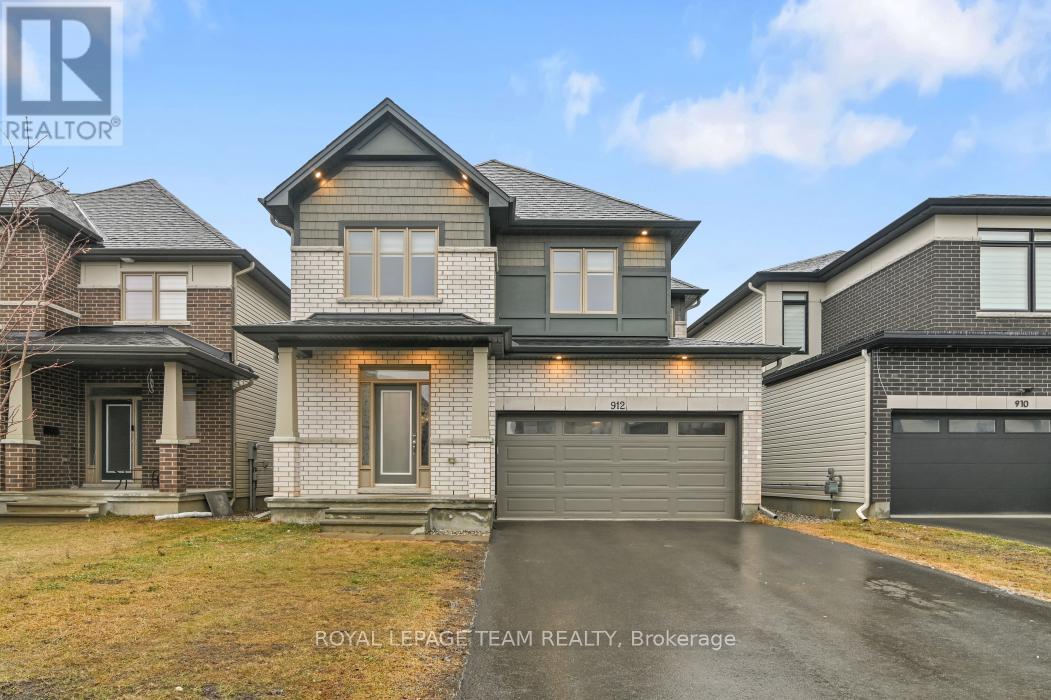
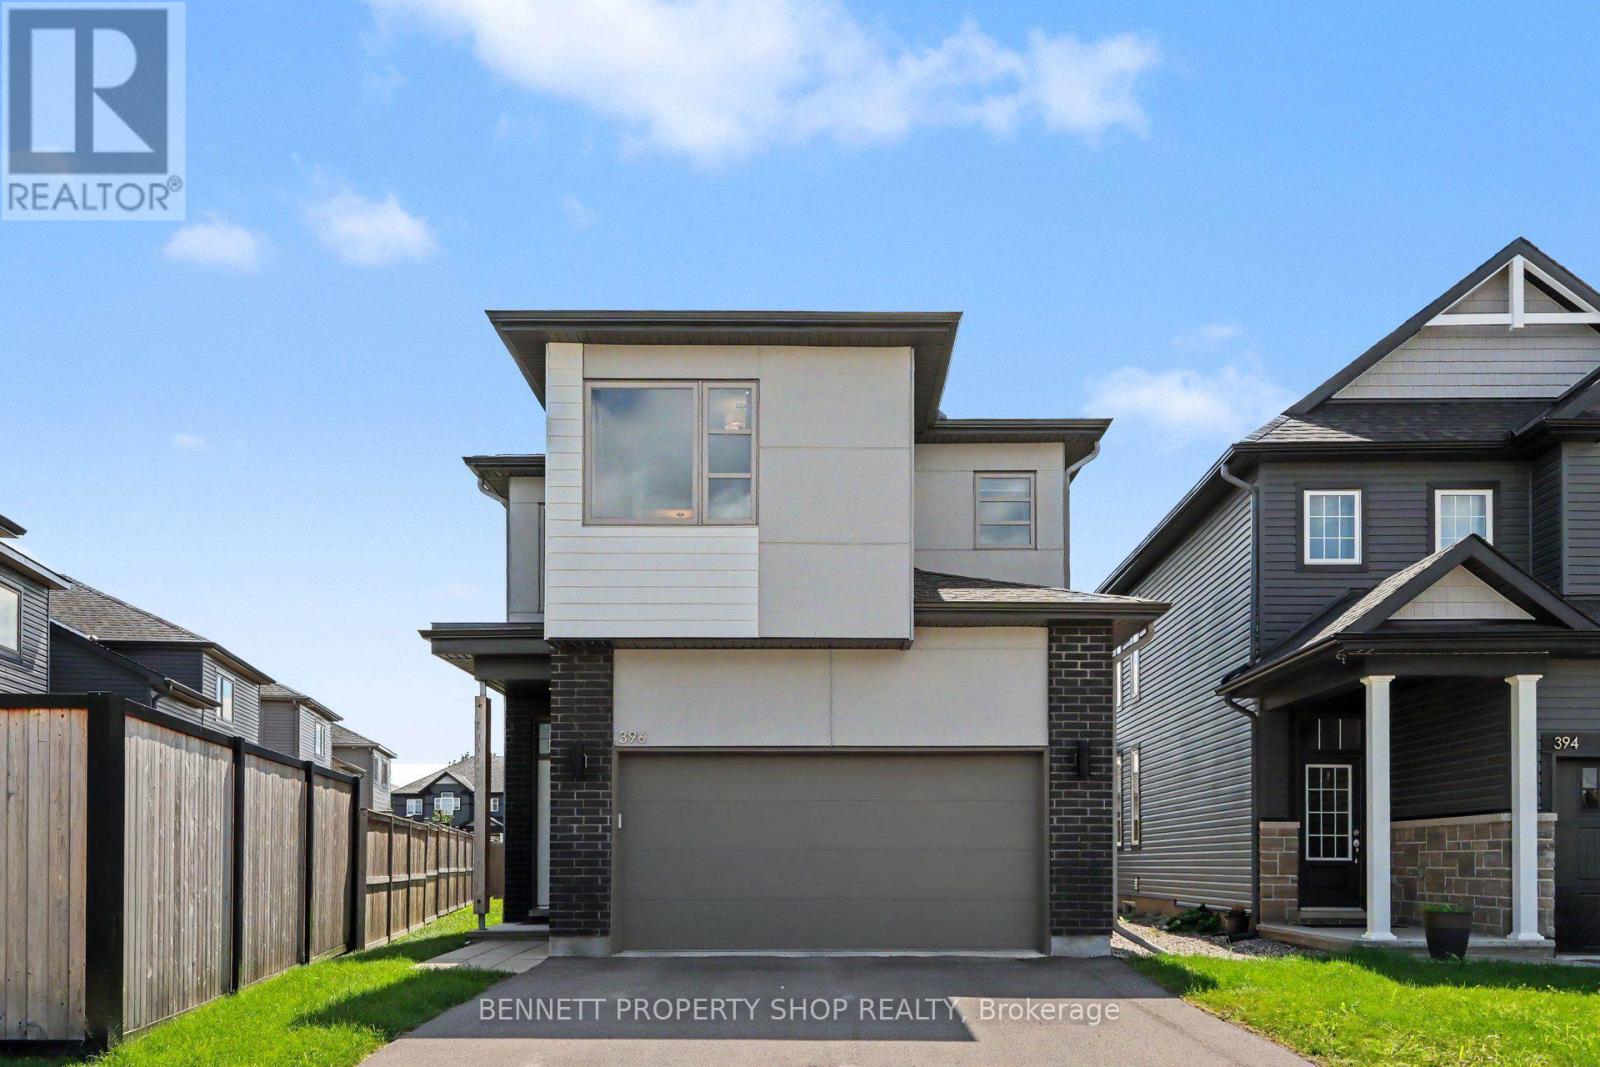
Wow! Tucked into a quiet, tree-lined street in Riverside Park, 2715 Colman Street is the kind of home that feels good the moment you pull up. A mid-century split-level on a generous 60-foot lot, it shows real character and updates throughout that speak to years of genuine pride of ownership. Extensive hardscaping, interlock, and stone work lead you to the door, and a wide laneway with room for four cars means parking is never a second thought. Inside, the layout works hard for a family. Four bedrooms and two bathrooms, hardwood floors, and a wood-burning fireplace give the main living space a warm, timeless feel. Downstairs, the finished basement adds a family room and a separate den, giving everyone room to spread out, whether that's a home office, movie nights, or a quiet reading corner. Mechanicals have been updated too, so buyers can move in without worrying about what's behind the walls. Out back, a large deck overlooks a huge, private yard with mature tree cover and a storage shed, made for summer evenings and weekend projects alike. Riverside Park is one of Ottawa's most established neighbourhoods, close to the river, bike paths, and everyday amenities, with downtown under fifteen minutes away. Genuinely loved and looked after, this home is priced to sell to someone who wants turn-key living in a mature, welcoming community close to everything Ottawa has to offer. (id:28469)

Facts & features

Property

MLS® Number
X13676750
Property Type
Single Family
Community Name
4605 - Riverside Park
Ownership
Freehold
Equipment Type
Water Heater
Parking Space Total
5
Rental Equipment Type
Water Heater
Structure
Deck, Shed

Building

Bathroom Total
2
Bedrooms Above Ground
4
Bedrooms Total
4
Amenities
Fireplace(s)
Appliances
Garage Door Opener Remote(s), Dryer, Hood Fan, Stove, Washer, Refrigerator
Basement Development
Finished
Basement Type
N/a (finished)
Construction Style Attachment
Detached
Construction Style Split Level
Sidesplit
Cooling Type
Central Air Conditioning
Exterior Finish
Brick, Aluminum Siding
Fireplace Present
Yes
Fireplace Total
1
Foundation Type
Concrete
Half Bath Total
1
Heating Fuel
Natural Gas
Heating Type
Forced Air
Size Interior
1,100 - 1,500 Sqft
Type
House
Utility Water
Municipal Water

Parking

Attached Garage
Garage

Land

Acreage
No
Landscape Features
Landscaped
Sewer
Sanitary Sewer
Size Depth
93 Ft ,6 In
Size Frontage
60 Ft
Size Irregular
60 X 93.5 Ft
Size Total Text
60 X 93.5 Ft

The Riverside Park market

4 Active listings
$937,450 Median asking price
21% below median This home
19 days Avg. time on market
Browse all Riverside Park listings →

Monthly payment estimate

$
Estimated payment per month
Mortgage amount
Total interest

Estimate only — excludes property tax, insurance and condo fees. Rates compound semi-annually as is standard for Canadian mortgages.

Cost of ownership

Est. monthly payment
$3,299/mo
Ontario land transfer tax
$11,375 one-time

Payment assumes 20% down over 25 years. First-time buyers may get up to $4,000 back on land transfer tax.

Rooms

Second Level

  • Primary Bedroom 4.47 m x 2.91 m
  • Bedroom 2 3.54 m x 3.38 m
  • Bedroom 3 4 m x 3.39 m
  • Bathroom 2.49 m x 2.3 m

Lower Level

  • Other 4.47 m x 3.59 m
  • Office 3.74 m x 2.39 m
  • Recreational, Games Room 7.81 m x 3.39 m

Main Level

  • Foyer 1.57 m x 1.06 m
  • Living Room 4.47 m x 3.63 m
  • Dining Room 3.49 m x 3.22 m
  • Kitchen 3.44 m x 3.3 m

In Between

  • Bedroom 4 3.83 m x 3.38 m
  • Bathroom 3.39 m x 1.84 m

Location

2715 Colman Street, Ottawa, Ontario K1V 8J8  ·  Get directions

Want first look at new Riverside Park homes in this price range?

Create a free account