For Sale Single Family

110 North Street

$419,000 Est. $1,855/mo ↓

Lanark Highlands, Ontario K0G 1K0

2 Bedrooms
1 Bathrooms
1,100 - 1,500 sqft Interior
2 Parking spaces
84.8 X 57.4 Ft Lot size
4 days ago Listed
Virtual tour Fireplace Window Air Conditioner Forced Air Landscaped

About this home

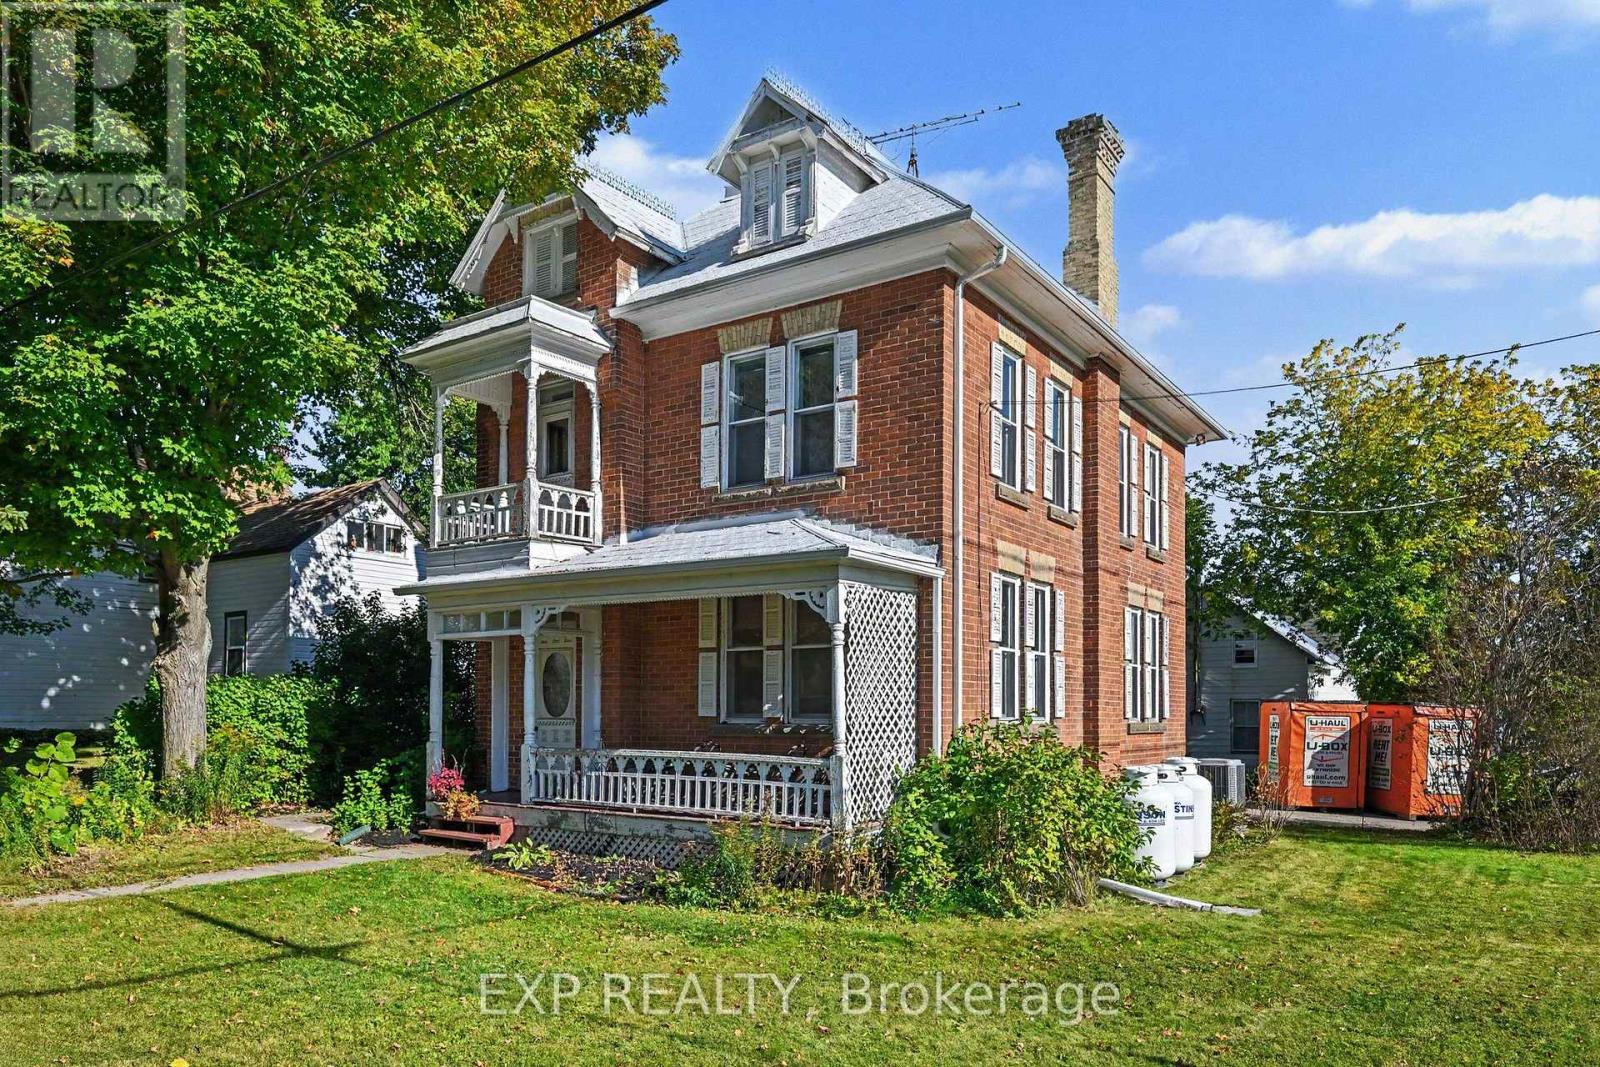
Amazing curb appeal on a quiet street yet within walking distance of the Village's conveniences - groceteria, other eating spots, liquor store, pharmacy 2 schools, 3 churches and other businesses. This 2 bedroom, 1 bathroom home has undergone major improvements and up-dates since the Seller purchased in 2020. Since 2020 this home has had new insulation + a carport added and partially enclosed + a new veranda added at the front + steel roof + new siding + new shed (10' x 20'also with a steel roof) + small room on the main floor was repurposed as a bathroom. The large second bedroom is located on the upper floor and is currently used as a guest bedroom and sewing / craft room. Required permits for renovations are available. You will find outdoor living at its best whether a restful afternoon on the front verandah, an evening in the enclosed porch or a day of sunshine relaxing in comfort in the beautiful garden oasis where the outdoor living area is surrounded by annuals, perennials, shrubs and a privacy fence. Enjoy your retirement right here or begin home ownership in this easy to care for home that is "move-in" ready. Garbage and recycling pick up is weekly. Carpet free on main and carpet on upper level. (id:28469)

Facts & features

Property

MLS® Number
X13675734
Property Type
Single Family
Community Name
919 - Lanark Highlands (Lanark Village)
Ownership
Freehold
Amenities Near By
Beach, Golf Nearby, Place Of Worship
Community Features
Community Centre, School Bus
Equipment Type
Water Softener
Features
Irregular Lot Size, Flat Site, Dry, Sump Pump
Parking Space Total
2
Rental Equipment Type
Water Softener
Structure
Patio(s), Porch, Shed

Building

Bathroom Total
1
Bedrooms Above Ground
2
Bedrooms Total
2
Age
51 To 99 Years
Amenities
Fireplace(s)
Appliances
Water Heater, Dryer, Freezer, Microwave, Stove, Washer, Refrigerator
Basement Development
Unfinished
Basement Type
N/a (unfinished), None
Construction Style Attachment
Detached
Cooling Type
Window Air Conditioner
Exterior Finish
Vinyl Siding
Fire Protection
Smoke Detectors
Fireplace Present
Yes
Fireplace Total
2
Foundation Type
Concrete
Heating Fuel
Propane
Heating Type
Forced Air
Stories Total
2
Size Interior
1,100 - 1,500 Sqft
Type
House
Utility Water
Drilled Well

Parking

Carport
Garage

Land

Acreage
No
Land Amenities
Beach, Golf Nearby, Place Of Worship
Landscape Features
Landscaped
Sewer
Holding Tank
Size Depth
57 Ft ,4 In
Size Frontage
84 Ft ,9 In
Size Irregular
84.8 X 57.4 Ft
Size Total Text
84.8 X 57.4 Ft
Surface Water
River/stream
Zoning Description
Residential

Utilities

Cable
Available
Electricity
Installed

The Lanark Highlands (Lanark Village) market

10 Active listings
$419,450 Median asking price
At the area median This home
43 days Avg. time on market
Browse all Lanark Highlands (Lanark Village) listings →

Monthly payment estimate

$
Estimated payment per month
Mortgage amount
Total interest

Estimate only — excludes property tax, insurance and condo fees. Rates compound semi-annually as is standard for Canadian mortgages.

Cost of ownership

Est. monthly payment
$1,855/mo
Ontario land transfer tax
$4,855 one-time

Payment assumes 20% down over 25 years. First-time buyers may get up to $4,000 back on land transfer tax.

Rooms

Second Level

  • Bedroom 2 3.15 m x 8.87 m

Basement

  • Other 7.34 m x 8.89 m

Main Level

  • Living Room 5.42 m x 5.66 m
  • Bathroom 3.28 m x 3.53 m
  • Kitchen 3.33 m x 3.43 m
  • Dining Room 4.34 m x 5.56 m
  • Sunroom 3.28 m x 4.8 m
  • Primary Bedroom 3.02 m x 3.71 m
  • Laundry Room 1.98 m x 1.52 m

Location

110 North Street, Lanark Highlands, Ontario K0G 1K0  ·  Get directions

Want first look at new Lanark Highlands (Lanark Village) homes in this price range?

Create a free account
