


For Sale Single Family

811 - 360 Mcleod Street

$399,999 + $654.56 monthly maintenance Est. $1,771/mo ↓

Ottawa, Ontario K2P 1A9

1 Bedrooms
2 Bathrooms
500 - 599 sqft Interior
1 Parking spaces
3 days ago Listed
Outdoor Pool Central Air Conditioning Forced Air

About this home

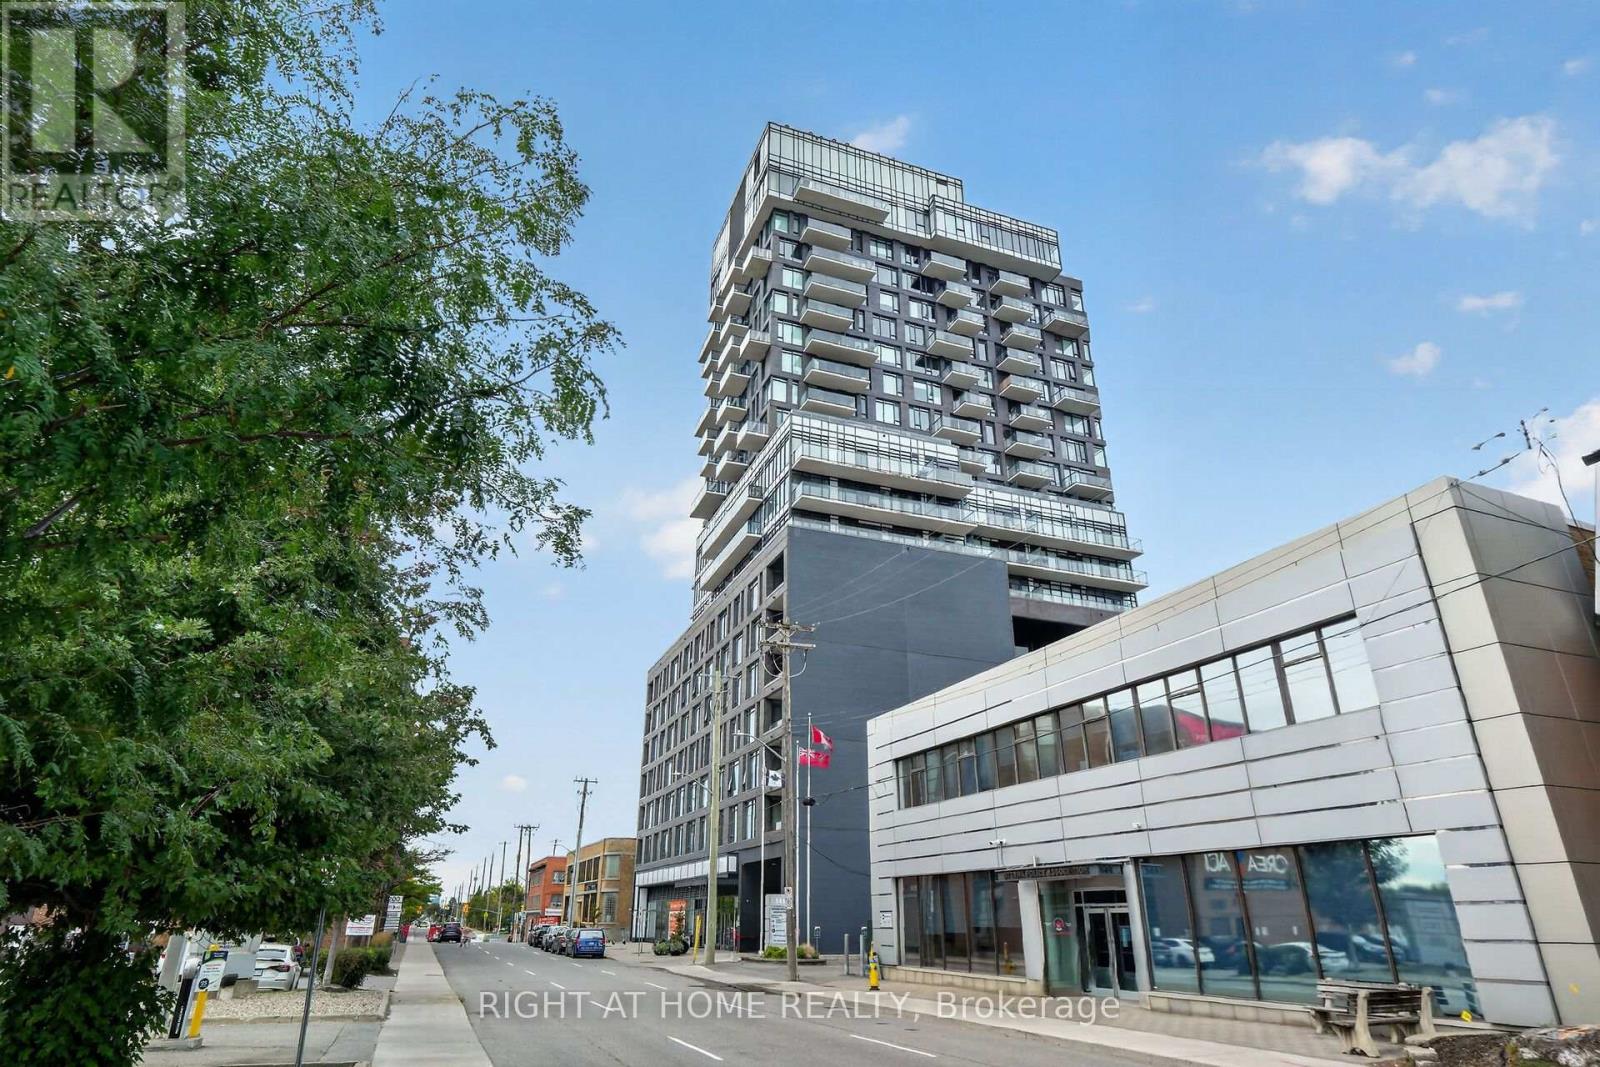
This stunning 1 bedroom + den condo stands out as potentially the brightest unit in the city, bathed in natural light from floor to ceiling windows that frame breathtaking views and create an airy, open feel throughout. Step outside onto two separate balconies, perfect for enjoying your morning coffee with sunrise views, afternoon relaxation, or evening sunsets; offering rare outdoor space in the heart of urban living. The spacious primary bedroom features a generous walk-in closet, while the unit includes 1.5 baths and in suite laundry for added convenience and privacy. Additional storage abounds with another walk-in closet. Underground parking is included, along with an exceptional array of building amenitiets- think everything imaginable for modern resort-style living: fitness centre, outdoor pool, concierge, BBQ terrace, party rooms, theatre room, guest suites, and more (resort level facilities await!). Location is unbeatable offering easy access to Highway 417 for quick commutes, yet perfectly positioned and steps from the vibrant Glebe; Ottawa's most walkable, trendy neighbourhood. You're moments from boutique shopping, acclaimed restaurants, cafes, Lansdowne Park, the Rideau Canal pathways, parks, and every convenience modern living demands. This is a true rare find serves you exceptional brightness, thoughtful layout, abundant outdoor space, and prime urban accessibility in one of Ottawa's most desirable communities. Don't miss the opportunity to call this modern gem home! Some photos are digitally enhanced. 24 hours notice for all showings. (id:28469)

Facts & features

Property

MLS® Number
X13674116
Property Type
Single Family
Community Name
4103 - Ottawa Centre
Ownership
Condominium/strata
Amenities Near By
Park, Public Transit
Community Features
Pets Allowed With Restrictions, Community Centre
Features
Flat Site, Balcony, Level, Carpet Free, In Suite Laundry
Parking Space Total
1
Pool Type
Outdoor Pool
View Type
City View

Building

Bathroom Total
2
Bedrooms Above Ground
1
Bedrooms Total
1
Age
11 To 15 Years
Amenities
Security/concierge, Exercise Centre, Party Room, Recreation Centre, Separate Heating Controls
Appliances
Garage Door Opener Remote(s), Dishwasher, Dryer, Hood Fan, Stove, Washer, Refrigerator
Basement Type
None
Cooling Type
Central Air Conditioning
Exterior Finish
Brick
Fire Protection
Controlled Entry
Foundation Type
Concrete
Half Bath Total
1
Heating Fuel
Natural Gas
Heating Type
Forced Air
Size Interior
500 - 599 Sqft
Type
Apartment

Parking

Underground
No Garage
Covered

Land

Acreage
No
Land Amenities
Park, Public Transit
Zoning Description
Tm

The Ottawa Centre market

84 Active listings
$602,450 Median asking price
34% below median This home
38 days Avg. time on market
Browse all Ottawa Centre listings →

Monthly payment estimate

$
Estimated payment per month
Mortgage amount
Total interest

Estimate only — excludes property tax, insurance and condo fees. Rates compound semi-annually as is standard for Canadian mortgages.

Cost of ownership

Est. monthly payment
$1,771/mo
Maintenance fee
$654.56 monthly
Ontario land transfer tax
$4,475 one-time

Payment assumes 20% down over 25 years. First-time buyers may get up to $4,000 back on land transfer tax.

Rooms

Main Level

  • Foyer 3.67 m x 2.58 m
  • Living Room 2.73 m x 3.36 m
  • Dining Room 3.31 m x 1.62 m
  • Kitchen 3.31 m x 2.4 m
  • Bedroom 2.85 m x 3.35 m
  • Bathroom 1.47 m x 2.58 m
  • Bathroom 1.85 m x 1.92 m

Location

811 - 360 Mcleod Street, Ottawa, Ontario K2P 1A9  ·  Get directions

Want first look at new Ottawa Centre homes in this price range?

Create a free account