
For Sale Single Family

1403b Everett Lane

$599,900 Est. $2,656/mo ↓

Frontenac, Ontario K0H 2T0

2 Bedrooms
2 Bathrooms
0 - 699 sqft Interior
5 Parking spaces
110 X 151 Ft, Under 1/2 Acre Lot size
3 days ago Listed
Virtual tour Bungalow Fireplace Central Air Conditioning Forced Air Waterfront On Lake Finished basement

About this home

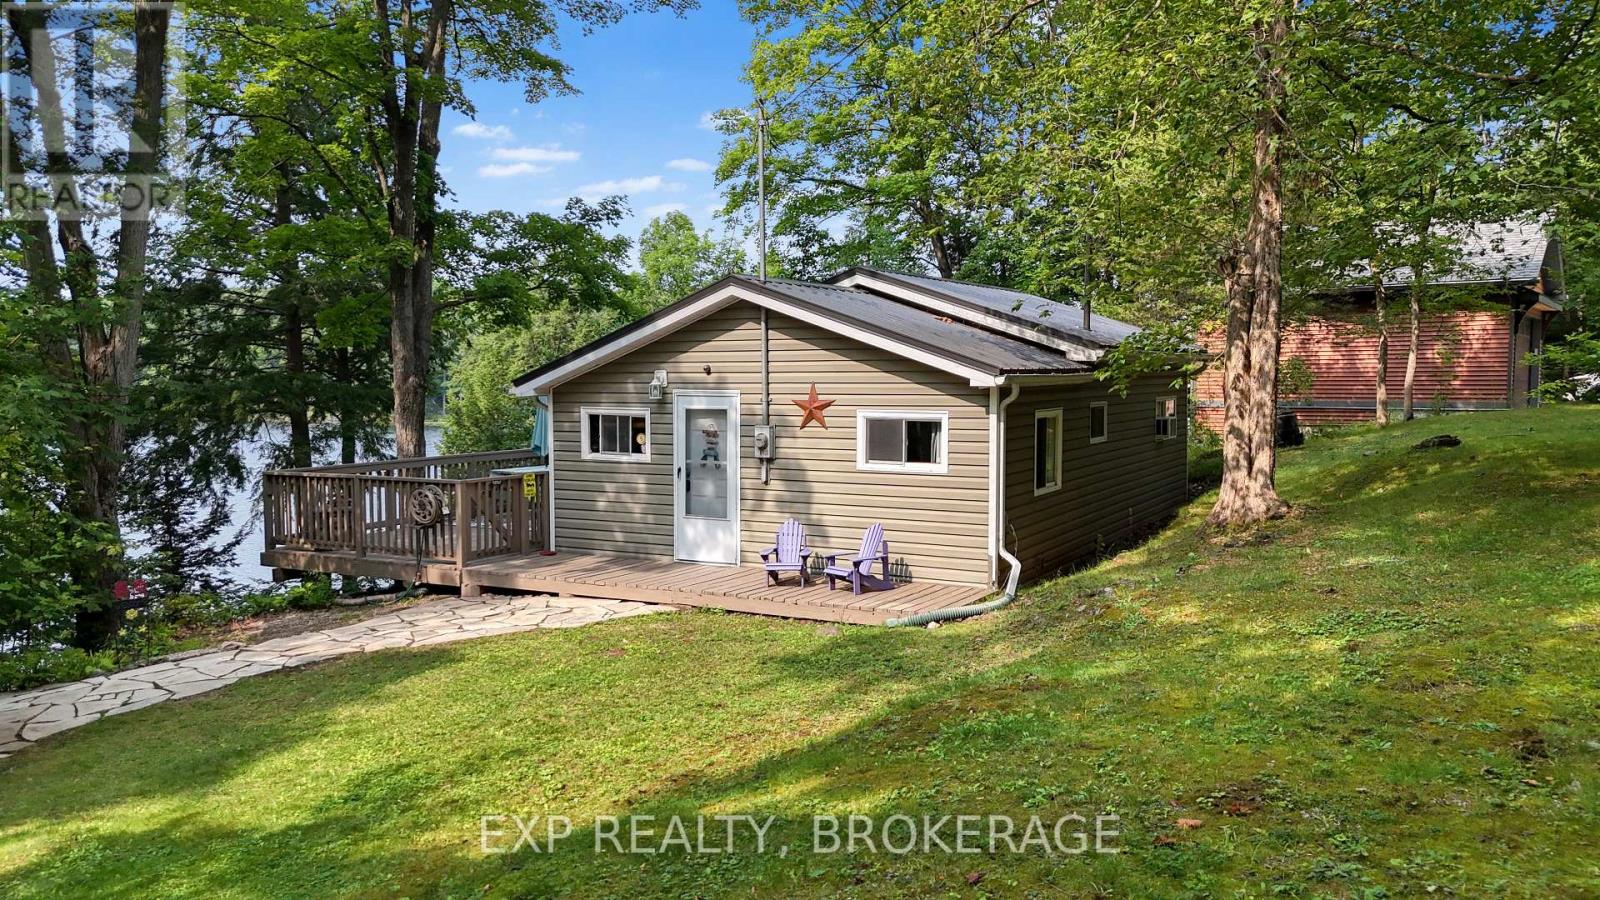
Set along the shoreline of Knowlton Lake, this inviting 4 season lake home offers over 100 feet of waterfront, a new private dock, a manual boat lift, and a walkout lower level that brings you right to the water's edge. The covered patio and lakeside setting make everyday outdoor living effortless, with direct access for swimming, boating, fishing, and all season recreation. The upper level features an open concept layout with bright living spaces, one full bathroom, and two bedrooms. The eat in kitchen includes a subway tile backsplash, generous counter space, and an easy flow into the living room. From here, a walkout leads to an elevated deck overlooking the lake-ideal for morning coffee, evening sunsets, and relaxed entertaining. A sunroom adds additional year round living space with views of the property and water. The fully finished lower level offers a flexible layout with a walkout to the rear yard and waterfront. The rec room is currently used as the primary bedroom, paired with a second full bathroom, creating a comfortable and private retreat. Recent improvements enhance both value and peace of mind, including driveway repairs, a new stove, a new A/C unit, the new private dock, and partial updates to the deck railing. Residents enjoy direct access to the Rideau Trails, Gould Lake Conservation Area, and a wide range of outdoor activities including hiking, paddling, and all season adventures. (id:28469)

Virtual tour

Facts & features

Property

MLS® Number
X13675904
Property Type
Single Family
Community Name
47 - Frontenac South
Ownership
Freehold
Community Features
Fishing
Easement
Easement
Equipment Type
Propane Tank
Features
Wooded Area, Irregular Lot Size, Sloping, Waterway, Hilly, Carpet Free
Parking Space Total
5
Rental Equipment Type
Propane Tank
Structure
Deck, Porch, Shed, Dock
View Type
Lake View, View Of Water, Direct Water View
Water Front Name
Knowlton Lake
Water Front Type
Waterfront On Lake

Building

Bathroom Total
2
Bedrooms Above Ground
2
Bedrooms Total
2
Age
51 To 99 Years
Appliances
Dishwasher, Dryer, Stove, Washer, Window Coverings, Refrigerator
Architectural Style
Bungalow
Basement Development
Finished
Basement Features
Walk Out
Basement Type
Full (finished)
Construction Style Attachment
Detached
Cooling Type
Central Air Conditioning
Exterior Finish
Vinyl Siding
Fire Protection
Smoke Detectors
Fireplace Fuel
Pellet
Fireplace Present
Yes
Fireplace Total
1
Fireplace Type
Stove
Foundation Type
Block
Heating Fuel
Propane
Heating Type
Forced Air
Stories Total
1
Size Interior
0 - 699 Sqft
Type
House
Utility Water
Lake/river Water Intake

Parking

Carport
Garage

Land

Access Type
Private Docking
Acreage
No
Sewer
Septic System
Size Depth
151 Ft
Size Frontage
110 Ft
Size Irregular
110 X 151 Ft
Size Total Text
110 X 151 Ft|under 1/2 Acre
Surface Water
Lake/pond

Utilities

Cable
Available
Electricity
Installed
Wireless
Available
Electricity Connected
Connected
Telephone
Nearby

The Frontenac South market

192 Active listings
$592,000 Median asking price
At the area median This home
45 days Avg. time on market
Browse all Frontenac South listings →

Monthly payment estimate

$
Estimated payment per month
Mortgage amount
Total interest

Estimate only — excludes property tax, insurance and condo fees. Rates compound semi-annually as is standard for Canadian mortgages.

Cost of ownership

Est. monthly payment
$2,656/mo
Ontario land transfer tax
$8,473 one-time

Payment assumes 20% down over 25 years. First-time buyers may get up to $4,000 back on land transfer tax.

Rooms

Lower Level

  • Bathroom 2.1 m x 2.04 m
  • Laundry Room 0.44 m x 3.64 m
  • Recreational, Games Room 5.34 m x 7.66 m

Main Level

  • Foyer 0.88 m x 4.12 m
  • Kitchen 1.5 m x 4.7 m
  • Dining Room 1.31 m x 4.7 m
  • Living Room 2.78 m x 4.7 m
  • Sunroom 1.67 m x 7.08 m
  • Bathroom 2.6 m x 2.87 m
  • Bedroom 3.07 m x 3.78 m
  • Bedroom 3.05 m x 2.39 m

Location

1403b Everett Lane, Frontenac, Ontario K0H 2T0  ·  Get directions

Want first look at new Frontenac South homes in this price range?

Create a free account