


For Sale Single Family

323 Lysander Place

$895,000 Est. $3,963/mo ↓

Ottawa, Ontario K1K 3X8

4 Bedrooms
4 Bathrooms
1,500 - 2,000 sqft Interior
3 Parking spaces
24.6 X 98.4 Ft Lot size
1 day ago Listed
Virtual tour Fireplace Central Air Conditioning Forced Air Landscaped Finished basement

About this home

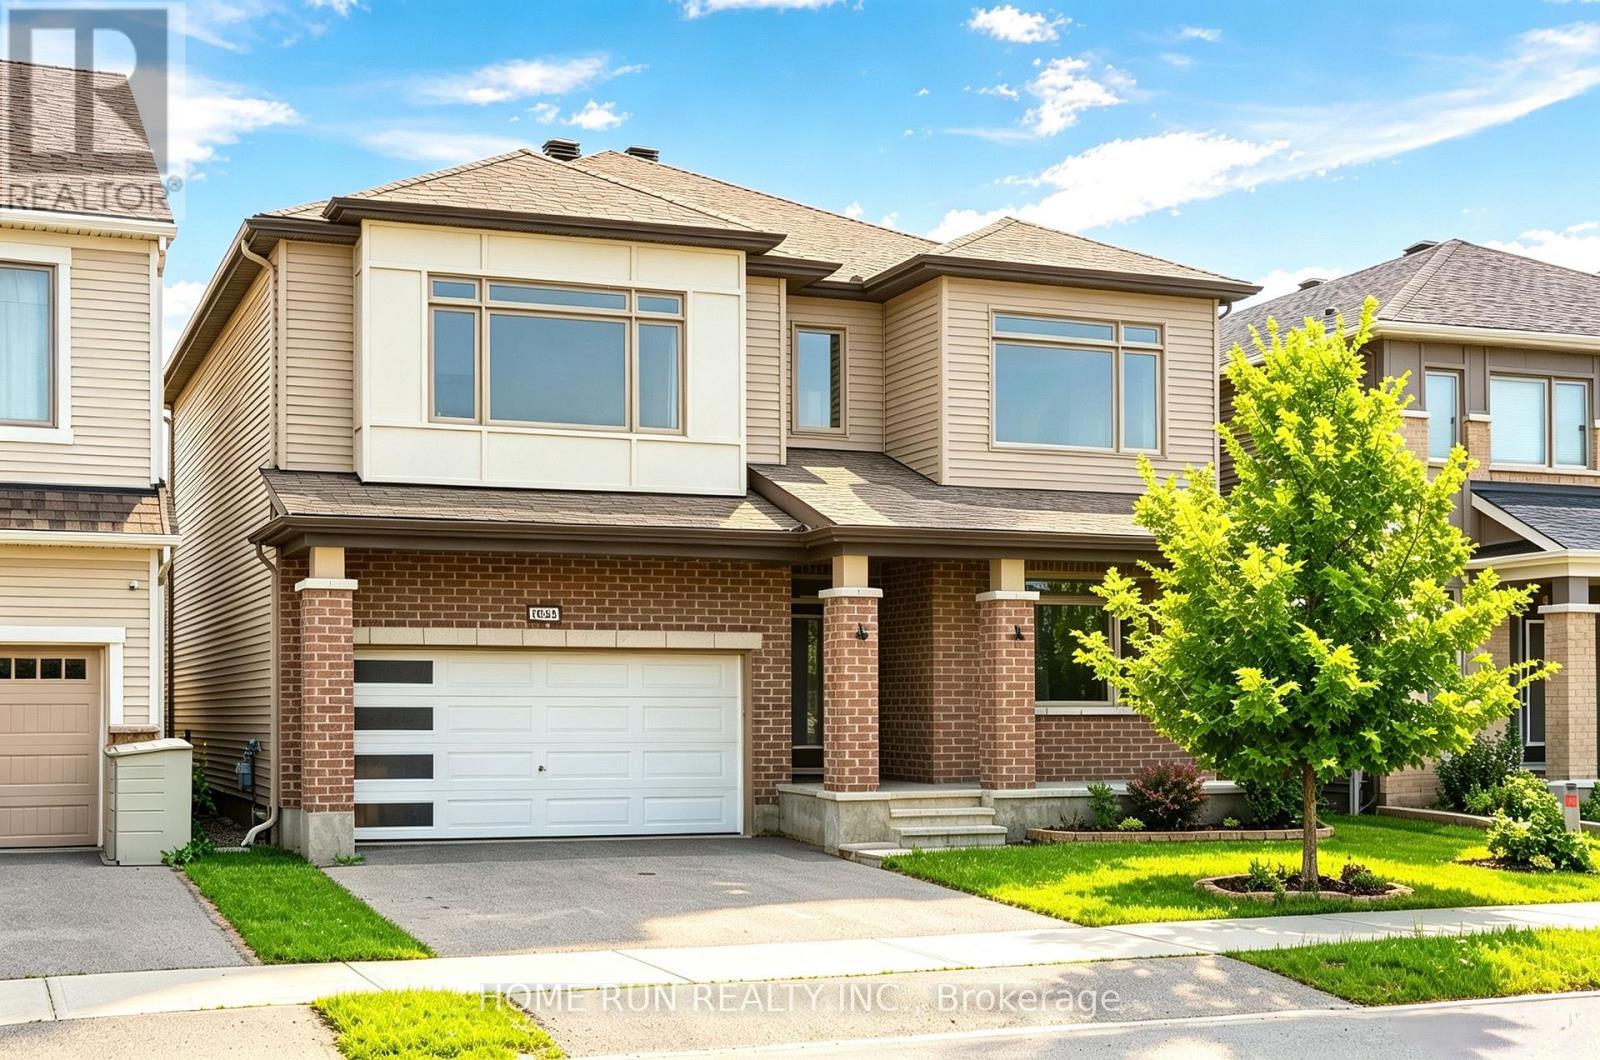
Welcome to this exquisite 4-bedroom, 4-bathroom executive semi-detached home in the vibrant community of Wateridge, featuring over $60,000 in recent updates. Meticulously maintained and beautifully upgraded, this turnkey home offers modern style, comfort, and functionality. The bright, open-concept main floor features a spacious entryway, convenient main-floor laundry, and a stunning gourmet kitchen complete with brand-new Samsung Bespoke appliances and elegant quartz countertops. The seamless layout is ideal for everyday living and entertaining. Upstairs, newly installed hardwood flooring creates a beautiful flow throughout the second level. Four generous bedrooms provide plenty of space for family and guests, while the spacious primary retreat features a walk-in closet and luxurious 5-piece ensuite with quartz counters, walk-in shower, and LED fogless mirrors. The main bathroom has also been completely renovated with stylish, contemporary finishes. The finished lower level offers incredible versatility with a large rec room, gas fireplace, newly installed luxury vinyl plank flooring, built-in Murphy bed, and 4-piece bathroom. Perfect for movie nights, guests, a home office, or additional family living space. Enjoy a beautifully landscaped, maintenance-free outdoor space designed for easy living. The synthetic turf front yard provides year-round curb appeal, while the backyard features a patio, river stone, raised garden bed, and storage shed. Additional upgrades include custom zebra blinds throughout, Waterdrop under-sink water filtration, central vacuum, smart-home features, two keyless entry systems, and wireless keyless garage entry. Ideally located just steps from parks, playgrounds, tennis courts, a splash pad, and scenic walking trails, with downtown only minutes away. This exceptional home is move-in ready and offers the space, quality, upgrades, and lifestyle your family has been waiting for! (id:28469)

Virtual tour

Facts & features

Property

MLS® Number
X13678808
Property Type
Single Family
Neighbourhood
Wateridge Village
Community Name
3104 - CFB Rockcliffe and Area
Ownership
Freehold
Amenities Near By
Public Transit, Park
Equipment Type
Water Heater, Water Heater - Tankless
Features
Carpet Free
Parking Space Total
3
Rental Equipment Type
Water Heater, Water Heater - Tankless
Structure
Patio(s)

Building

Bathroom Total
4
Bedrooms Above Ground
4
Bedrooms Total
4
Appliances
Garage Door Opener Remote(s), Blinds, Central Vacuum, Dishwasher, Dryer, Garage Door Opener, Hood Fan, Storage Shed, Stove, Washer, Refrigerator
Basement Development
Finished
Basement Type
Full (finished)
Construction Style Attachment
Semi-detached
Cooling Type
Central Air Conditioning
Exterior Finish
Brick
Fireplace Present
Yes
Fireplace Total
1
Flooring Type
Hardwood, Tile, Vinyl
Foundation Type
Poured Concrete
Half Bath Total
1
Heating Fuel
Natural Gas
Heating Type
Forced Air
Stories Total
2
Size Interior
1,500 - 2,000 Sqft
Type
House
Utility Water
Municipal Water

Parking

Attached Garage
Garage

Land

Acreage
No
Fence Type
Fenced Yard
Land Amenities
Public Transit, Park
Landscape Features
Landscaped
Sewer
Sanitary Sewer
Size Depth
98 Ft ,4 In
Size Frontage
24 Ft ,7 In
Size Irregular
24.6 X 98.4 Ft
Size Total Text
24.6 X 98.4 Ft

The CFB Rockcliffe and Area market

40 Active listings
$593,403 Median asking price
51% above median This home
21 days Avg. time on market
Browse all CFB Rockcliffe and Area listings →

Monthly payment estimate

$
Estimated payment per month
Mortgage amount
Total interest

Estimate only — excludes property tax, insurance and condo fees. Rates compound semi-annually as is standard for Canadian mortgages.

Cost of ownership

Est. monthly payment
$3,963/mo
Ontario land transfer tax
$14,375 one-time

Payment assumes 20% down over 25 years. First-time buyers may get up to $4,000 back on land transfer tax.

Rooms

Second Level

  • Primary Bedroom 4.93 m x 3.13 m
  • Bedroom 3.42 m x 2.95 m
  • Bedroom 3.7 m x 2.66 m
  • Bedroom 3.65 m x 2.74 m

Lower Level

  • Recreational, Games Room 5.7 m x 5.15 m

Main Level

  • Living Room 5.87 m x 3.73 m
  • Dining Room 3.4 m x 3.22 m
  • Kitchen 3.97 m x 2.47 m
  • Laundry Room 2.03 m x 1.65 m
  • Foyer 3.77 m x 1.53 m

Location

323 Lysander Place, Ottawa, Ontario K1K 3X8  ·  Get directions

Want first look at new CFB Rockcliffe and Area homes in this price range?

Create a free account