For Rent Single Family

68 Villeneuve Street

$2,250 Monthly
North Stormont, Ontario K0C 1W0

3 Bedrooms
2 Bathrooms
2,500 - 3,000 sqft Interior
3 Parking spaces
21 X 33.5 Ft Lot size
1 day ago Listed
Bungalow Central Air Conditioning Forced Air

About this home

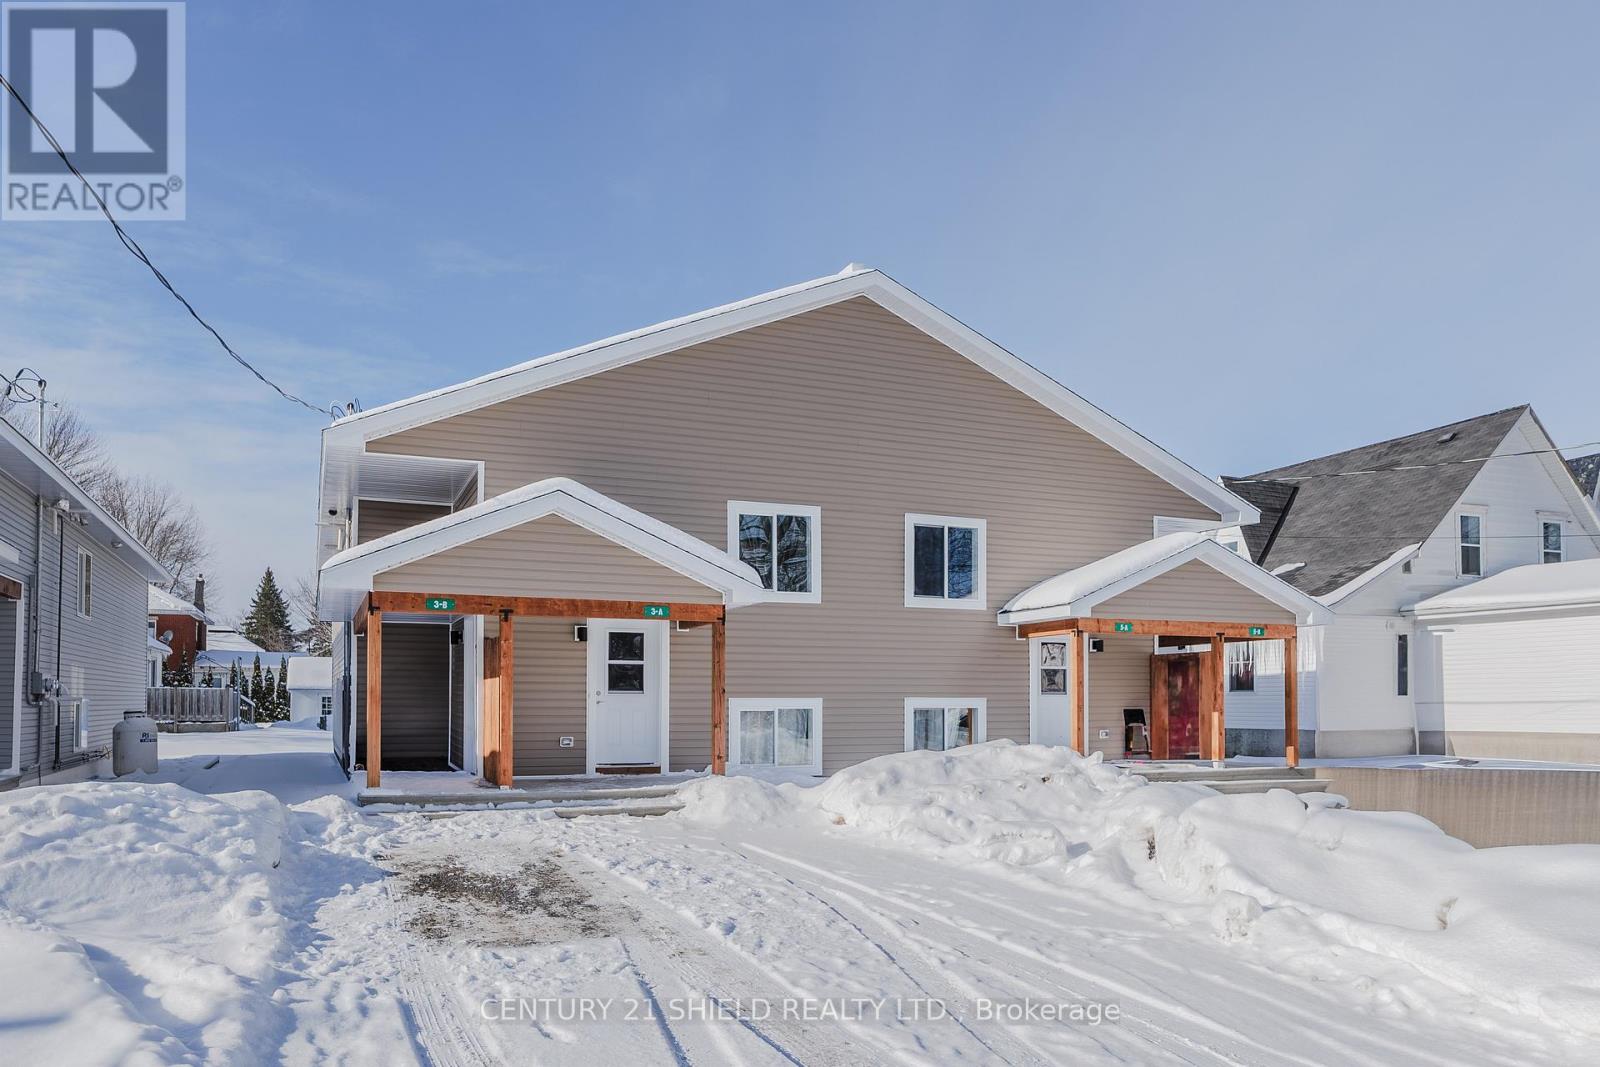
Gorgeous Bungalow with no NO REAR NEIGHBOURS, with approx. 1431sq/ft of living space, 3 bedrooms & 1.5 bathrooms. A modern, open concept layout with a spacious kitchen & a large 8' foot center island with breakfast bar, ample cabinet storage and a kitchen pantry. Luxury vinyl floors throughout most of the main floor including the entry way, living room, dining room, kitchen, bathroom & hallway. Plush carpeting in bedrooms. Primary bedroom offers a spacious walk-in closet and cheater bath. 2nd/3rd bedrooms are also spacious and ample closet space in each. Full bathroom & Laundry room on main floor. Single car garage with inside entry. Side entrance leads to basement that will be full & unfinished, awaiting your personal touch. ID's, Rental application, Proof of income, Credit check, Letter of Employment, First & Last month's rent deposit required. Tenants is responsible for hot water and propane tank rentals, hydro, heat & water. (id:28469)

Facts & features

Property

MLS® Number
X13681106
Property Type
Single Family
Community Name
712 - North Stormont (Roxborough) Twp
Ownership
Freehold
Equipment Type
Water Heater, Propane Tank
Features
In Suite Laundry
Parking Space Total
3
Rental Equipment Type
Water Heater, Propane Tank

Building

Bathroom Total
2
Bedrooms Above Ground
3
Bedrooms Total
3
Appliances
Water Heater, Dishwasher, Dryer, Stove, Washer, Refrigerator
Architectural Style
Bungalow
Basement Development
Unfinished
Basement Type
Full (unfinished)
Construction Style Attachment
Semi-detached
Cooling Type
Central Air Conditioning
Exterior Finish
Brick Veneer, Vinyl Siding
Fire Protection
Smoke Detectors
Foundation Type
Poured Concrete
Heating Fuel
Propane
Heating Type
Forced Air
Stories Total
1
Size Interior
2,500 - 3,000 Sqft
Type
House
Utility Water
Municipal Water

Parking

Attached Garage
Garage

Land

Acreage
No
Sewer
Sanitary Sewer
Size Depth
33 Ft ,6 In
Size Frontage
21 Ft
Size Irregular
21 X 33.5 Ft
Size Total Text
21 X 33.5 Ft

Utilities

Electricity
Installed
Sewer
Installed

Location

68 Villeneuve Street, North Stormont, Ontario K0C 1W0  ·  Get directions

Want first look at new North Stormont (Roxborough) Twp homes in this price range?

Create a free account