


For Sale Single Family

550b Queen Elizabeth Drive

$1,350,000 Est. $5,978/mo ↓

Ottawa, Ontario K1S 3N4

3 Bedrooms
4 Bathrooms
2,000 - 2,500 sqft Interior
2 Parking spaces
35.2 X 89.5 Ft Lot size
1 day ago Listed
Fireplace Central Air Conditioning Forced Air Finished basement

About this home

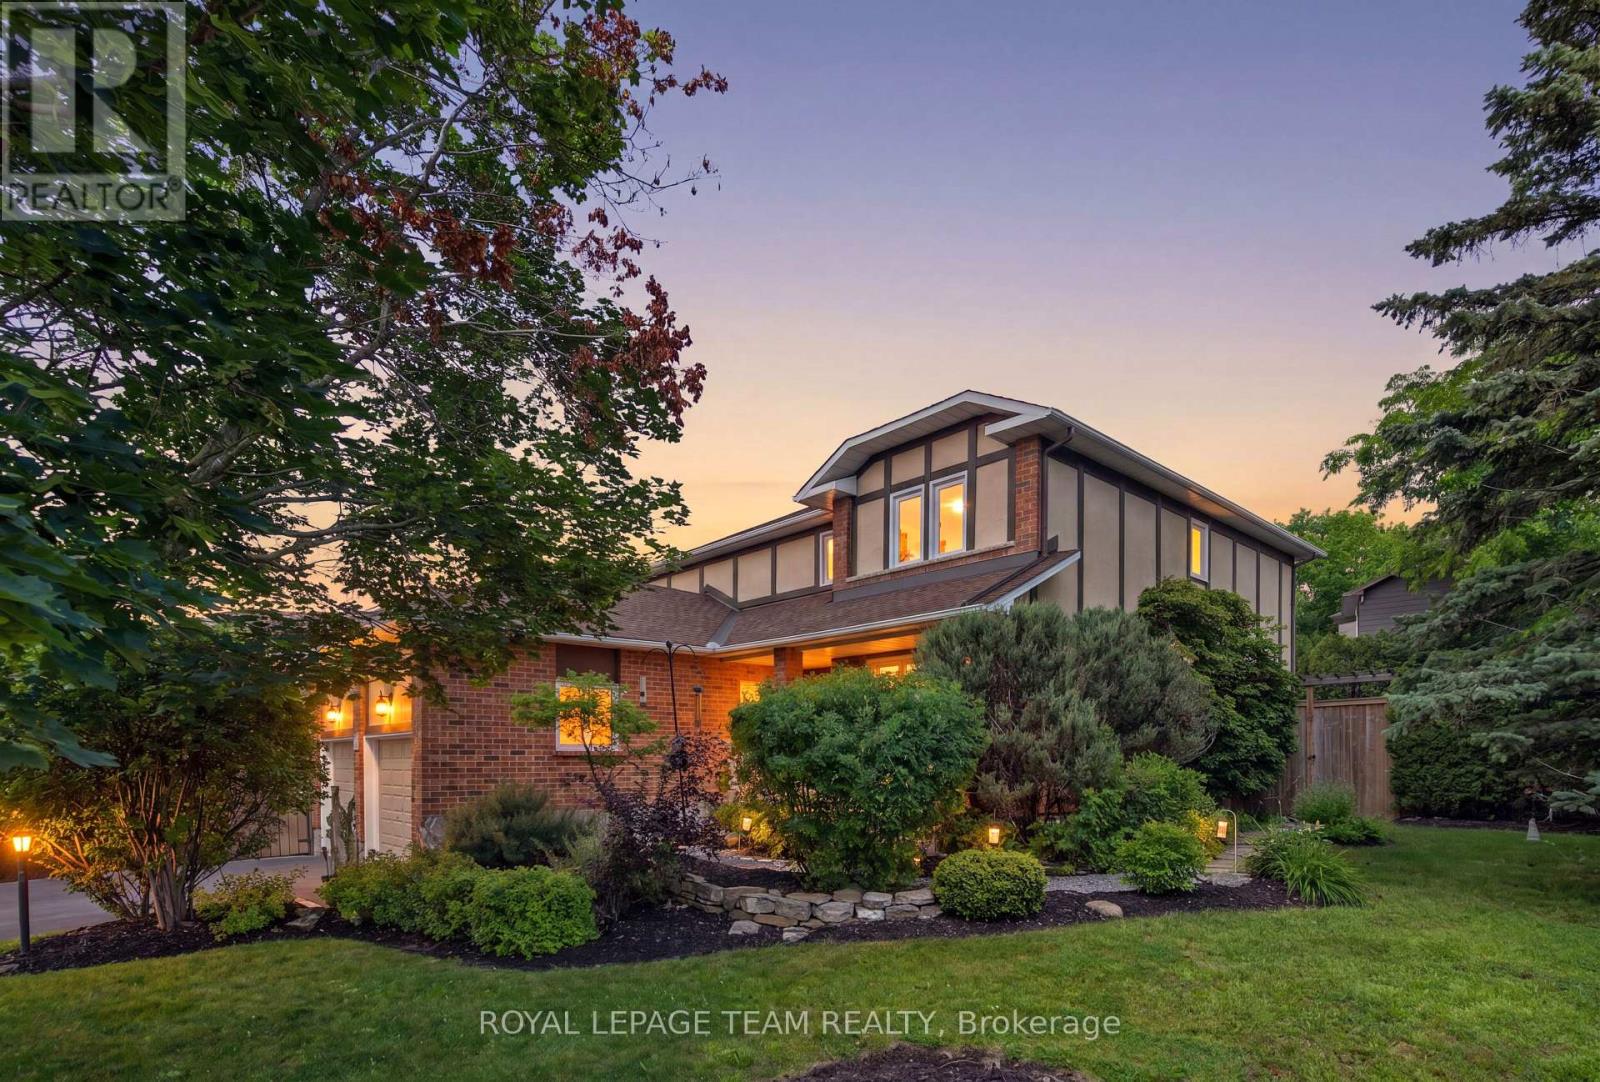
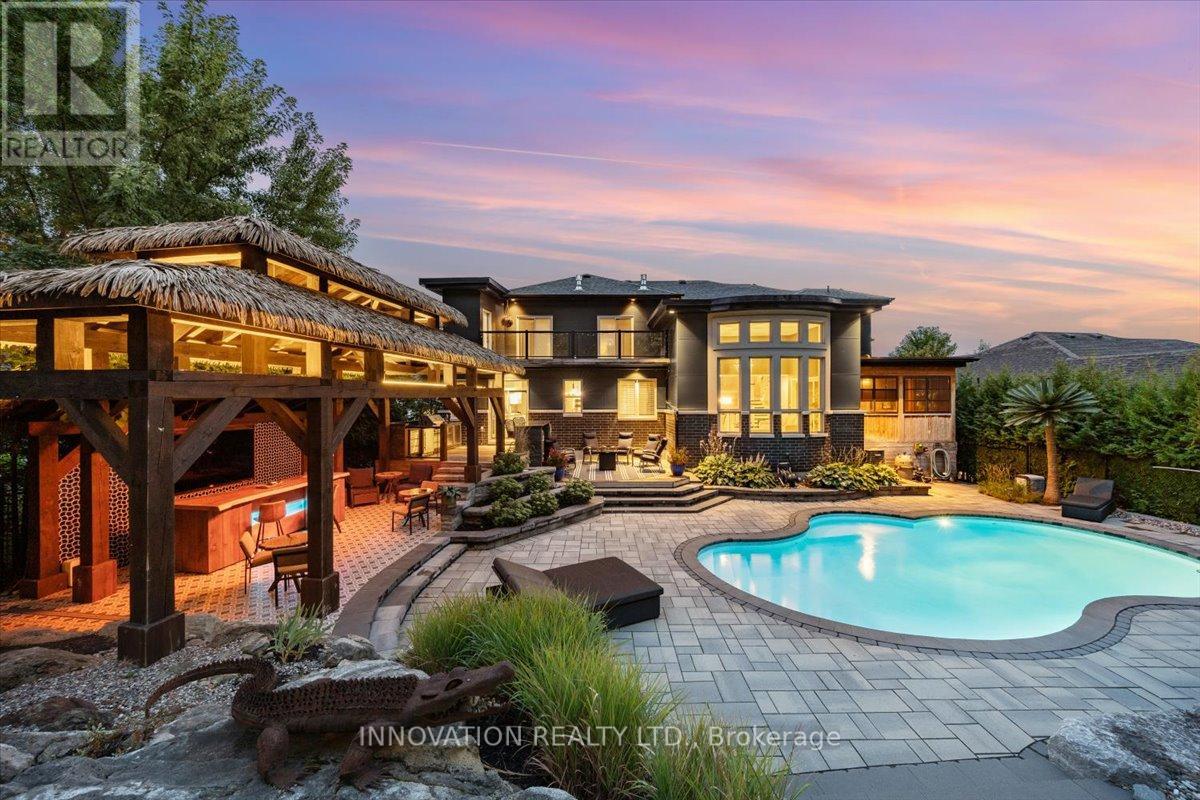
Welcome to 550B Queen Elizabeth Drive! This beautiful home is tucked away on a quiet street off George Watts Lane yet carries a coveted Queen Elizabeth Drive address with direct walkway access. This is one of the Glebe's best-kept secrets. Peaceful setting, unbeatable location, it's a rare combination. From the moment you walk through the door, the large welcoming foyer makes a great first impression, with a handy powder bathroom and closet just off the entrance. The main floor is perfect for entertaining, with a generous living room and dining room that flow naturally into an open-concept family room and kitchen, which feels like the true heart of the home. The doors off the kitchen and eating area lead directly to the backyard, making it easy to move between indoor and outdoor entertaining. The backyard itself is easy to maintain and perfect for hosting family and friends. A single attached garage and one driveway parking space round out the exterior. Upstairs, you'll find three comfortable bedrooms, including a lovely primary suite with a walk-in closet and a full ensuite. The other two bedrooms share a large full bathroom, and skylights throughout keep everything feeling bright and airy. Second floor laundry is a nice bonus that makes everyday life just a little easier. The lower level is surprisingly versatile, whether you need a fourth bedroom, a rec room, a home office, or a guest suite, there's room for all of it, with a full bathroom already in place. And the location? Hard to beat. Around the corner from great public schools, a short walk to Glebe High School, and steps from the Rideau Canal, Lansdowne Park, and all the shops and cafes that make the Glebe so special. Character. Quality. Location. This one really does have it all! (id:28469)

Facts & features

Property

MLS® Number
X13682984
Property Type
Single Family
Community Name
4401 - Glebe
Ownership
Freehold
Amenities Near By
Park
Equipment Type
Water Heater
Features
Irregular Lot Size
Parking Space Total
2
Rental Equipment Type
Water Heater

Building

Bathroom Total
4
Bedrooms Above Ground
3
Bedrooms Total
3
Amenities
Fireplace(s)
Appliances
Garage Door Opener Remote(s), Central Vacuum, Oven - Built-in, All, Cooktop, Dishwasher, Dryer, Oven, Washer, Refrigerator
Basement Development
Finished
Basement Type
N/a (finished)
Construction Style Attachment
Semi-detached
Cooling Type
Central Air Conditioning
Exterior Finish
Brick
Fire Protection
Smoke Detectors, Alarm System
Fireplace Present
Yes
Fireplace Total
1
Foundation Type
Concrete
Half Bath Total
1
Heating Fuel
Natural Gas
Heating Type
Forced Air
Stories Total
2
Size Interior
2,000 - 2,500 Sqft
Type
House
Utility Water
Municipal Water

Parking

Attached Garage
Garage
Inside Entry

Land

Acreage
No
Fence Type
Fully Fenced, Fenced Yard
Land Amenities
Park
Sewer
Sanitary Sewer
Size Depth
89 Ft ,6 In
Size Frontage
35 Ft ,2 In
Size Irregular
35.2 X 89.5 Ft
Size Total Text
35.2 X 89.5 Ft

Utilities

Cable
Available
Electricity
Installed
Sewer
Installed

The Glebe market

10 Active listings
$1,304,500 Median asking price
3% above median This home
31 days Avg. time on market
Browse all Glebe listings →

Monthly payment estimate

$
Estimated payment per month
Mortgage amount
Total interest

Estimate only — excludes property tax, insurance and condo fees. Rates compound semi-annually as is standard for Canadian mortgages.

Cost of ownership

Est. monthly payment
$5,978/mo
Ontario land transfer tax
$23,475 one-time

Payment assumes 20% down over 25 years. First-time buyers may get up to $4,000 back on land transfer tax.

Rooms

Second Level

  • Bedroom 2 3.45 m x 4.4 m
  • Bedroom 3 4.96 m x 3.4 m
  • Bathroom 3.69 m x 1.46 m
  • Primary Bedroom 4.72 m x 5.11 m
  • Bathroom 3.69 m x 2.68 m
  • Laundry Room 1.01 m x 1.78 m

Basement

  • Recreational, Games Room 5.65 m x 4.68 m
  • Bathroom 2.76 m x 1.87 m
  • Other 3.64 m x 2.01 m

Main Level

  • Foyer 1.68 m x 2.11 m
  • Partial Bathroom 1.16 m x 2.01 m
  • Living Room 4.72 m x 4.54 m
  • Dining Room 7.37 m x 3.8 m
  • Kitchen 3.88 m x 2.63 m
  • Eating Area 3.88 m x 2.33 m
  • Family Room 4.63 m x 4.11 m

Location

550b Queen Elizabeth Drive, Ottawa, Ontario K1S 3N4  ·  Get directions

Want first look at new Glebe homes in this price range?

Create a free account