


For Sale Single Family Open house

2840 Grand Canal Street

$859,000 Est. $3,803/mo ↓

Ottawa, Ontario K2J 6E4

4 Bedrooms
3 Bathrooms
2,000 - 2,500 sqft Interior
4 Parking spaces
38 X 105 Ft Lot size
4 days ago Listed
Virtual tour Fireplace Central Air Conditioning Forced Air

About this home

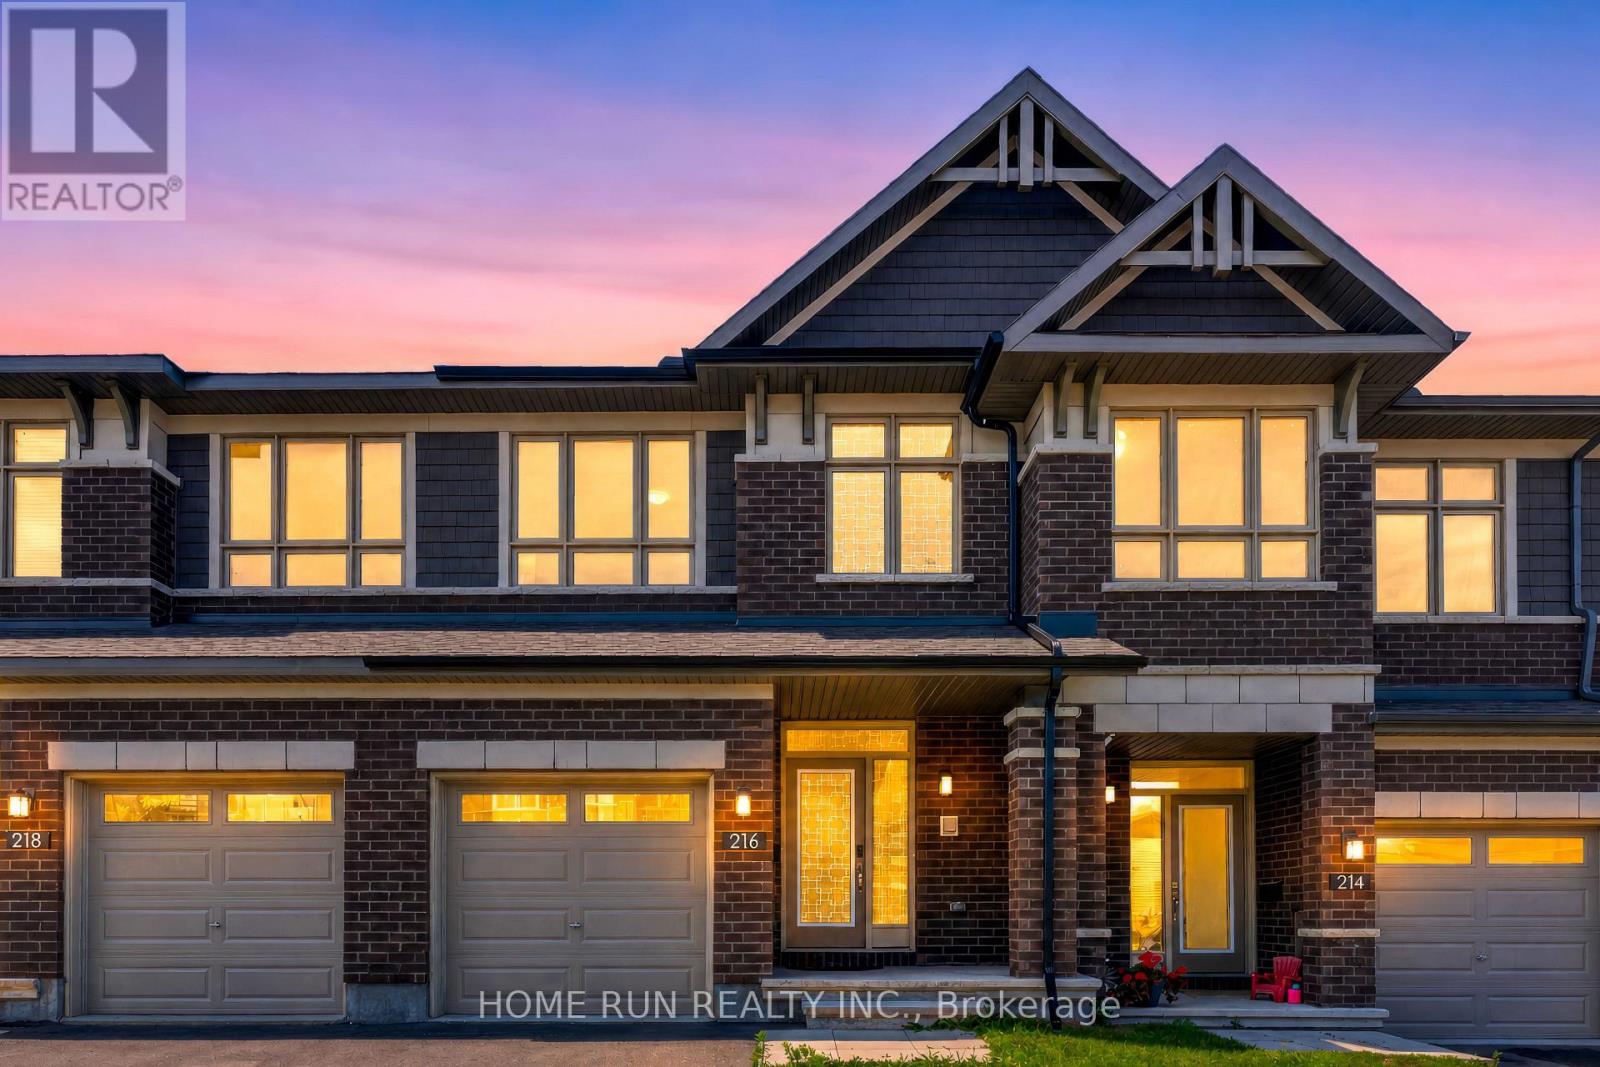
Step into this stunning 2,360 sq. ft. Tamarack executive single-family home, perfectly situated on a 36' lot in one of Barrhaven's most desirable neighborhoods. Designed for both high-end entertaining and effortless day-to-day family life, this 4-bedroom, 2.5-bathroom gem offers the ideal blend of style, space, and functionality. Soaring 9-foot ceilings, an expansive open-concept layout, a dedicated main-floor executive office, and a cozy natural gas fireplace at the center of the home. Premium granite countertops, an oversized central island, stainless steel appliances, a range, sleek designer lighting, open shelving, and rich, abundant cabinetry. Upstairs, a primary retreat featuring a spacious ensuite bath, plus three generous secondary bedrooms designed to fit a growing family with ease. A fully fenced backyard finished with high-end interlocking stone-providing a safe, stylish playground for kids and pets alike. A massive, full-footprint unfinished basement ready for your personal touch-turn it into a home gym, movie theater, or ultimate games room. Nestled in family-friendly Half Moon Bay, you are just steps away from top-rated Ottawa schools, scenic parks, walking trails, the state-of-the-art Minto Recreation Complex, and convenient Marketplace shopping. Don't wait to make this dream home yours-book your showing today! (id:28469)

Virtual tour

Open house

Facts & features

Property

MLS® Number
X13685984
Property Type
Single Family
Neighbourhood
Half Moon Bay
Community Name
7711 - Barrhaven - Half Moon Bay
Ownership
Freehold
Equipment Type
Water Heater
Parking Space Total
4
Rental Equipment Type
Water Heater

Building

Bathroom Total
3
Bedrooms Above Ground
4
Bedrooms Total
4
Amenities
Fireplace(s)
Appliances
Garage Door Opener Remote(s), Water Heater, Dishwasher, Dryer, Garage Door Opener, Stove, Washer, Refrigerator
Basement Development
Unfinished
Basement Type
N/a (unfinished)
Construction Style Attachment
Detached
Cooling Type
Central Air Conditioning
Exterior Finish
Aluminum Siding, Brick
Fireplace Present
Yes
Fireplace Total
1
Foundation Type
Concrete
Half Bath Total
1
Heating Fuel
Natural Gas
Heating Type
Forced Air
Stories Total
2
Size Interior
2,000 - 2,500 Sqft
Type
House
Utility Water
Municipal Water

Parking

Attached Garage
Garage

Land

Acreage
No
Sewer
Sanitary Sewer
Size Depth
105 Ft
Size Frontage
38 Ft
Size Irregular
38 X 105 Ft
Size Total Text
38 X 105 Ft

Utilities

Cable
Installed
Electricity
Installed
Sewer
Installed

The Barrhaven - Half Moon Bay market

103 Active listings
$649,990 Median asking price
32% above median This home
22 days Avg. time on market
Browse all Barrhaven - Half Moon Bay listings →

Monthly payment estimate

$
Estimated payment per month
Mortgage amount
Total interest

Estimate only — excludes property tax, insurance and condo fees. Rates compound semi-annually as is standard for Canadian mortgages.

Cost of ownership

Est. monthly payment
$3,803/mo
Ontario land transfer tax
$13,655 one-time

Payment assumes 20% down over 25 years. First-time buyers may get up to $4,000 back on land transfer tax.

Rooms

Second Level

  • Bedroom 2 3.87 m x 3.66 m
  • Bedroom 3 3.51 m x 3.66 m
  • Bedroom 4 3.29 m x 3.08 m

Ground Level

  • Kitchen 5.79 m x 3.14 m
  • Living Room 4.88 m x 3.69 m
  • Dining Room 3.57 m x 3.41 m
  • Office 3.66 m x 2.59 m

Location

2840 Grand Canal Street, Ottawa, Ontario K2J 6E4  ·  Get directions

Want first look at new Barrhaven - Half Moon Bay homes in this price range?

Create a free account