

For Sale Single Family

1464 Ottawa Street

$699,964 Est. $3,099/mo ↓

Kingston, Ontario K7P 0C2

3 Bedrooms
3 Bathrooms
1,100 - 1,500 sqft Interior
5 Parking spaces
51.1 X 100 Ft, Under 1/2 Acre Lot size
1 day ago Listed
Virtual tour Raised Bungalow Central Air Conditioning, Ventilation System Forced Air Landscaped Finished basement

About this home

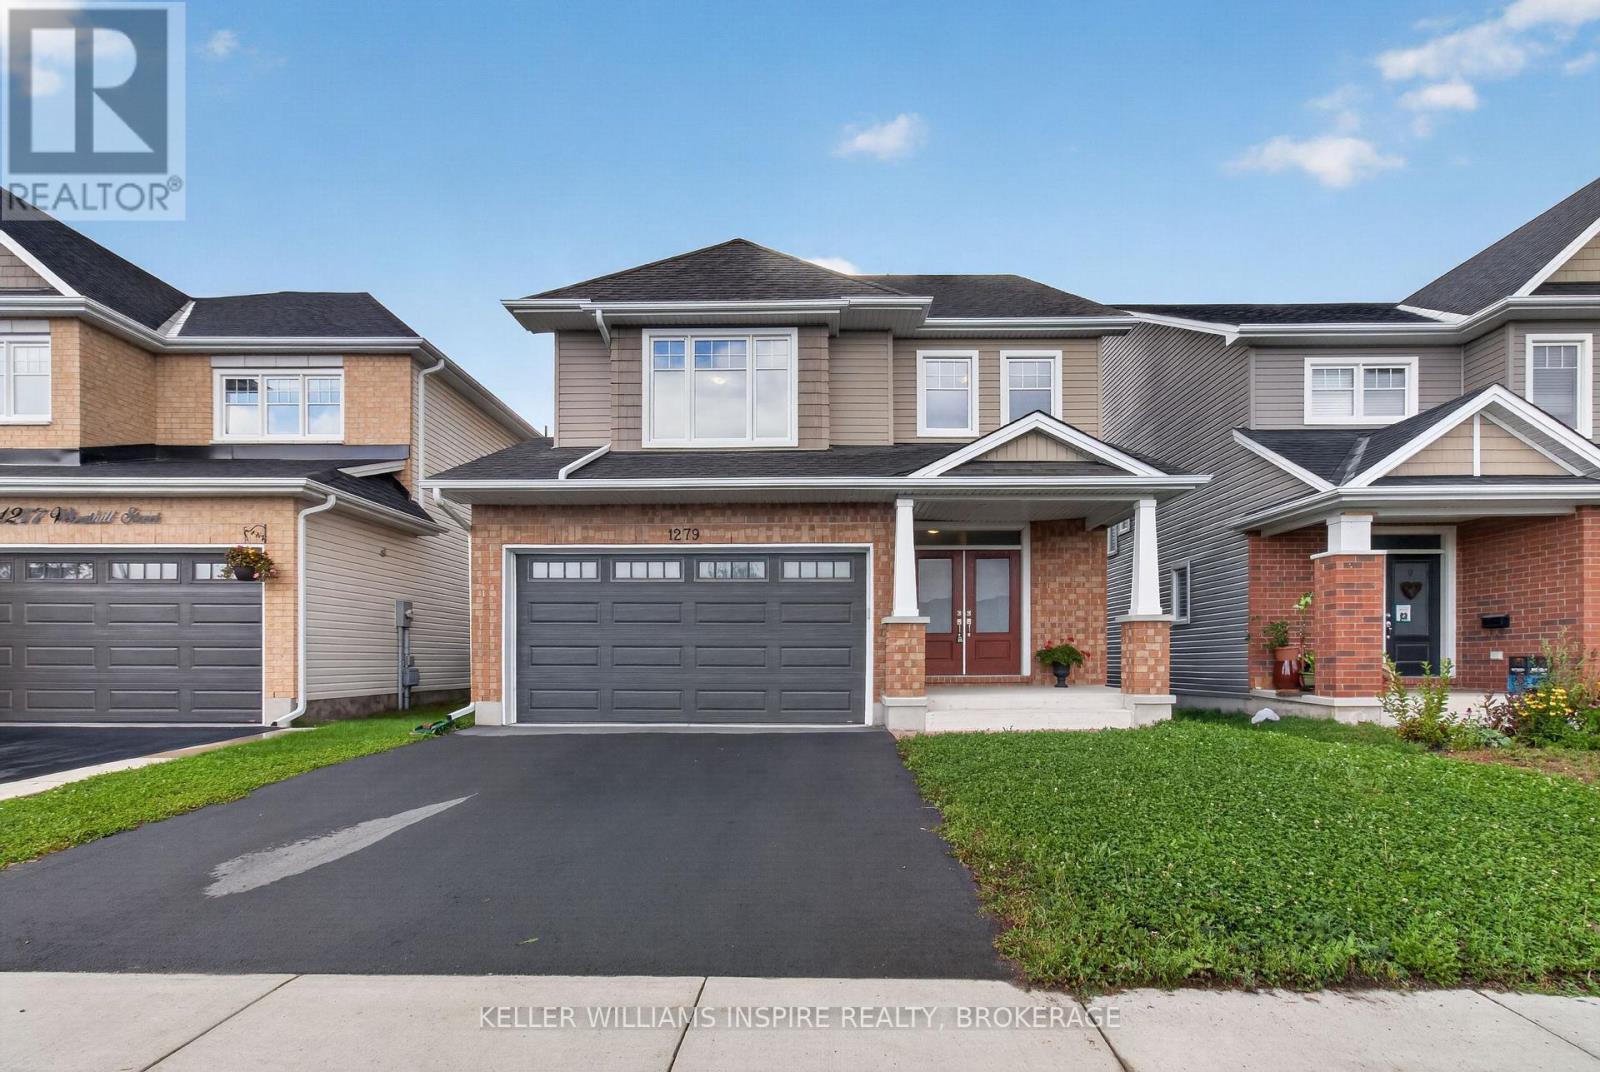
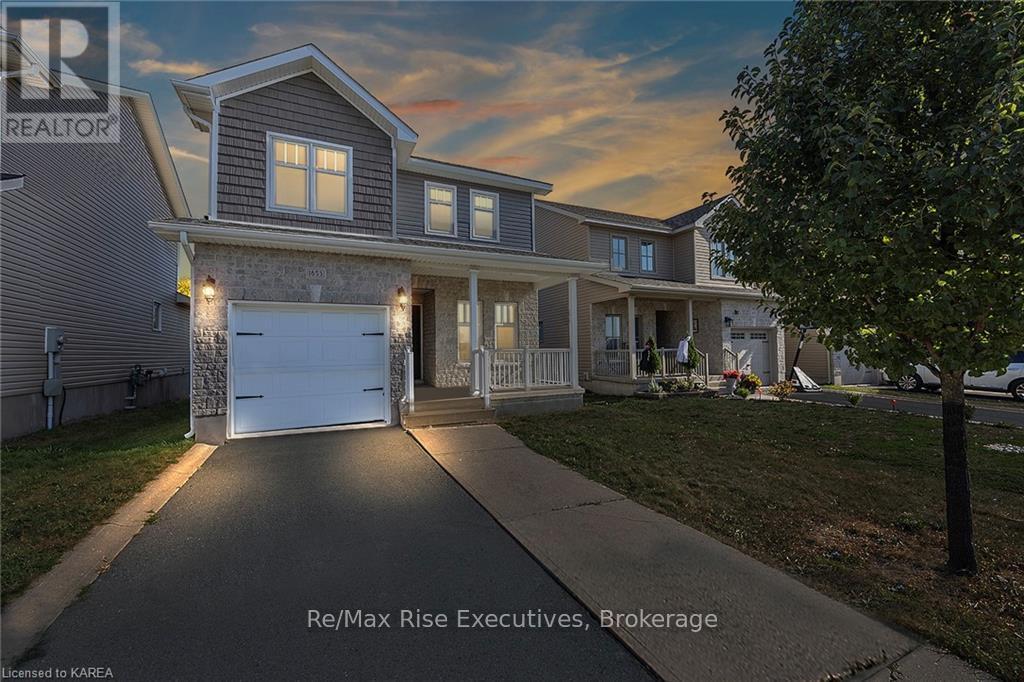
Welcome 1464 Ottawa Street a spacious and inviting home in a growing neighbourhood offering the perfect blend of comfort, convenience and peaceful surroundings. The location offers easy access to daily amenities and commuting routes, while the surrounding neighbourhood offers a welcoming atmosphere regardless of your stage of life or lifestyle. "And the neighbour is a BUZZ with the announcement of Kingston Health Sciences upcoming hospital complex in the West end and a new elementary school in Westbrook". This family home offers generous living spaces and functional layout, both up and down, providing plenty of room for everyday living and entertaining. Enjoy unobstructed views of the open fields and privacy from the rear 2 level deck providing a peaceful, country-ish setting. The rear yard is fenced and there are two garden patches producing fresh vegetables. With its combination of space, location, functionality and price, this property offers an excellent opportunity for Buyers looking for a home that truly checks all the boxes. A home like this won't last long - come see it for yourself! (id:28469)

Facts & features

Property

MLS® Number
X13688754
Property Type
Single Family
Neighbourhood
Westbrook Heights
Community Name
42 - City Northwest
Ownership
Freehold
Amenities Near By
Beach, Golf Nearby, Schools
Equipment Type
Water Heater
Features
Open Space, Flat Site, Dry, Level, Sump Pump
Parking Space Total
5
Rental Equipment Type
Water Heater
Structure
Deck, Porch
View Type
View

Building

Bathroom Total
3
Bedrooms Above Ground
2
Bedrooms Below Ground
1
Bedrooms Total
3
Age
16 To 30 Years
Amenities
Canopy
Appliances
Water Heater, Dishwasher, Dryer, Stove, Washer, Window Coverings, Refrigerator
Architectural Style
Raised Bungalow
Basement Development
Finished
Basement Type
Full (finished)
Construction Style Attachment
Detached
Cooling Type
Central Air Conditioning, Ventilation System
Exterior Finish
Brick, Stone
Flooring Type
Hardwood, Laminate, Ceramic, Concrete, Carpeted, Vinyl
Foundation Type
Poured Concrete
Heating Fuel
Natural Gas
Heating Type
Forced Air
Stories Total
1
Size Interior
1,100 - 1,500 Sqft
Type
House
Utility Water
Municipal Water

Parking

Attached Garage
Garage
Inside Entry

Land

Acreage
No
Fence Type
Fenced Yard
Land Amenities
Beach, Golf Nearby, Schools
Landscape Features
Landscaped
Sewer
Sanitary Sewer
Size Depth
100 Ft
Size Frontage
51 Ft ,1 In
Size Irregular
51.1 X 100 Ft
Size Total Text
51.1 X 100 Ft|under 1/2 Acre
Zoning Description
Ur2

Utilities

Cable
Installed
Electricity
Installed
Sewer
Installed

The City Northwest market

82 Active listings
$721,900 Median asking price
3% below median This home
33 days Avg. time on market
Browse all City Northwest listings →

Monthly payment estimate

$
Estimated payment per month
Mortgage amount
Total interest

Estimate only — excludes property tax, insurance and condo fees. Rates compound semi-annually as is standard for Canadian mortgages.

Cost of ownership

Est. monthly payment
$3,099/mo
Ontario land transfer tax
$10,474 one-time

Payment assumes 20% down over 25 years. First-time buyers may get up to $4,000 back on land transfer tax.

Rooms

Lower Level

  • Media 5.98 m x 7.25 m
  • Bathroom 2.31 m x 1.51 m
  • Utility Room 5.18 m x 2.61 m
  • Bedroom 3.12 m x 4.43 m
  • Games Room 7.02 m x 4.39 m

Upper Level

  • Living Room 4.56 m x 4.53 m
  • Dining Room 4.24 m x 3.11 m
  • Kitchen 3.83 m x 3.11 m
  • Primary Bedroom 4.24 m x 4.19 m
  • Bathroom 2.5 m x 2.24 m
  • Bedroom 3.07 m x 3.61 m
  • Bathroom 3.07 m x 1.62 m
  • Laundry Room 1.63 m x 1.98 m

Location

1464 Ottawa Street, Kingston, Ontario K7P 0C2  ·  Get directions

Want first look at new City Northwest homes in this price range?

Create a free account