For Rent Single Family

2415 Des Pruches Avenue

$3,600 Monthly
Ottawa, Ontario K1W 1K7

4 Bedrooms
5 Bathrooms
3,000 - 3,500 sqft Interior
6 Parking spaces
45.3 X 103.3 Ft Lot size
1 day ago Listed
Fireplace Central Air Conditioning Forced Air Finished basement

About this home

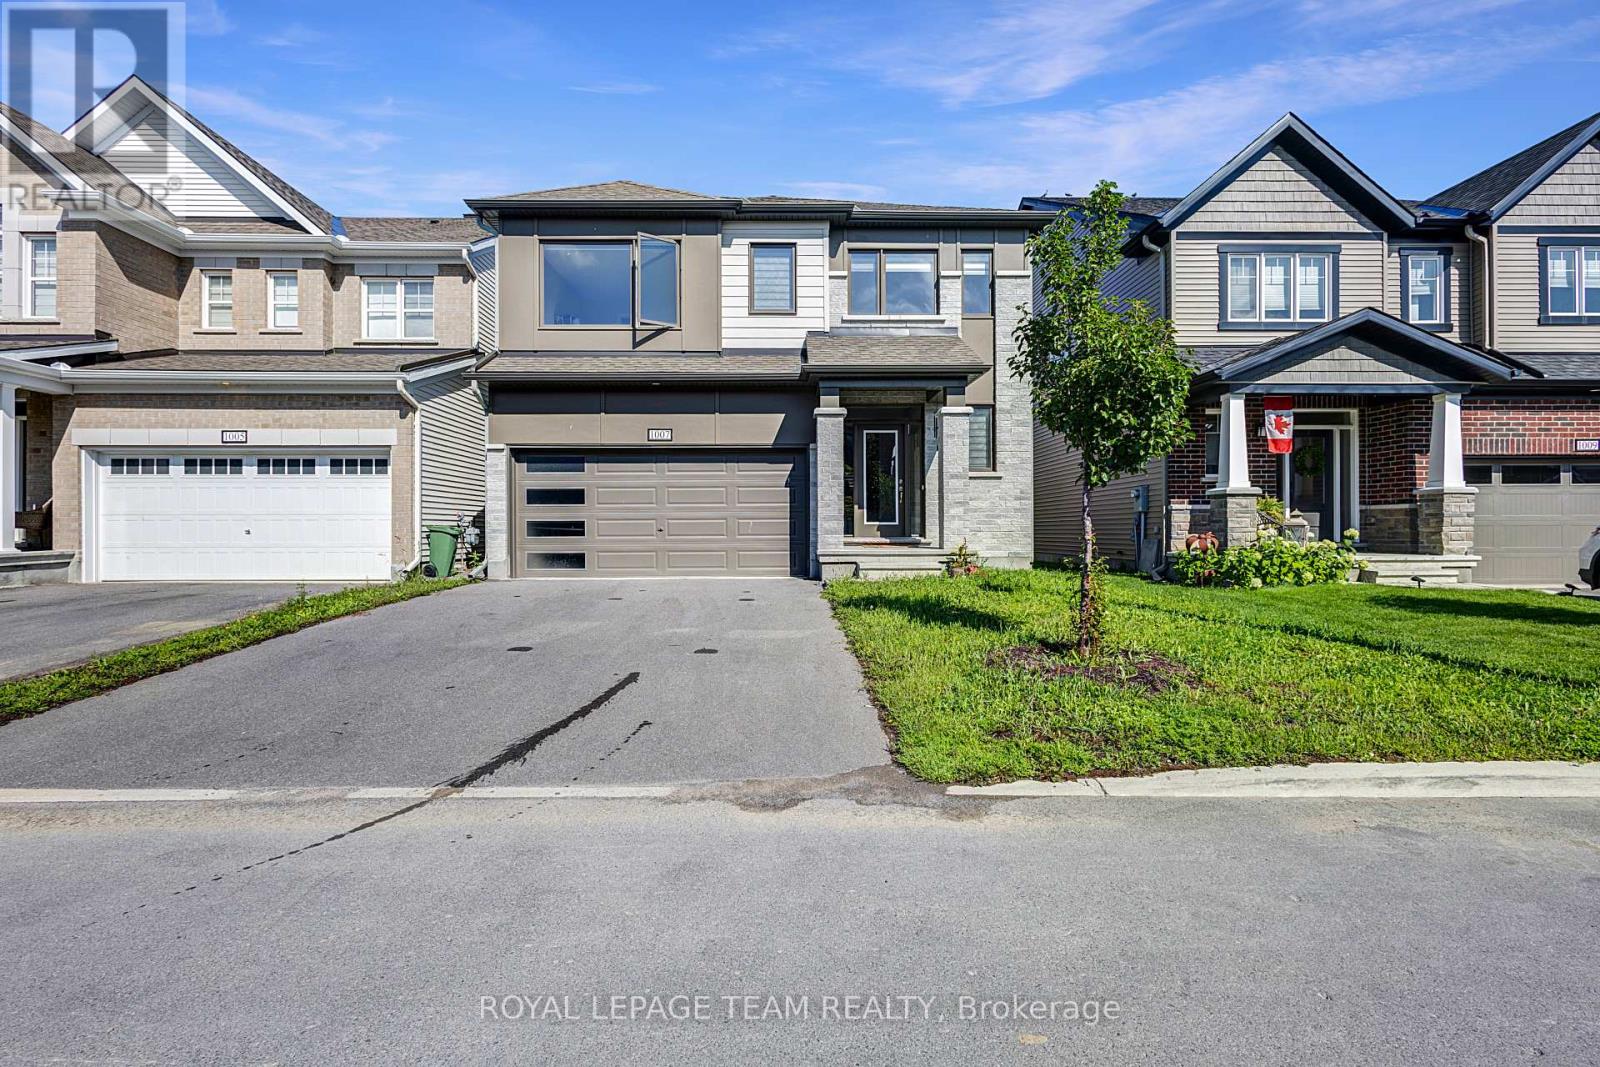
Spacious 4-bedroom, 5-bathroom home available for rent in Chapel Hill South. This detached property offers over 3000 sq ft of living space plus a fully finished basement with an enclosed room that can be used as a gym, study, or home office. A perfect opportunity to enjoy comfortable, well-designed living in one of Orleans most established and convenient neighbourhoods.The main floor features 9-ft ceilings, hardwood flooring, formal living and dining areas, a cozy family room with gas fireplace, and a large, functional kitchen with ample cabinetry and a spacious eating area. Also on this level are a powder room, laundry room, and direct access to a double car garage.Upstairs, you'll find four generous bedrooms, including a spacious primary suite with walk-in closet and a luxurious 5-piece ensuite. A second bedroom with its own ensuite makes an ideal guest retreat, while the remaining two bedrooms share a full bathroom.The fully finished basement offers a large recreation area, a full bathroom, and a versatile additional room. The fenced backyard features low-maintenance landscaping, ideal for outdoor enjoyment. Located close to excellent schools, parks, shopping, and public transit, with quick access to Innes Road and Orleans Boulevard. | Tenant is responsible for hydro, natural gas, hwt & water, along with tenant liability/content insurance | Please submit the following along with a fully filled out application: ID, credit report, proof of income and employment. Possession date October 1st. (id:28469)

Facts & features

Property

MLS® Number
X13688610
Property Type
Single Family
Neighbourhood
Chapel Hill South
Community Name
2012 - Chapel Hill South - Orleans Village
Ownership
Freehold
Equipment Type
Water Heater
Parking Space Total
6
Rental Equipment Type
Water Heater

Building

Bathroom Total
5
Bedrooms Above Ground
4
Bedrooms Total
4
Appliances
Dishwasher, Dryer, Hood Fan, Stove, Washer, Refrigerator
Basement Development
Finished
Basement Type
Full (finished)
Construction Style Attachment
Detached
Cooling Type
Central Air Conditioning
Exterior Finish
Brick
Fireplace Present
Yes
Foundation Type
Poured Concrete
Half Bath Total
1
Heating Fuel
Natural Gas
Heating Type
Forced Air
Stories Total
2
Size Interior
3,000 - 3,500 Sqft
Type
House
Utility Water
Municipal Water

Parking

Attached Garage
Garage

Land

Acreage
No
Sewer
Sanitary Sewer
Size Depth
103 Ft ,3 In
Size Frontage
45 Ft ,3 In
Size Irregular
45.3 X 103.3 Ft
Size Total Text
45.3 X 103.3 Ft

Rooms

Second Level

  • Primary Bedroom 5.85 m x 4.28 m
  • Bedroom 4.89 m x 3.43 m
  • Bedroom 3.48 m x 2 m
  • Bedroom 3.76 m x 3.85 m

Basement

  • Recreational, Games Room 6.82 m x 4.85 m

Main Level

  • Foyer 1.96 m x 1.96 m
  • Living Room 3.43 m x 4.35 m
  • Dining Room 3.61 m x 3.75 m
  • Kitchen 3.5 m x 2 m
  • Family Room 5.6 m x 3 m

Location

2415 Des Pruches Avenue, Ottawa, Ontario K1W 1K7  ·  Get directions

Want first look at new Chapel Hill South - Orleans Village homes in this price range?

Create a free account