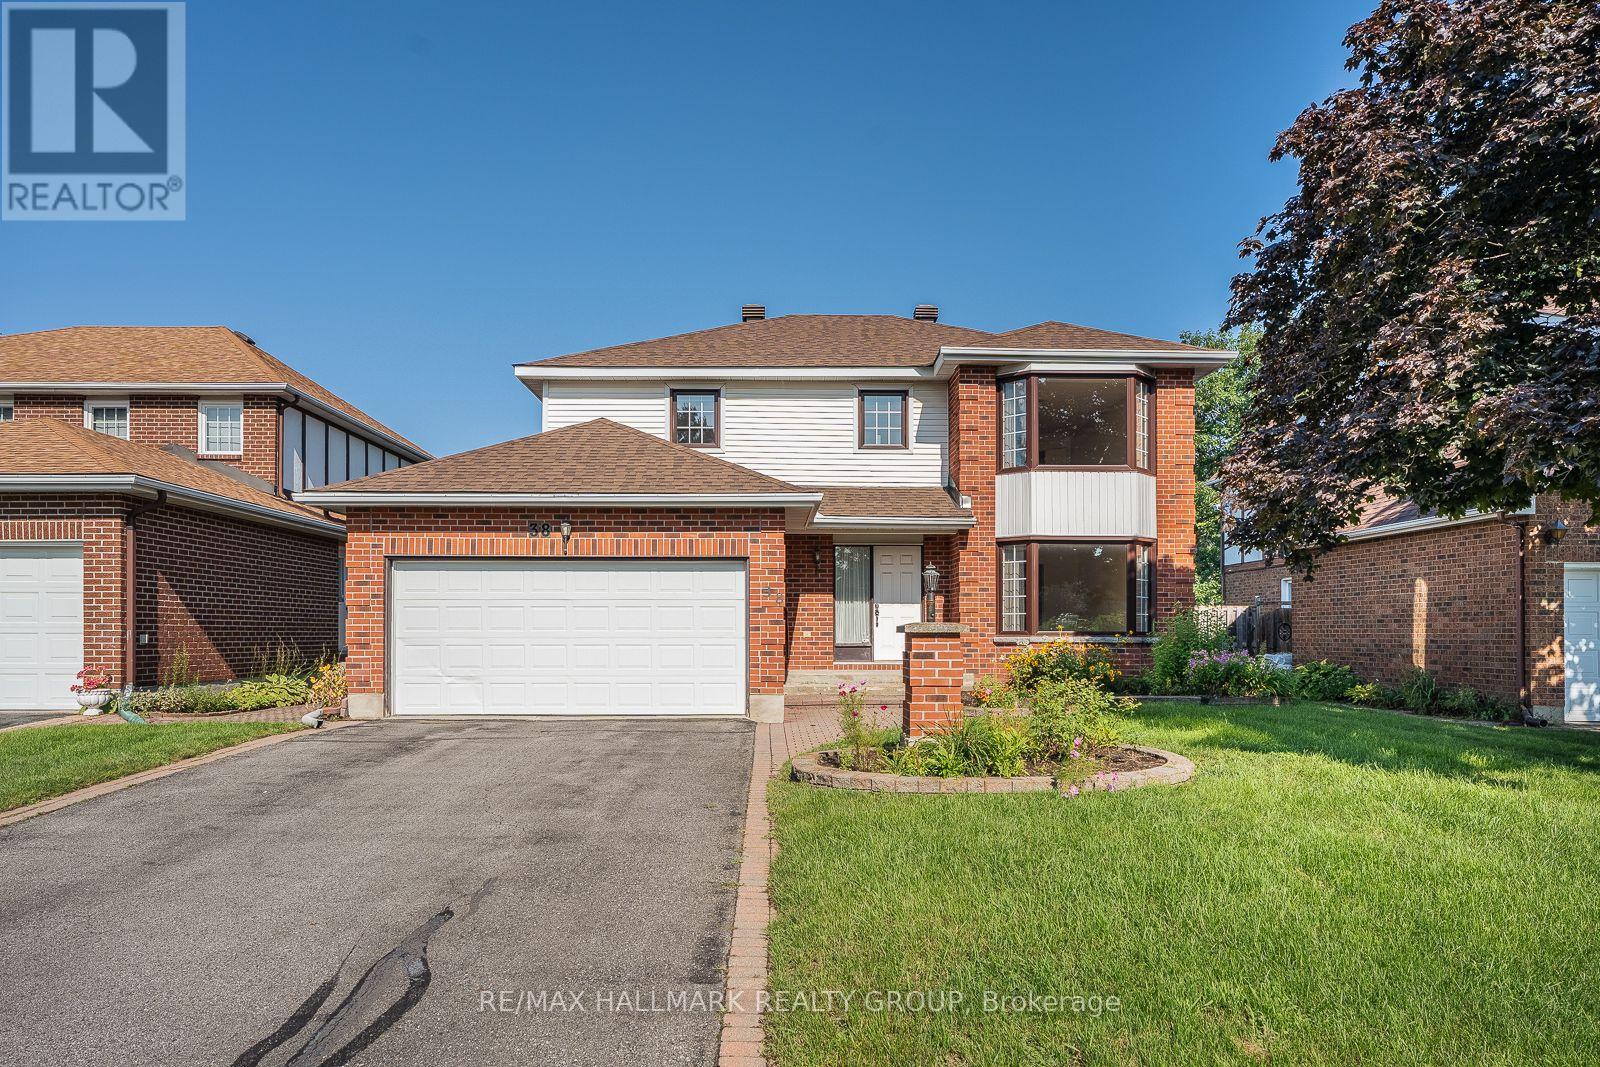




Welcome to an exceptional residence in the prestigious community of Greely West, where refined design meets resort-style living. This elegant 4-bedroom, 4-bathroom two-storey home offers approximately 2,446 sq ft of thoughtfully curated space. From the moment you enter, you are greeted by an abundance of natural light & a seamless open-concept layout, enhanced by luxurious travertine tile & rich hardwood flooring throughout the main level. The chef-inspired kitchen is both functional sophisticated, featuring granite countertops, a grand center island, built-in oven/microwave, gas range, & extensive cabinetry. A charming breakfast nook flows effortlessly into the formal dining room, creating an ideal setting for both everyday living & momentous dinning. Bask in the four-season sunroom-an inviting extension of the living space complete w/ a wet bar, sunken hot tub-offering year-round comfort & tranquil views of the private backyard oasis. The family room exudes warmth & comfort w/ a gas fireplace & expansive bay windows that flood the space with natural light. Upstairs, the primary retreat offers a WIC & a spa-inspired ensuite, complete with an sizable soaker tub & glass his & hers walk-in shower. 3 additional well-proportioned bedrooms & a full bathroom complete the upper level. The fully finished basement is designed for both relaxation & entertainment, featuring two distinct recreation areas, a 3-piece bathroom with a custom European-style shower a dedicated theatre-style projector setup-perfect for movie nights or hosting game-day gatherings. Step outside to your own private resort. The beautifully landscaped backyard showcases a heated 40' x 16' saltwater in-ground pool, fire pit area w/ river pebble deck, interlock stonework, & a gazebo w/ outdoor lounge, dining space & ample room for recreation. Mature trees, enclosed w/ elegant wrought iron fencing, this outdoor sanctuary offers both privacy & sophistication. (id:28469)
Hot Tub, Garage Door Opener Remote(s), Water Treatment, Water Softener, Oven - Built-in, Range, Blinds, Dishwasher, Dryer, Garage Door Opener, Water Heater, Microwave, Oven, Storage Shed, Stove, Washer, Refrigerator
Basement Development
Finished
Basement Type
Full (finished)
Construction Style Attachment
Detached
Cooling Type
Central Air Conditioning
Exterior Finish
Brick
Fire Protection
Smoke Detectors
Fireplace Present
Yes
Foundation Type
Concrete
Half Bath Total
1
Heating Fuel
Natural Gas
Heating Type
Forced Air
Stories Total
2
Size Interior
2,000 - 2,500 Sqft
Type
House
Parking
Attached Garage
—
Garage
—
Land
Acreage
No
Landscape Features
Landscaped
Sewer
Septic System
Size Depth
199 Ft ,6 In
Size Frontage
107 Ft ,7 In
Size Irregular
107.6 X 199.5 Ft
Size Total Text
107.6 X 199.5 Ft|under 1/2 Acre
Monthly payment estimate
$
Estimated payment—per month
Mortgage amount
—
Total interest
—
Down payments under 20% typically require mortgage default insurance (CMHC), which is not included in this estimate.
Estimate only — excludes property tax, insurance and condo fees. Rates compound semi-annually as is standard for Canadian mortgages.
Cost of ownership
Est. monthly payment
$5,313/mo
Ontario land transfer tax
$20,475 one-time
Payment assumes 20% down over 25 years. First-time buyers may get up to $4,000 back on land transfer tax.