


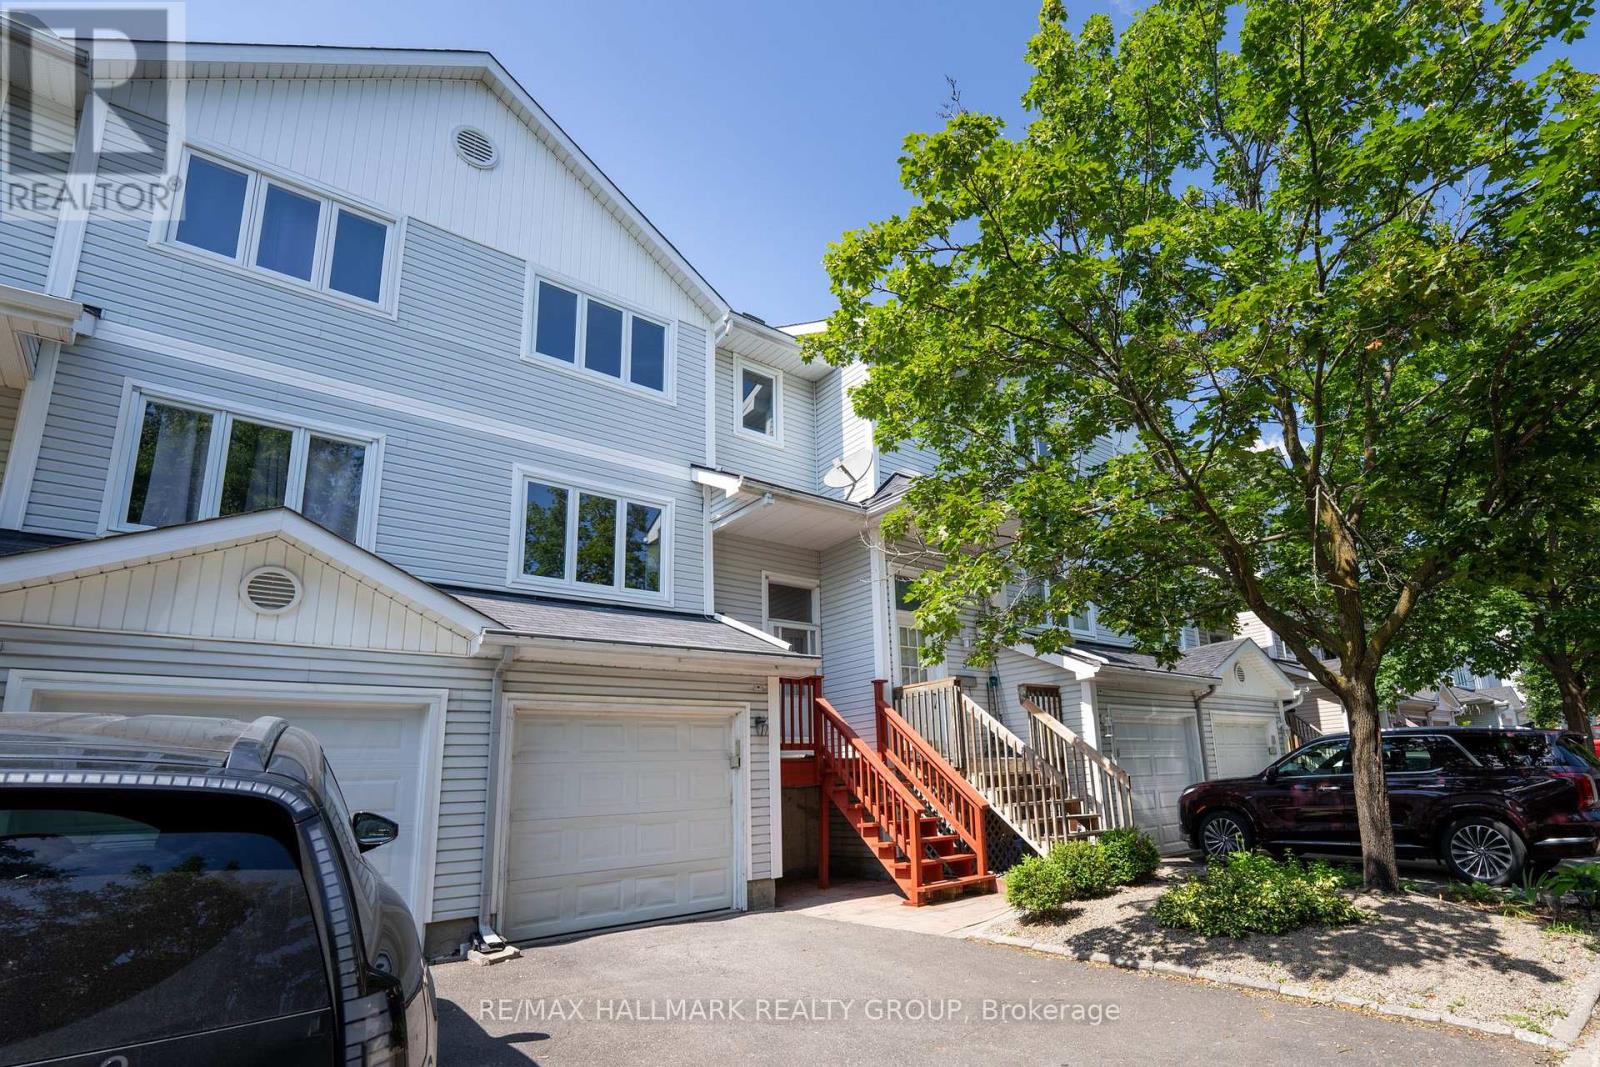

For Sale Single Family

92 Lennox Street S

$675,000 Est. $2,989/mo ↓

Ottawa, Ontario K0A 2Z0

4 Bedrooms
2 Bathrooms
1,100 - 1,500 sqft Interior
5 Parking spaces
100 X 100 Ft Lot size
1 day ago Listed
Virtual tour Fireplace Air Exchanger Forced Air Finished basement

About this home

Sitting on a beautifully manicured corner lot on a quiet street with direct views of the jock river and open green space across the road, offering a peaceful setting in a welcoming neighbourhood. The home has been thoughtfully updated throughout, including new flooring (2021-2025), lighting, bathroom vanities (2023), a refreshed kitchen with granite counters and a new island, and an opened-up living and dining area (2022). Owned on-demand hot water tank (2022), heat pump (20230, new well pressure pump (2023), water softener (2025), Iron Filter (2025), Reverse osmosis filter (2025), furnace (2022), sump-pump (2022), gutter guards, asphalt driveway (2022), new fencing (2025), and a basement utility sink. Outside, enjoy a fully fenced yard, beautifully manicured perennial gardens, and a front deck perfect for relaxing and watching the sunset. (id:28469)

Virtual tour

Facts & features

Property

MLS® Number
X13685750
Property Type
Single Family
Community Name
8204 - Richmond
Ownership
Freehold
Amenities Near By
Schools
Features
Conservation/green Belt, Carpet Free, Sump Pump
Parking Space Total
5
Structure
Deck, Porch, Shed
View Type
River View, Direct Water View
Water Front Name
Jock River

Building

Bathroom Total
2
Bedrooms Above Ground
3
Bedrooms Below Ground
1
Bedrooms Total
4
Amenities
Fireplace(s)
Appliances
Water Heater - Tankless, Water Softener, Water Purifier, Water Heater, Dishwasher, Dryer, Stove, Washer, Refrigerator
Basement Development
Finished
Basement Features
Separate Entrance
Basement Type
N/a (finished), Full, N/a
Construction Style Attachment
Detached
Construction Style Split Level
Sidesplit
Cooling Type
Air Exchanger
Exterior Finish
Aluminum Siding, Brick
Fireplace Present
Yes
Fireplace Total
1
Foundation Type
Block
Half Bath Total
1
Heating Fuel
Natural Gas
Heating Type
Forced Air
Size Interior
1,100 - 1,500 Sqft
Type
House

Parking

Attached Garage
Garage

Land

Acreage
No
Fence Type
Fenced Yard
Land Amenities
Schools
Sewer
Sanitary Sewer
Size Depth
100 Ft
Size Frontage
100 Ft
Size Irregular
100 X 100 Ft
Size Total Text
100 X 100 Ft
Surface Water
River/stream
Zoning Description
Residential-v1c

The Richmond market

25 Active listings
$649,300 Median asking price
4% above median This home
32 days Avg. time on market
Browse all Richmond listings →

Monthly payment estimate

$
Estimated payment per month
Mortgage amount
Total interest

Estimate only — excludes property tax, insurance and condo fees. Rates compound semi-annually as is standard for Canadian mortgages.

Cost of ownership

Est. monthly payment
$2,989/mo
Ontario land transfer tax
$9,975 one-time

Payment assumes 20% down over 25 years. First-time buyers may get up to $4,000 back on land transfer tax.

Rooms

Lower Level

  • Other 7.44 m x 5.77 m
  • Other 3.28 m x 3.86 m

Main Level

  • Living Room 5.68 m x 3.8 m
  • Kitchen 3.8 m x 3.35 m
  • Dining Room 3.66 m x 3.25 m
  • Bedroom 4 m x 4.83 m
  • Bedroom 4.29 m x 4.52 m
  • Bedroom 3.02 m x 3.43 m
  • Foyer 1.44 m x 2.31 m

Location

92 Lennox Street S, Ottawa, Ontario K0A 2Z0  ·  Get directions

Want first look at new Richmond homes in this price range?

Create a free account