2300 County Road 32
Front Of Leeds & Seeleys Bay, Ontario K7G 2V3
About this home
Discover an extraordinary opportunity on the shores of South Lake - a landmark 22.5 acre waterfront estate offering unmatched privacy, natural beauty, and an impressive 880 feet of shoreline. Located just 10 minutes from Gananoque, this property blends substantial living space with a breathtaking landscape of hardwood forest, softwoods, granite outcroppings, and serene lake views. The two storey residence spans over 6,000 sq. ft., featuring 7 bedrooms, 6 bathrooms, a dramatic great room, a dedicated office, and a spacious eat in kitchen once home to a cooking school. The fully finished basement, generous storage, and flexible layout make the home ideal for large families, multi generational living, or a destination style retreat. A standout feature of this offering is the rustic waterfront cottage, which is separately deeded and fully severed, complete with its own private shoreline. Nestled right at the water's edge, this cabin provides an intimate lakeside experience - perfect for guests, quiet escapes, or summer days spent steps from the lake. Recent upgrades to the main home include a new septic system, new furnace, new A/C, new blinds, new bedroom flooring, fresh interior and exterior paint, and updated appliances including a gas stove, washer, dryer, and water softener. The property also includes a detached garage, ample parking for up to 10 vehicles, and a setting that feels like a private nature reserve. This is a rare chance to own a significant stretch of South Lake shoreline along with two separately deeded waterfront parcels - a generational estate offering space, character, and endless potential. (id:28469)
Virtual tour
Facts & features
Property
- MLS® Number
- X13687594
- Property Type
- Single Family
- Community Name
- 02 - Front of Leeds & Seeleys Bay
- Ownership
- Freehold
- Communication Type
- High Speed Internet
- Community Features
- Fishing
- Easement
- Easement
- Equipment Type
- Propane Tank
- Features
- Wooded Area, Sloping, Waterway, Conservation/green Belt, Lane, Carpet Free, Guest Suite
- Parking Space Total
- 11
- Rental Equipment Type
- Propane Tank
- Structure
- Deck, Dock
- View Type
- Lake View, View Of Water, Direct Water View
- Water Front Name
- South Lake
- Water Front Type
- Waterfront On Lake
Building
- Bathroom Total
- 6
- Bedrooms Above Ground
- 6
- Bedrooms Below Ground
- 1
- Bedrooms Total
- 7
- Age
- 31 To 50 Years
- Amenities
- Fireplace(s)
- Appliances
- Water Heater, Water Softener, Water Treatment, Dishwasher, Dryer, Stove, Washer, Window Coverings, Refrigerator
- Basement Development
- Finished
- Basement Type
- Full (finished)
- Construction Style Attachment
- Detached
- Cooling Type
- Central Air Conditioning
- Exterior Finish
- Wood
- Fire Protection
- Smoke Detectors
- Fireplace Present
- Yes
- Foundation Type
- Block
- Half Bath Total
- 2
- Heating Fuel
- Propane, Wood
- Heating Type
- Forced Air, Other
- Stories Total
- 2
- Size Interior
- 3,500 - 5,000 Sqft
- Type
- House
Parking
- Detached Garage
- —
- Garage
- —
Land
- Access Type
- Public Road, Private Docking, Year-round Access
- Acreage
- Yes
- Sewer
- Septic System
- Size Frontage
- 800 Ft
- Size Irregular
- 800 Ft
- Size Total Text
- 800 Ft|10 - 24.99 Acres
- Surface Water
- Lake/pond
Utilities
- Cable
- Available
- Electricity
- Installed
- Wireless
- Available
- Electricity Connected
- Connected
- Telephone
- Nearby
Monthly payment estimate
- Mortgage amount
- —
- Total interest
- —
Down payments under 20% typically require mortgage default insurance (CMHC), which is not included in this estimate.
Estimate only — excludes property tax, insurance and condo fees. Rates compound semi-annually as is standard for Canadian mortgages.
Cost of ownership
- Est. monthly payment
- $7,859/mo
- Ontario land transfer tax
- $31,975 one-time
Payment assumes 20% down over 25 years. First-time buyers may get up to $4,000 back on land transfer tax.
The Front of Leeds & Seeleys Bay market
Rooms
Lower Level
- Games Room 7.04 m x 4.84 m
- Office 4.23 m x 3.75 m
- Bedroom 6.18 m x 3.91 m
- Bathroom 1.99 m x 1.81 m
- Laundry Room 6.21 m x 3.91 m
- Other 3.8 m x 3.91 m
- Other 1.33 m x 2.21 m
- Other 1.85 m x 3.92 m
- Exercise Room 4.14 m x 6.45 m
Main Level
- Foyer 2.42 m x 3.24 m
- Bathroom 2.23 m x 0.93 m
- Bathroom 2.48 m x 1.87 m
- Laundry Room 3.23 m x 2.53 m
- Bathroom 1.93 m x 1.68 m
- Other 3.28 m x 2.61 m
- Living Room 4.79 m x 8.31 m
- Dining Room 3.23 m x 7.11 m
- Kitchen 4.72 m x 6.29 m
- Bedroom 4.26 m x 3.07 m
- Other 2.27 m x 3.07 m
- Bedroom 4.92 m x 4.68 m
- Office 4.92 m x 4.53 m
Upper Level
- Primary Bedroom 4.9 m x 6.5 m
- Bathroom 2.61 m x 5.03 m
- Family Room 8.07 m x 7.13 m
- Bedroom 3.45 m x 2.21 m
- Bedroom 3.45 m x 3.68 m
What's nearby
Location
2300 County Road 32, Front Of Leeds & Seeleys Bay, Ontario K7G 2V3 · Get directions
Similar listings
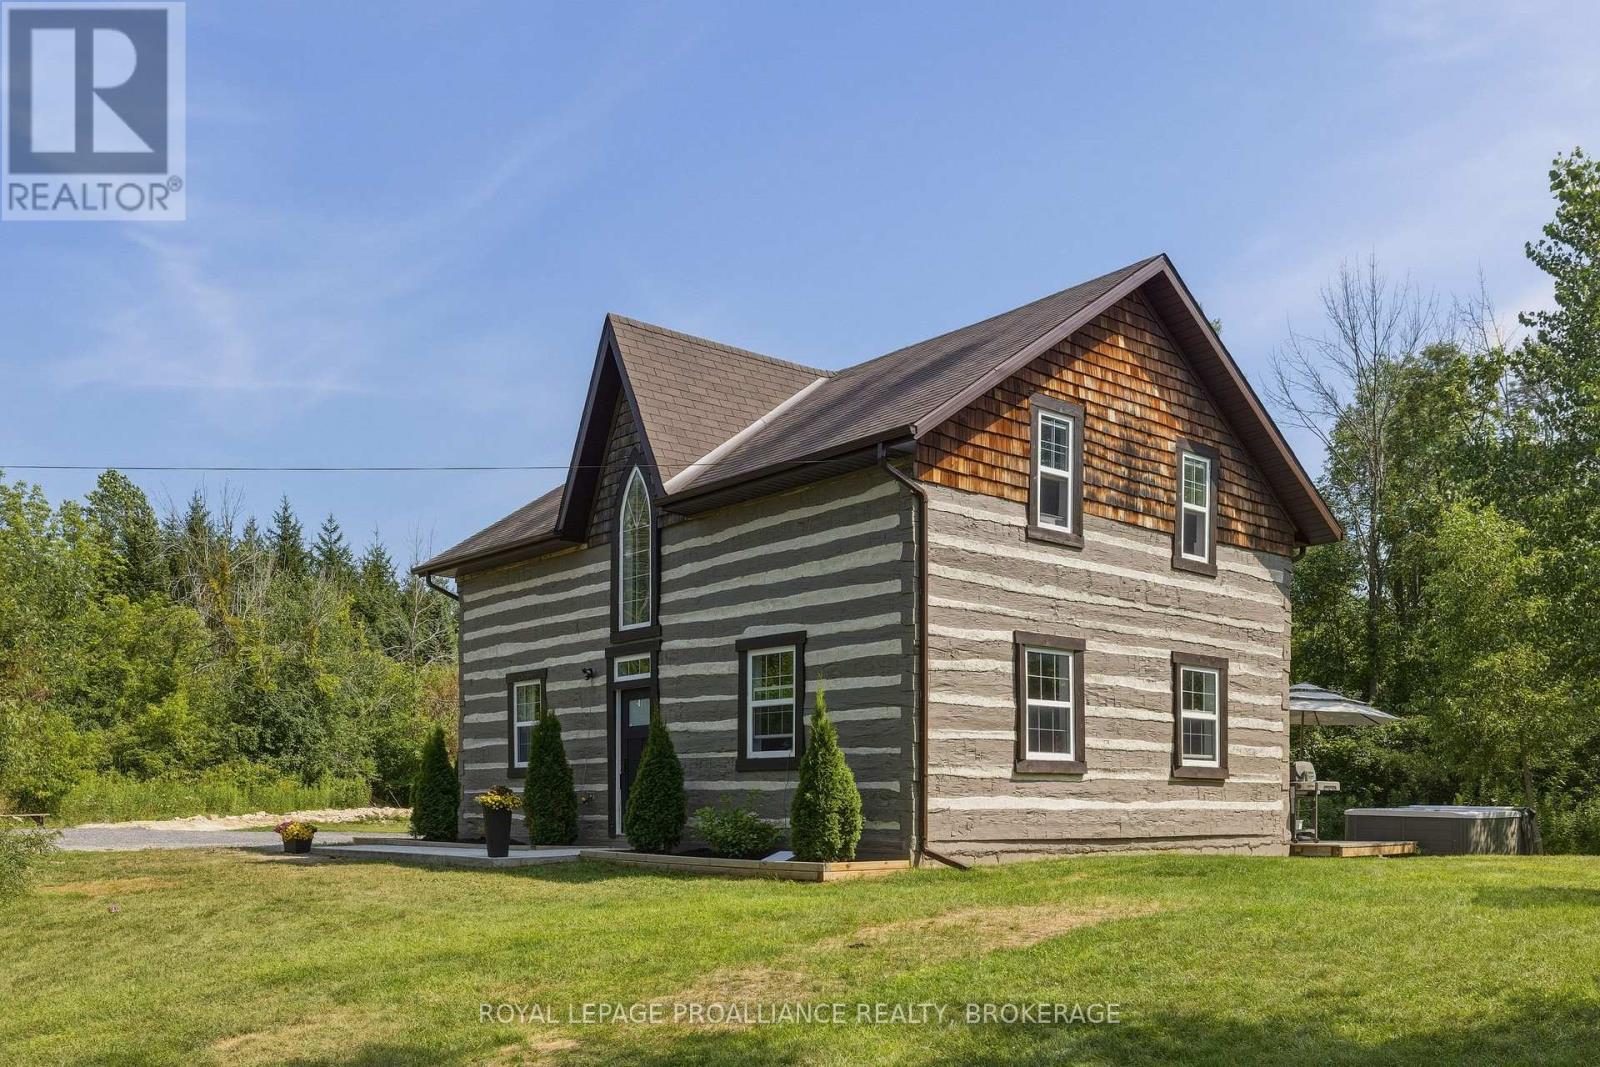 $650,000
418 Highway 32
Front Of Leeds & Seeleys Bay, Ontario
3 bd · 2 ba
$650,000
418 Highway 32
Front Of Leeds & Seeleys Bay, Ontario
3 bd · 2 ba
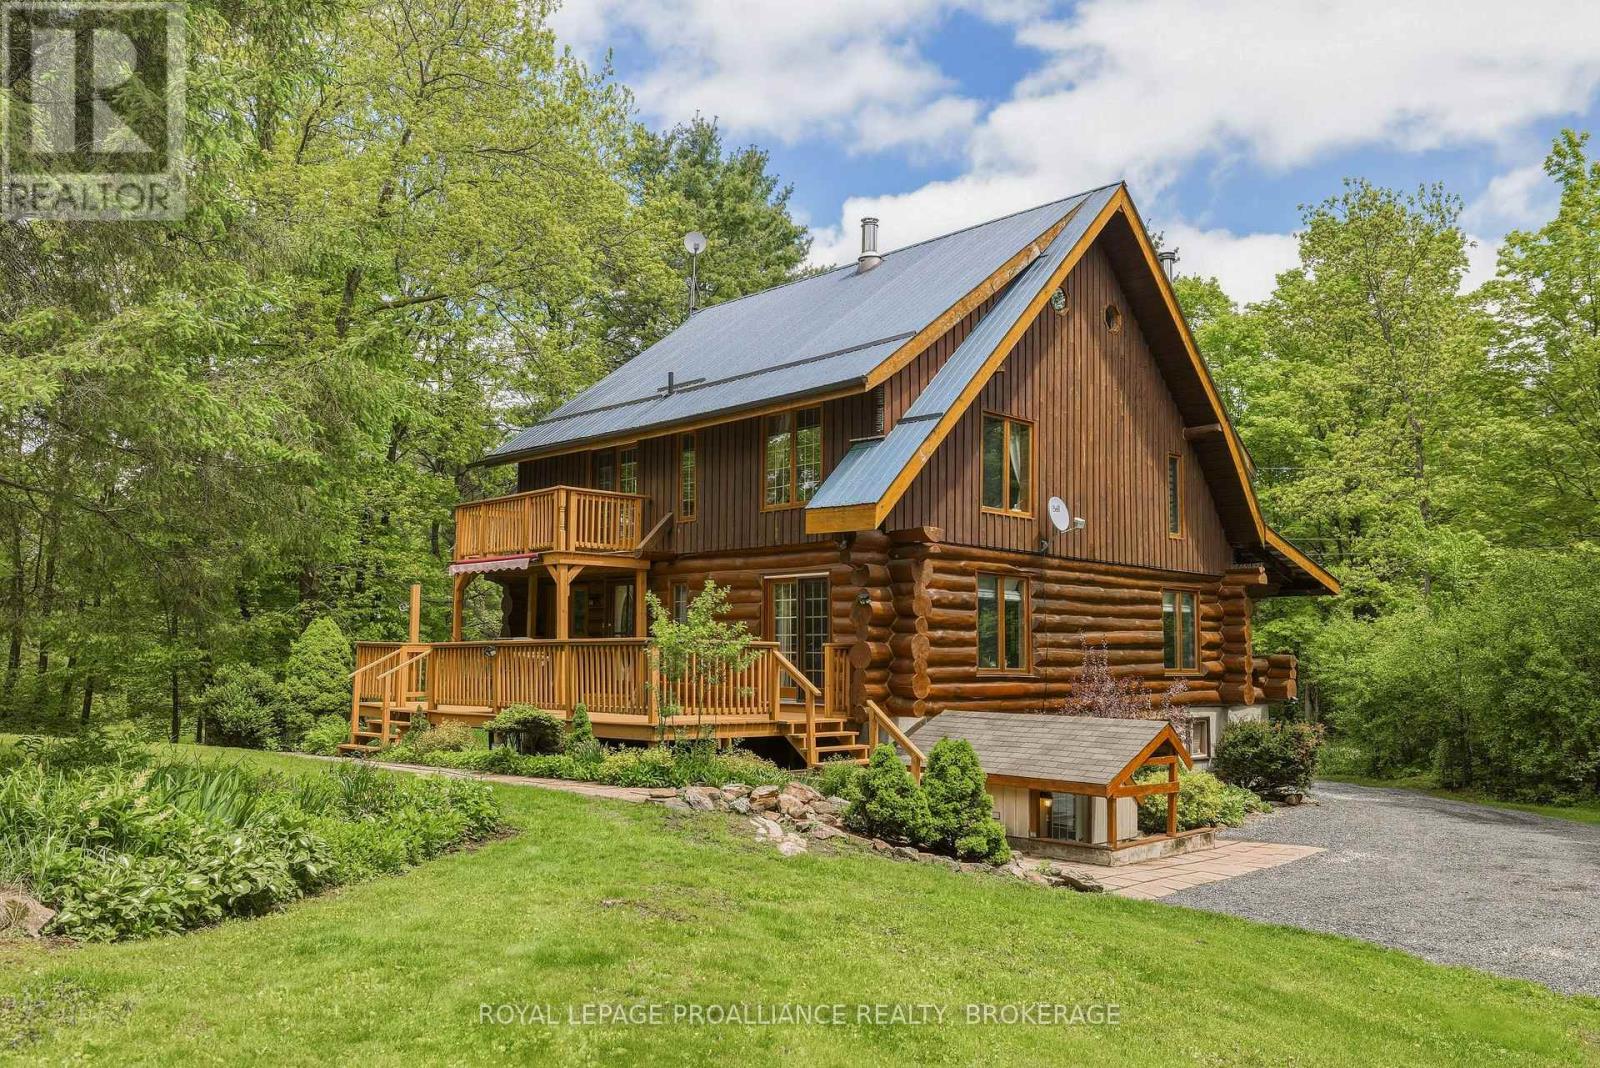 $815,000
156 Darlingside Drive
Front Of Leeds & Seeleys Bay, Ontario
3 bd · 2 ba
$815,000
156 Darlingside Drive
Front Of Leeds & Seeleys Bay, Ontario
3 bd · 2 ba
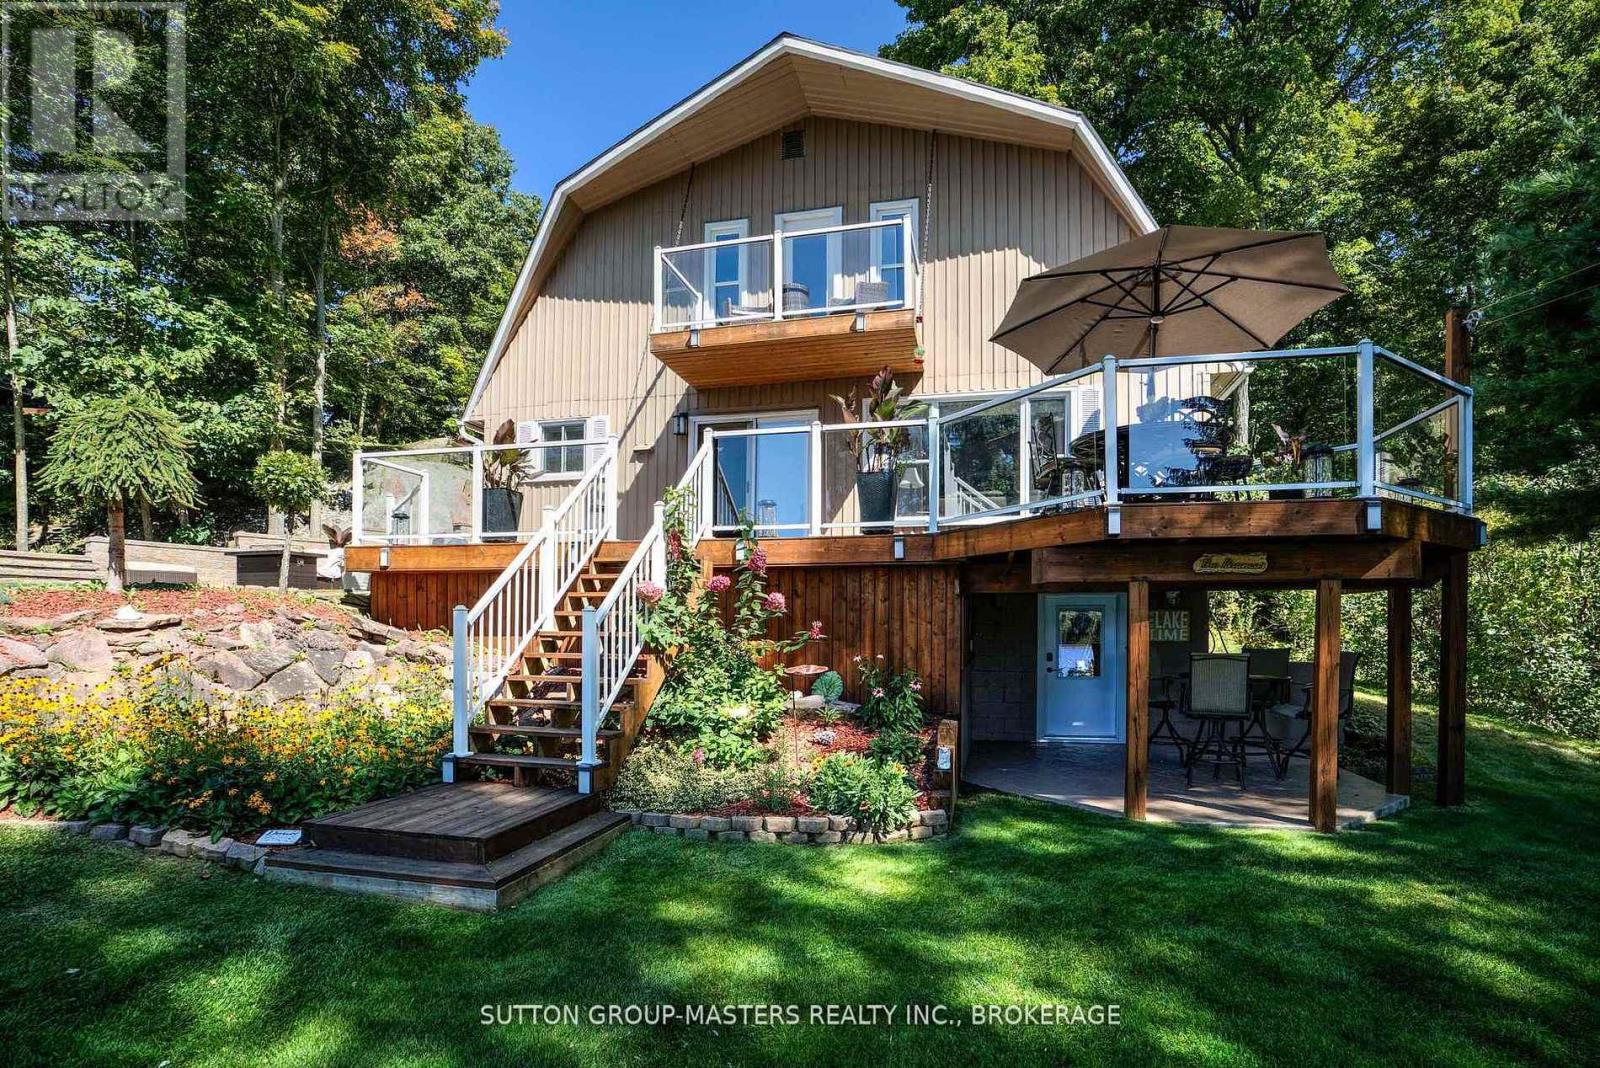 $1,150,000
802 Maple Rock Lane
Front Of Leeds & Seeleys Bay, Ontario
4 bd · 2 ba
$1,150,000
802 Maple Rock Lane
Front Of Leeds & Seeleys Bay, Ontario
4 bd · 2 ba
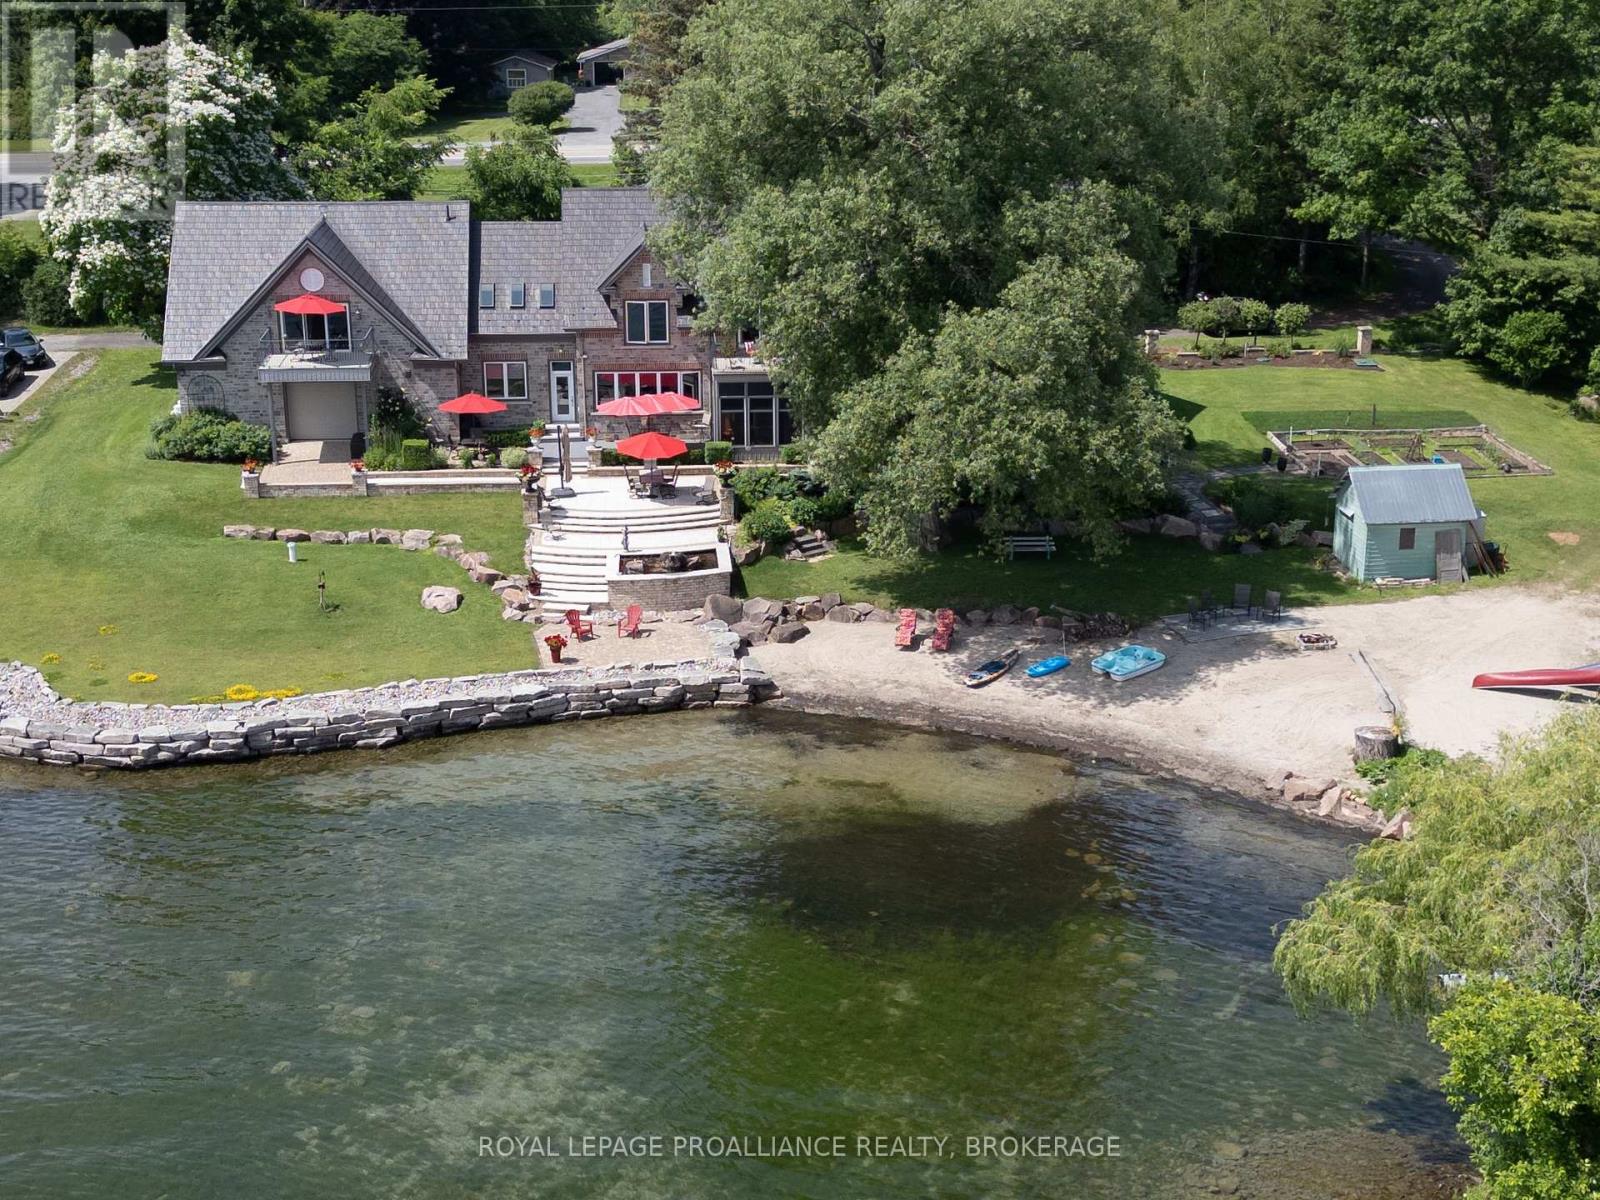 $2,980,000
147 1000 Island Parkway
Front Of Leeds & Seeleys Bay, Ontario
4 bd · 4 ba
$2,980,000
147 1000 Island Parkway
Front Of Leeds & Seeleys Bay, Ontario
4 bd · 4 ba
Want first look at new Front of Leeds & Seeleys Bay homes in this price range?
Create a free account
This REALTOR.ca listing content is owned and licensed by REALTOR® members of The Canadian Real Estate Association
The trademarks REALTOR®, REALTORS®, and the REALTOR® logo are controlled by The Canadian Real Estate Association (CREA) and identify real estate professionals who are members of CREA. The trademarks MLS®, Multiple Listing Service® and the associated logos are owned by The Canadian Real Estate Association (CREA) and identify the quality of services provided by real estate professionals who are members of CREA. The trademark DDF® is owned by The Canadian Real Estate Association (CREA) and identifies CREA's Data Distribution Facility (DDF®)
- Last Updated
- August 25 2026 07:20:27
- Data Provider
- Kingston & Area Real Estate Association
- Listing Office
- Royal LePage Proalliance Realty, Brokerage