

For Sale Single Family

6 Manju Street

$499,900 Est. $2,213/mo ↓

Ottawa, Ontario K1G 4T7

4 Bedrooms
3 Bathrooms
1,500 - 2,000 sqft Interior
3 Parking spaces
20.3 X 96.8 Ft Lot size
Today Listed
Fireplace Central Air Conditioning Forced Air Finished basement

About this home

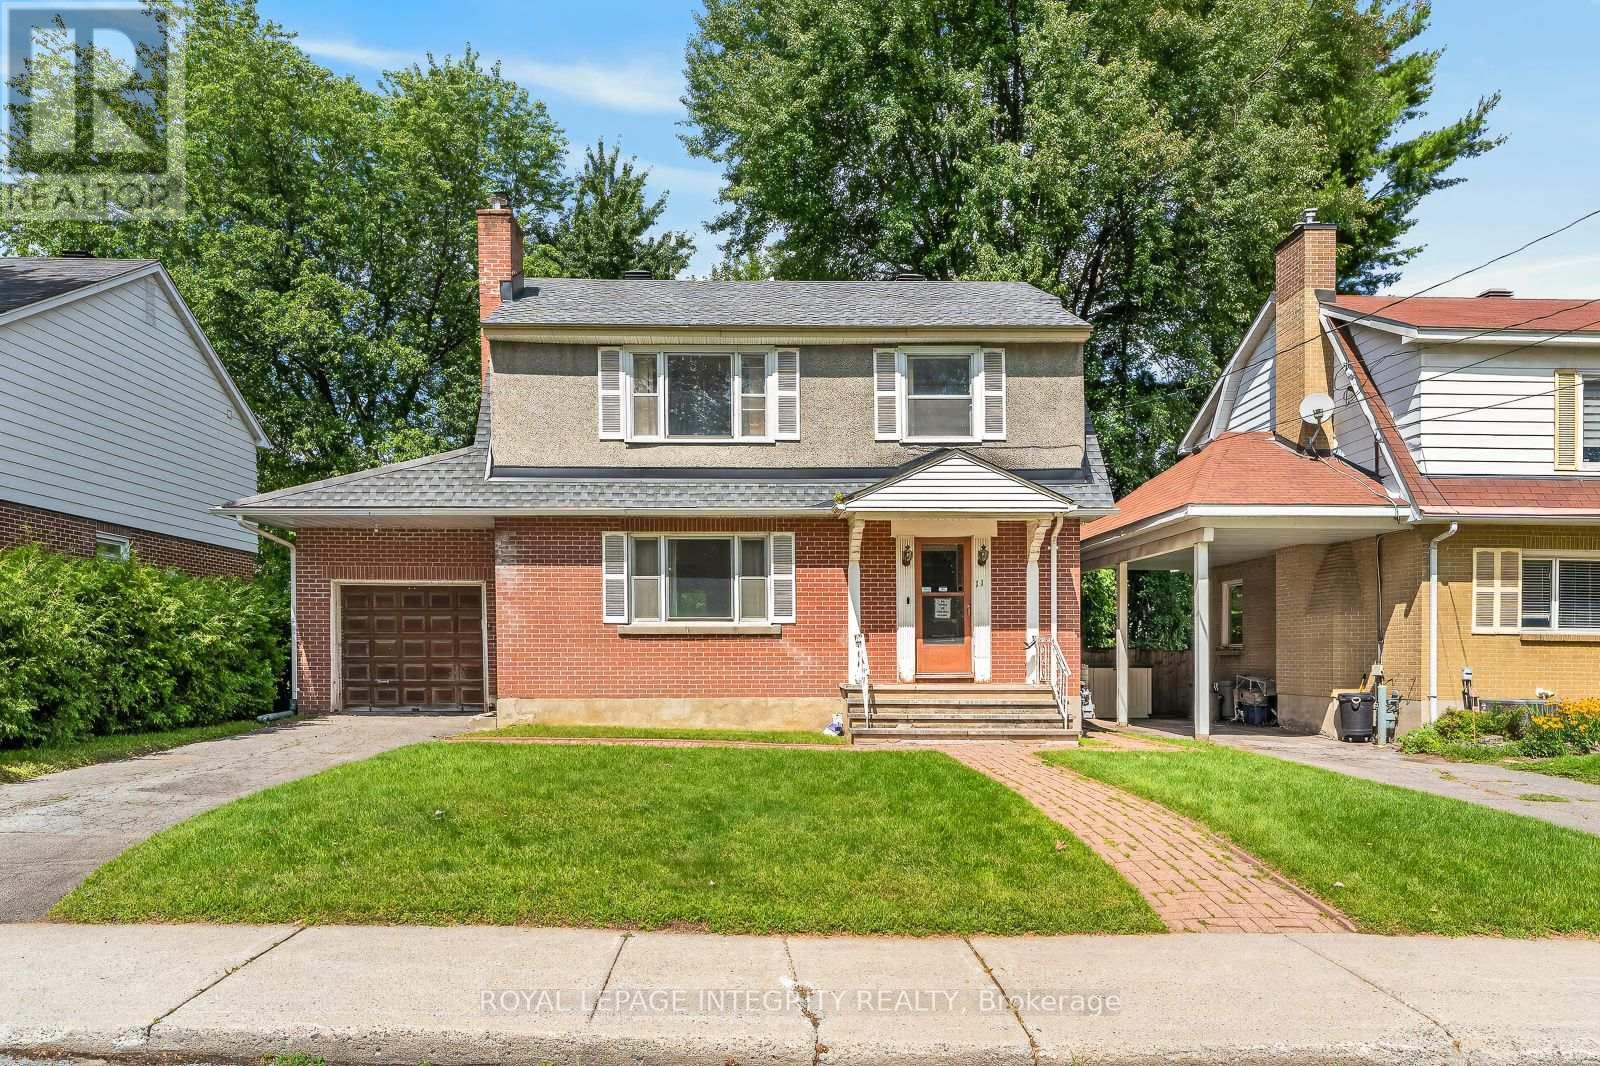
PRICED TO SELL! 4 BEDROOMS - SINGLE FAMILY - ATTACHED GARAGE - QUICK CLOSING AVAILABLE! This detached two-storey home offers a great opportunity for those looking to add their own personal touch. The property is currently in need of some TLC, but with a little vision and some work, there is plenty of potential to bring it back to life.The main floor features an open and practical layout with the kitchen, living room and laundry area all conveniently connected and within sight of one another. Upstairs, you'll find 3 bedrooms, including a primary bedroom with its own ensuite & walk-in, as well as a second full bathroom.The basement offers added flexibility with a 1-bedroom in-law suite, complete with its own kitchen and laundry area - ideal for extended family, guests or additional living space.The home is heated by natural gas forced air and already benefits from several updates, including the roof, basement windows and owned solar panels.Situated in a convenient Ottawa location close to schools, parks, shopping, restaurants, public transit and everyday amenities. Whether you're looking for a family home, an investment opportunity or a property where you can add value over time, 6 Manju Street has plenty of possibilities. A little TLC can go a long way here - come see the potential for yourself! (id:28469)

Facts & features

Property

MLS® Number
X13687278
Property Type
Single Family
Neighbourhood
Hunt Club Park
Community Name
3808 - Hunt Club Park
Ownership
Freehold
Equipment Type
Water Heater
Features
Solar Equipment
Parking Space Total
3
Rental Equipment Type
Water Heater

Building

Bathroom Total
3
Bedrooms Above Ground
3
Bedrooms Below Ground
1
Bedrooms Total
4
Amenities
Fireplace(s)
Appliances
Water Heater, Furniture
Basement Development
Finished
Basement Type
Full (finished)
Construction Style Attachment
Detached
Cooling Type
Central Air Conditioning
Exterior Finish
Brick
Fireplace Present
Yes
Fireplace Total
1
Foundation Type
Concrete
Heating Fuel
Natural Gas
Heating Type
Forced Air
Stories Total
2
Size Interior
1,500 - 2,000 Sqft
Type
House
Utility Water
Municipal Water

Parking

Attached Garage
Garage

Land

Acreage
No
Sewer
Sanitary Sewer
Size Depth
96 Ft ,9 In
Size Frontage
20 Ft ,3 In
Size Irregular
20.3 X 96.8 Ft
Size Total Text
20.3 X 96.8 Ft

The Hunt Club Park market

24 Active listings
$454,950 Median asking price
10% above median This home
26 days Avg. time on market
Browse all Hunt Club Park listings →

Monthly payment estimate

$
Estimated payment per month
Mortgage amount
Total interest

Estimate only — excludes property tax, insurance and condo fees. Rates compound semi-annually as is standard for Canadian mortgages.

Cost of ownership

Est. monthly payment
$2,213/mo
Ontario land transfer tax
$6,473 one-time

Payment assumes 20% down over 25 years. First-time buyers may get up to $4,000 back on land transfer tax.

Location

6 Manju Street, Ottawa, Ontario K1G 4T7  ·  Get directions

Want first look at new Hunt Club Park homes in this price range?

Create a free account