
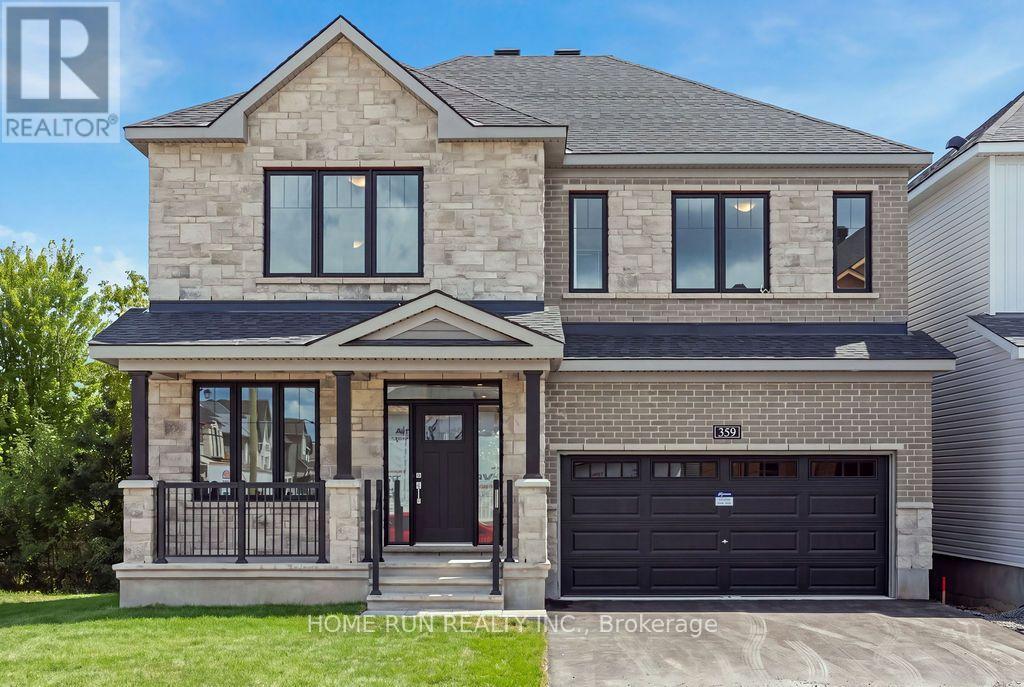


For Sale Single Family Open house

1599 Featherston Drive

$1,275,000 Est. $5,645/mo ↓

Ottawa, Ontario K1H 6N9

6 Bedrooms
4 Bathrooms
2,000 - 2,500 sqft Interior
4 Parking spaces
70 X 100 Ft Lot size
4 days ago Listed
Virtual tour Fireplace Inground Pool Central Air Conditioning Forced Air Finished basement

About this home

Wow. THIS is the family home you have been waiting for. You'll love the family friendly layout from the minute you walk in the door. After entering through the large foyer, you see not only the living room through french doors to the right, but the family room through french doors to the left! The Living room flows into the dining room, large enough for all those family gatherings, and from there- the Kitchen, complete with stone counters, extra storage and a beautiful window (over the double sink) facing the yard. The kitchen has a breakfast area with a patio door to the yard and is flooded with natural light. The breakfast area leads to the lovely, huge, family room- complete with gas fireplace. There is still more on the main floor though- also off the breakfast area you will find a main floor laundry room with access to the garage, and from there? A convenient 2 piece powder room tucked away from your entertaining area.. but still conveninetly close.by. On the second floor you will find not only a large, bright Primary Bedroom (complete with his + hers closets and a 4 piece ensuite) but you will also find FOUR more bedrooms! This true 5 bedroom home means there is space for everyone- and the other 4 bedrooms share a large 5 piece bathroom. The Basement features an absolutely massive Recreation Room, another bedroom (with it's own 3 piece ensuite) and two additional storage spaces. Then there is the beautiful yard- complete with inground pool! That's right, THIS is the family home you've been waiting for- so book your private tour today. (id:28469)

Open house

Facts & features

Property

MLS® Number
X13687406
Property Type
Single Family
Neighbourhood
Playfair Park
Community Name
3609 - Guildwood Estates - Urbandale Acres
Ownership
Freehold
Amenities Near By
Public Transit, Park
Parking Space Total
4
Pool Type
Inground Pool

Building

Bathroom Total
4
Bedrooms Above Ground
5
Bedrooms Below Ground
1
Bedrooms Total
6
Age
31 To 50 Years
Amenities
Fireplace(s)
Appliances
Water Heater, Dishwasher, Dryer, Hood Fan, Stove, Washer, Refrigerator
Basement Development
Finished
Basement Type
Full (finished)
Construction Style Attachment
Detached
Cooling Type
Central Air Conditioning
Exterior Finish
Brick
Fireplace Present
Yes
Fireplace Total
1
Foundation Type
Concrete
Half Bath Total
1
Heating Fuel
Natural Gas
Heating Type
Forced Air
Stories Total
2
Size Interior
2,000 - 2,500 Sqft
Type
House
Utility Water
Municipal Water

Parking

Attached Garage
Garage
Inside Entry

Land

Acreage
No
Fence Type
Fenced Yard
Land Amenities
Public Transit, Park
Sewer
Sanitary Sewer
Size Depth
100 Ft
Size Frontage
70 Ft
Size Irregular
70 X 100 Ft
Size Total Text
70 X 100 Ft

The Guildwood Estates - Urbandale Acres market

7 Active listings
$749,900 Median asking price
70% above median This home
9 days Avg. time on market
Browse all Guildwood Estates - Urbandale Acres listings →

Monthly payment estimate

$
Estimated payment per month
Mortgage amount
Total interest

Estimate only — excludes property tax, insurance and condo fees. Rates compound semi-annually as is standard for Canadian mortgages.

Cost of ownership

Est. monthly payment
$5,645/mo
Ontario land transfer tax
$21,975 one-time

Payment assumes 20% down over 25 years. First-time buyers may get up to $4,000 back on land transfer tax.

Rooms

Second Level

  • Bedroom 3 4.04 m x 3.25 m
  • Bedroom 4 3.3 m x 3.07 m
  • Bedroom 5 4.01 m x 3.68 m
  • Bathroom 3.25 m x 2.29 m
  • Primary Bedroom 5 m x 3.68 m
  • Bedroom 2 3.25 m x 3.4 m

Basement

  • Bedroom 3 m x 2.52 m
  • Bathroom 3.2 m x 1.5 m
  • Recreational, Games Room 8.97 m x 6.02 m
  • Other 3.4 m x 4.27 m

Main Level

  • Foyer 3.66 m x 2.23 m
  • Living Room 5.59 m x 3.81 m
  • Dining Room 3.73 m x 3.81 m
  • Kitchen 3.42 m x 2.79 m
  • Eating Area 3.43 m x 3 m
  • Family Room 5.94 m x 3.45 m
  • Laundry Room 4.62 m x 1.96 m
  • Partial Bathroom 1.96 m x 0.81 m

Location

1599 Featherston Drive, Ottawa, Ontario K1H 6N9  ·  Get directions

Want first look at new Guildwood Estates - Urbandale Acres homes in this price range?

Create a free account
