
For Sale Single Family

28 Wellington Street

$1,825,000 Est. $8,081/mo ↓

Kingston, Ontario K7L 3C1

5 Bedrooms
3 Bathrooms
3,000 - 3,500 sqft Interior
4 Parking spaces
33 X 132 Ft, Under 1/2 Acre Lot size
1 day ago Listed
Virtual tour Fireplace Central Air Conditioning Forced Air, Radiant Heat Landscaped Finished basement

About this home

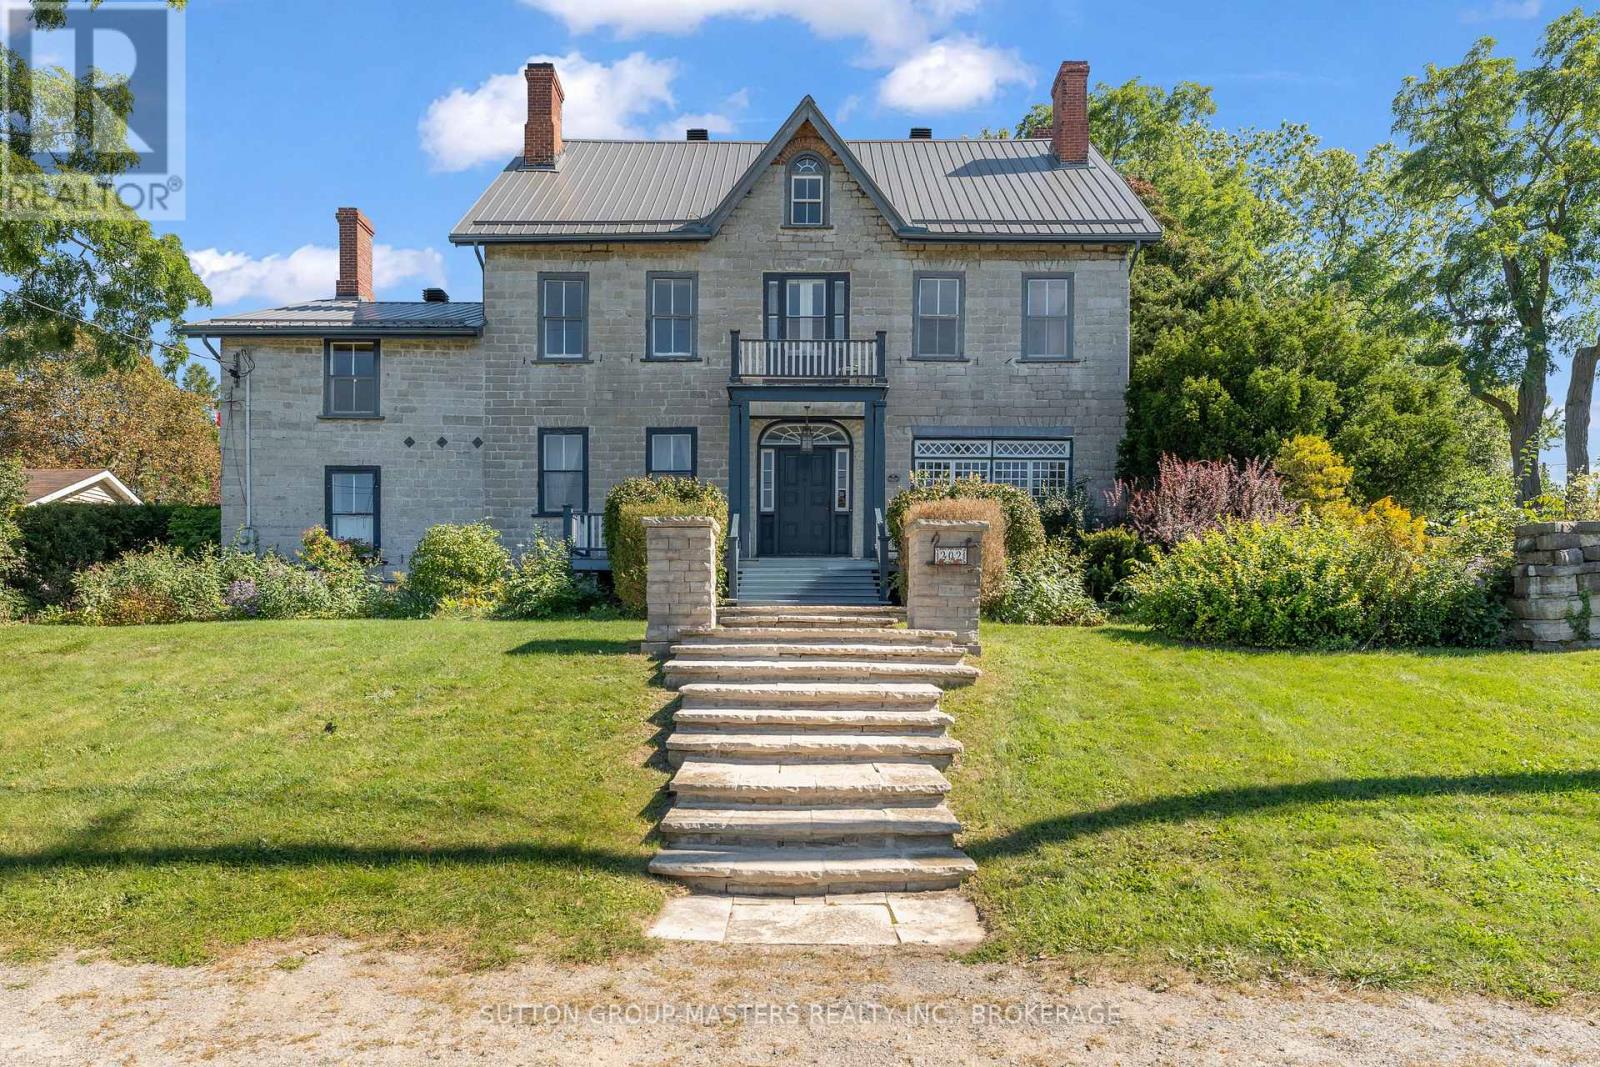
Rare opportunity to take over a piece of history with this classic and delightful five-bedroom family home, in the heart of the coveted Sydenham Ward in downtown Kingston. This elegant and spacious home was constructed in 1878 by local African-American builder and developer Joseph George. It was designed by prominent Canadian architect and engineer Joseph William Power of Power & Son, renowned for his Romanesque Revival style, which is evident in the corbels, pillars and other detailing in this characterful, historic home. A rarity worth mentioning in this sought-after neighborhood is the remarkably large garden,beautifully private and well landscaped, all just steps from Market Square, KGH and Queen's. Enjoy the comforts of modern living with a full renovation (designed by the interior designer owner) which included a new kitchen, luxurious bathrooms, and an elegantly finished basement equipped with 8' high ceilings and ample natural light.The expansive rear garden is a true gem, featuring a stylish deck and a European-style gazebo (just built), providing an idyllic space for relaxation and entertainment. Plus a gas fire pit on the terrace to enjoy on cooler evenings. This home harmoniously blends classic architecture (both inside and out) with contemporary amenities. Enjoy the original restored radiators for character, alongside modern air conditioning on the top three storeys and efficient radiant heat from a new gas-fired boiler.From the fully restored front porch and balcony crafted with cedar and ipe wood to the inline parking accommodating up to three vehicles with a carport, every detail has been considered.With five generously sized bedrooms and three baths, there is plenty of room for the entire family to live and thrive.This is a unique opportunity to own a stunning home that offers both historic charm and modern convenience in the heart of Sydenham Ward. (id:28469)

Facts & features

Property

MLS® Number
X13686626
Property Type
Single Family
Neighbourhood
Sydenham
Community Name
14 - Central City East
Ownership
Freehold
Amenities Near By
Marina, Public Transit, Schools, Hospital
Community Features
School Bus
Features
Lane, Lighting, Level, Carpet Free, Gazebo
Parking Space Total
4
Structure
Deck, Patio(s), Porch

Building

Bathroom Total
3
Bedrooms Above Ground
5
Bedrooms Total
5
Age
100+ Years
Amenities
Fireplace(s)
Appliances
Oven - Built-in, Range, Water Meter, Dryer, Microwave, Oven, Stove, Washer, Refrigerator
Basement Development
Finished
Basement Type
Full (finished)
Construction Style Attachment
Semi-detached
Cooling Type
Central Air Conditioning
Exterior Finish
Brick
Fire Protection
Smoke Detectors
Fireplace Present
Yes
Fireplace Total
2
Foundation Type
Stone
Half Bath Total
1
Heating Fuel
Natural Gas
Heating Type
Forced Air, Radiant Heat
Stories Total
3
Size Interior
3,000 - 3,500 Sqft
Type
House
Utility Water
Municipal Water

Parking

Attached Garage
Garage

Land

Acreage
No
Fence Type
Fully Fenced, Fenced Yard
Land Amenities
Marina, Public Transit, Schools, Hospital
Landscape Features
Landscaped
Sewer
Sanitary Sewer
Size Depth
132 Ft
Size Frontage
33 Ft
Size Irregular
33 X 132 Ft
Size Total Text
33 X 132 Ft|under 1/2 Acre

Utilities

Cable
Available
Electricity
Installed
Sewer
Installed

The Central City East market

96 Active listings
$749,900 Median asking price
143% above median This home
37 days Avg. time on market
Browse all Central City East listings →

Monthly payment estimate

$
Estimated payment per month
Mortgage amount
Total interest

Estimate only — excludes property tax, insurance and condo fees. Rates compound semi-annually as is standard for Canadian mortgages.

Cost of ownership

Est. monthly payment
$8,081/mo
Ontario land transfer tax
$32,975 one-time

Payment assumes 20% down over 25 years. First-time buyers may get up to $4,000 back on land transfer tax.

Rooms

Second Level

  • Bathroom 1.92 m x 3.33 m
  • Bedroom 2.9 m x 4.55 m
  • Bedroom 3.81 m x 3.2 m
  • Bedroom 4.76 m x 4.29 m
  • Bedroom 3.99 m x 4.59 m
  • Utility Room 1.89 m x 1.78 m

Third Level

  • Bathroom 2.95 m x 3.19 m
  • Laundry Room 1.75 m x 2.34 m
  • Primary Bedroom 7.02 m x 4.47 m

Basement

  • Recreational, Games Room 4.5 m x 6.82 m
  • Utility Room 4.55 m x 2.71 m
  • Other 1.26 m x 2.08 m
  • Other 1.96 m x 3.7 m

Main Level

  • Bathroom 1.55 m x 2.32 m
  • Family Room 3.88 m x 7.23 m
  • Kitchen 4.77 m x 4.84 m
  • Dining Room 4.74 m x 5.12 m

Location

28 Wellington Street, Kingston, Ontario K7L 3C1  ·  Get directions

Want first look at new Central City East homes in this price range?

Create a free account