
For Sale Single Family Open house · Sat Aug 22

21 Frederick St Street

$569,000 Est. $2,519/mo ↓

Lansdowne Village, Ontario K0E 1L0

3 Bedrooms
3 Bathrooms
1,100 - 1,500 sqft Interior
6 Parking spaces
68.9 X 132.4 Ft, Under 1/2 Acre Lot size
1 day ago Listed
Raised Bungalow Fireplace Central Air Conditioning Forced Air Finished basement

About this home

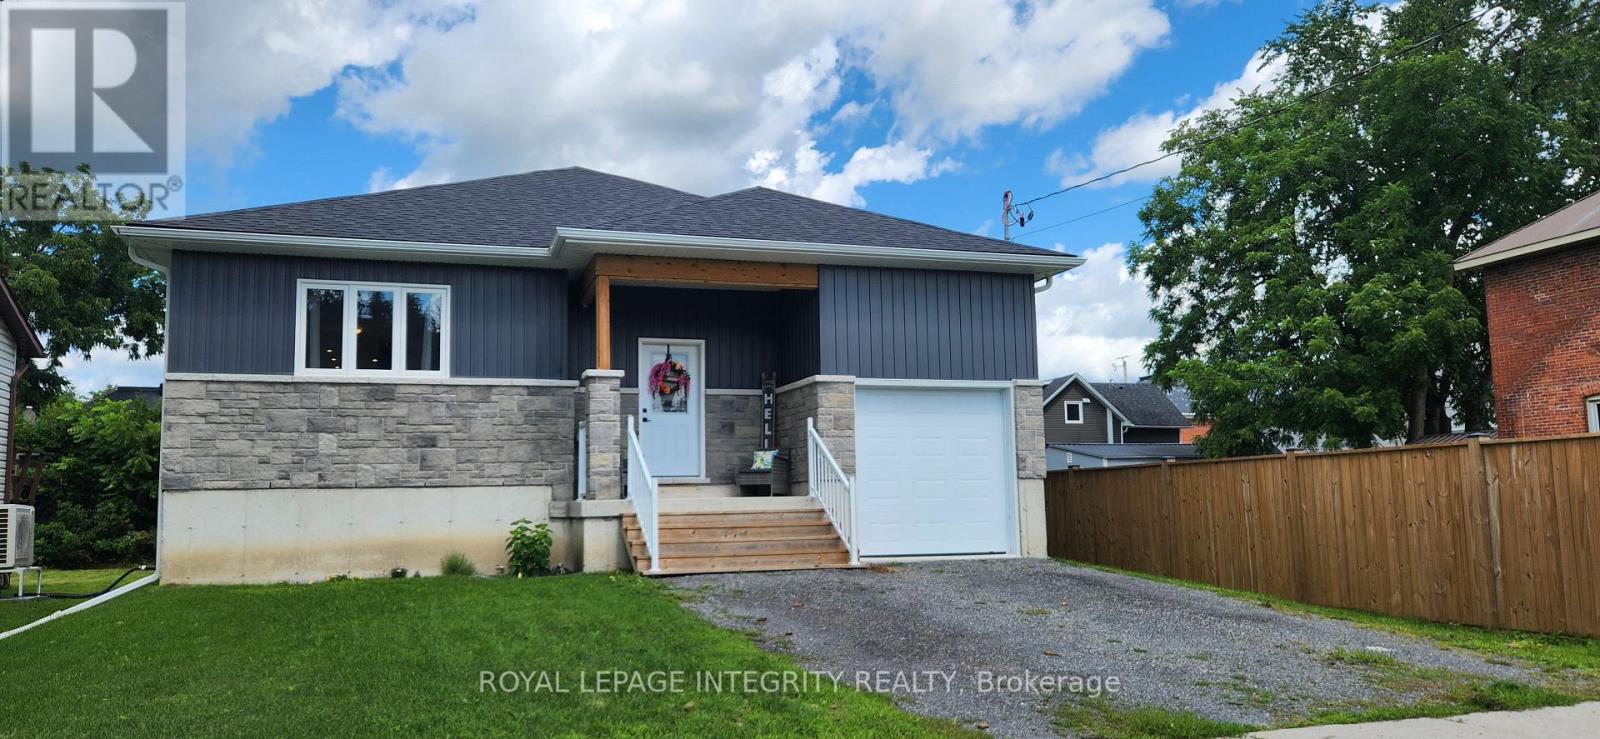
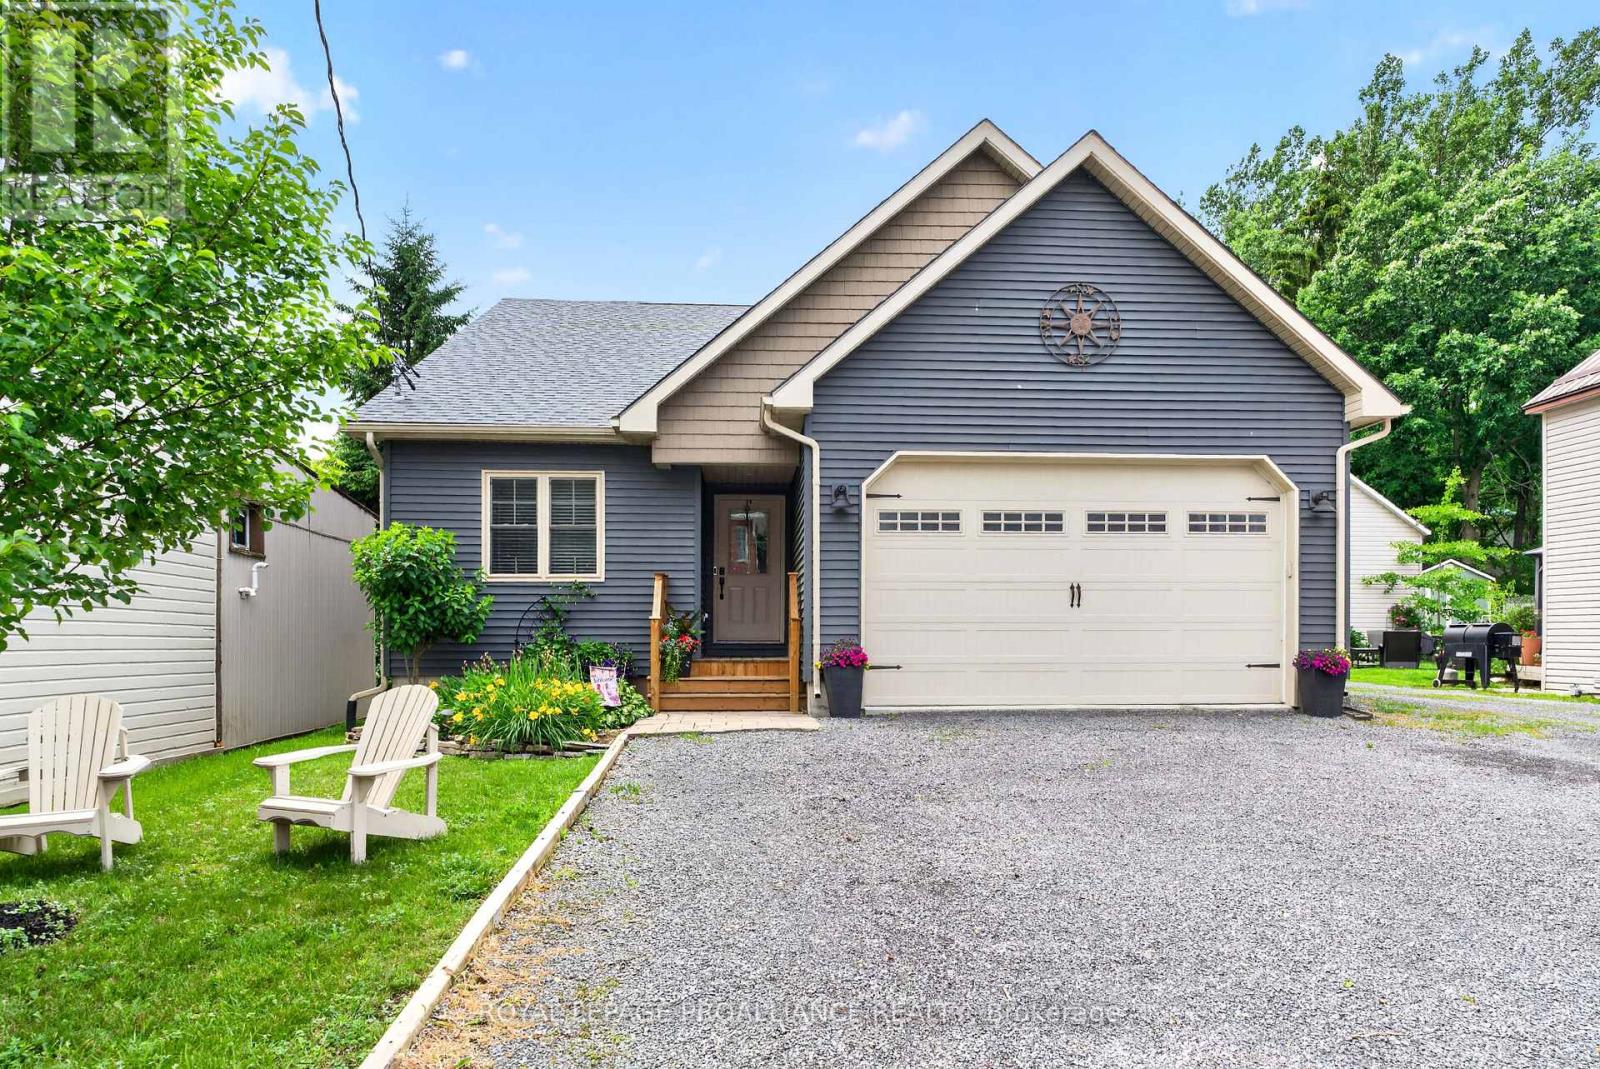
Welcome to 21 Frederick Street in the quaint village of Lansdowne. Village amenities include Leeds' Town Hall, a community centre and library along with large park, a short 5 minute walk away. It is also adjacent to the Thousand Islands Public School, grades JK to 6. This 1992 built raised bungalow is a pleasure to show and has been meticulously maintained by the current owner since 2017 with numerous upgrades. The main level was totally renovated in 2018 with new kitchen and appliances, removal of the wall separating kitchen and living room creating an open concept layout with a large island, real oak hardwood flooring throughout, save and except the main bathroom and ensuite.The lower level was also renovated to include a second full kitchen, a 3 piece bathroom, laundry area and a very large finished recreation space with a free standing propane stove.The recreation room area was also fully carpeted and has 7'6" ceiling heights. This level would make a great in-law suite and with very little extra work a separate unit. The property includes an attached 2 car garage with inside entrance to the dwelling along with a paved driveway. Large cedar trees border both side property lines of the rear yard providing privacy for the rear deck off the dining room.The property is being sold "as is" strictly due to the fact that it is an estate sale. As mentioned it has been well maintained and cared for and shows very well. Pack your things and move in before school starts as there is nothing else to be done. (id:28469)

Open house

Facts & features

Property

MLS® Number
X13671872
Property Type
Single Family
Community Name
03 - Lansdowne Village
Ownership
Freehold
Amenities Near By
Park, Schools
Community Features
Community Centre
Equipment Type
Propane Tank
Features
Level Lot, Flat Site, Level, Carpet Free, Sump Pump
Parking Space Total
6
Rental Equipment Type
Propane Tank
Structure
Deck

Building

Bathroom Total
3
Bedrooms Above Ground
3
Bedrooms Total
3
Age
31 To 50 Years
Amenities
Fireplace(s)
Appliances
Garage Door Opener Remote(s), Water Heater, Water Meter, Water Softener, Dishwasher, Garage Door Opener, Stove, Refrigerator
Architectural Style
Raised Bungalow
Basement Development
Finished
Basement Type
Full, N/a (finished)
Ceiling Type
Suspended Ceiling
Construction Style Attachment
Detached
Cooling Type
Central Air Conditioning
Exterior Finish
Aluminum Siding, Brick Veneer
Fire Protection
Security System, Smoke Detectors
Fireplace Present
Yes
Fireplace Total
1
Flooring Type
Hardwood, Tile, Carpeted
Foundation Type
Block, Poured Concrete
Heating Fuel
Electric
Heating Type
Forced Air
Stories Total
1
Size Interior
1,100 - 1,500 Sqft
Type
House
Utility Water
Municipal Water, Community Water System

Parking

Attached Garage
Garage
Inside Entry

Land

Acreage
No
Land Amenities
Park, Schools
Sewer
Sanitary Sewer
Size Depth
132 Ft ,4 In
Size Frontage
68 Ft ,10 In
Size Irregular
68.9 X 132.4 Ft
Size Total Text
68.9 X 132.4 Ft|under 1/2 Acre

Utilities

Cable
Available
Electricity
Installed
Sewer
Installed

The Lansdowne Village market

11 Active listings
$399,000 Median asking price
43% above median This home
54 days Avg. time on market
Browse all Lansdowne Village listings →

Monthly payment estimate

$
Estimated payment per month
Mortgage amount
Total interest

Estimate only — excludes property tax, insurance and condo fees. Rates compound semi-annually as is standard for Canadian mortgages.

Cost of ownership

Est. monthly payment
$2,519/mo
Ontario land transfer tax
$7,855 one-time

Payment assumes 20% down over 25 years. First-time buyers may get up to $4,000 back on land transfer tax.

Rooms

Lower Level

  • Bathroom 1.8 m x 2.4 m
  • Utility Room 1.2 m x 1.06 m
  • Recreational, Games Room 12.03 m x 8.01 m
  • Kitchen 4.11 m x 4.08 m
  • Laundry Room 1.5 m x 1.87 m

Main Level

  • Living Room 3.35 m x 3.66 m
  • Foyer 1.21 m x 3.37 m
  • Dining Room 3.35 m x 2.43 m
  • Kitchen 5.06 m x 5.18 m
  • Primary Bedroom 4.05 m x 3.47 m
  • Bathroom 1.5 m x 2.43 m
  • Bedroom 2 3.35 m x 2.4 m
  • Bedroom 3 2.7 m x 3.05 m

Location

21 Frederick St Street, Lansdowne Village, Ontario K0E 1L0  ·  Get directions

Want first look at new Lansdowne Village homes in this price range?

Create a free account