
For Sale Single Family

1341 Halton Terrace

$584,900 Est. $2,590/mo ↓

Ottawa, Ontario K2K 3J2

3 Bedrooms
3 Bathrooms
1,100 - 1,500 sqft Interior
3 Parking spaces
20.3 X 102.5 Ft Lot size
Today Listed
Fireplace Central Air Conditioning Forced Air

About this home

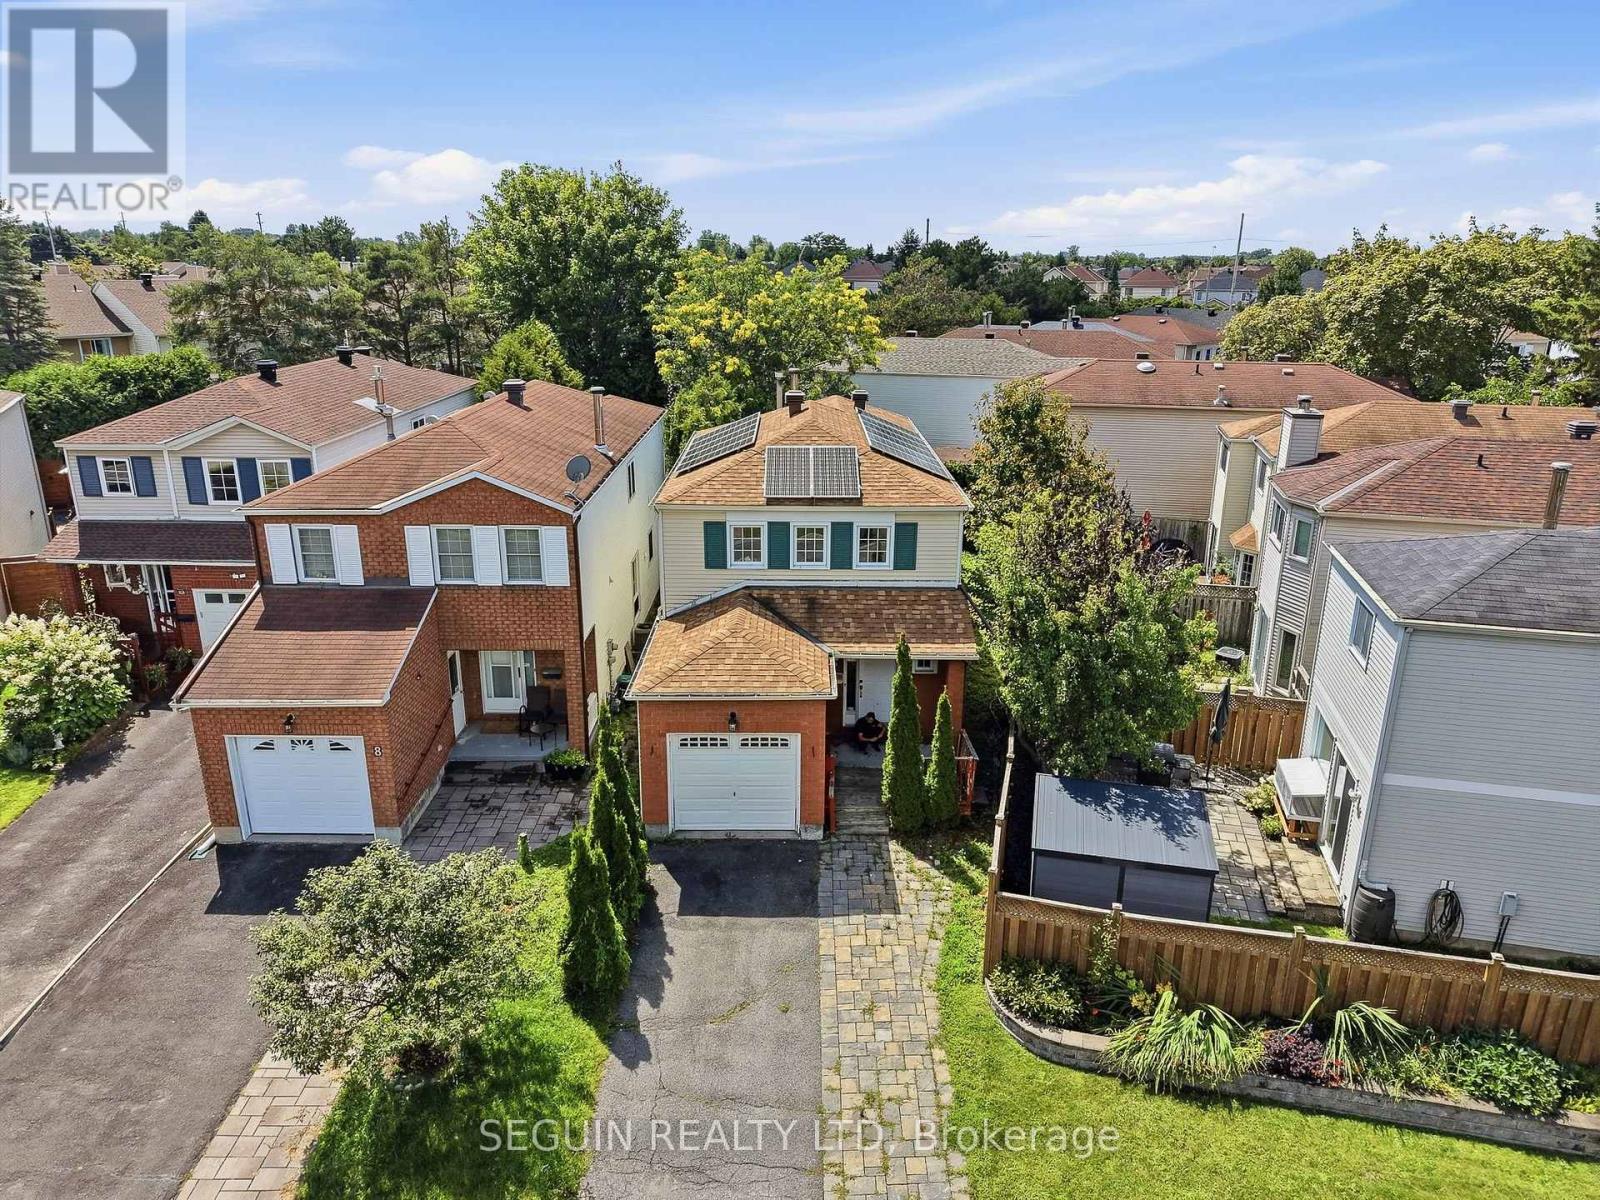
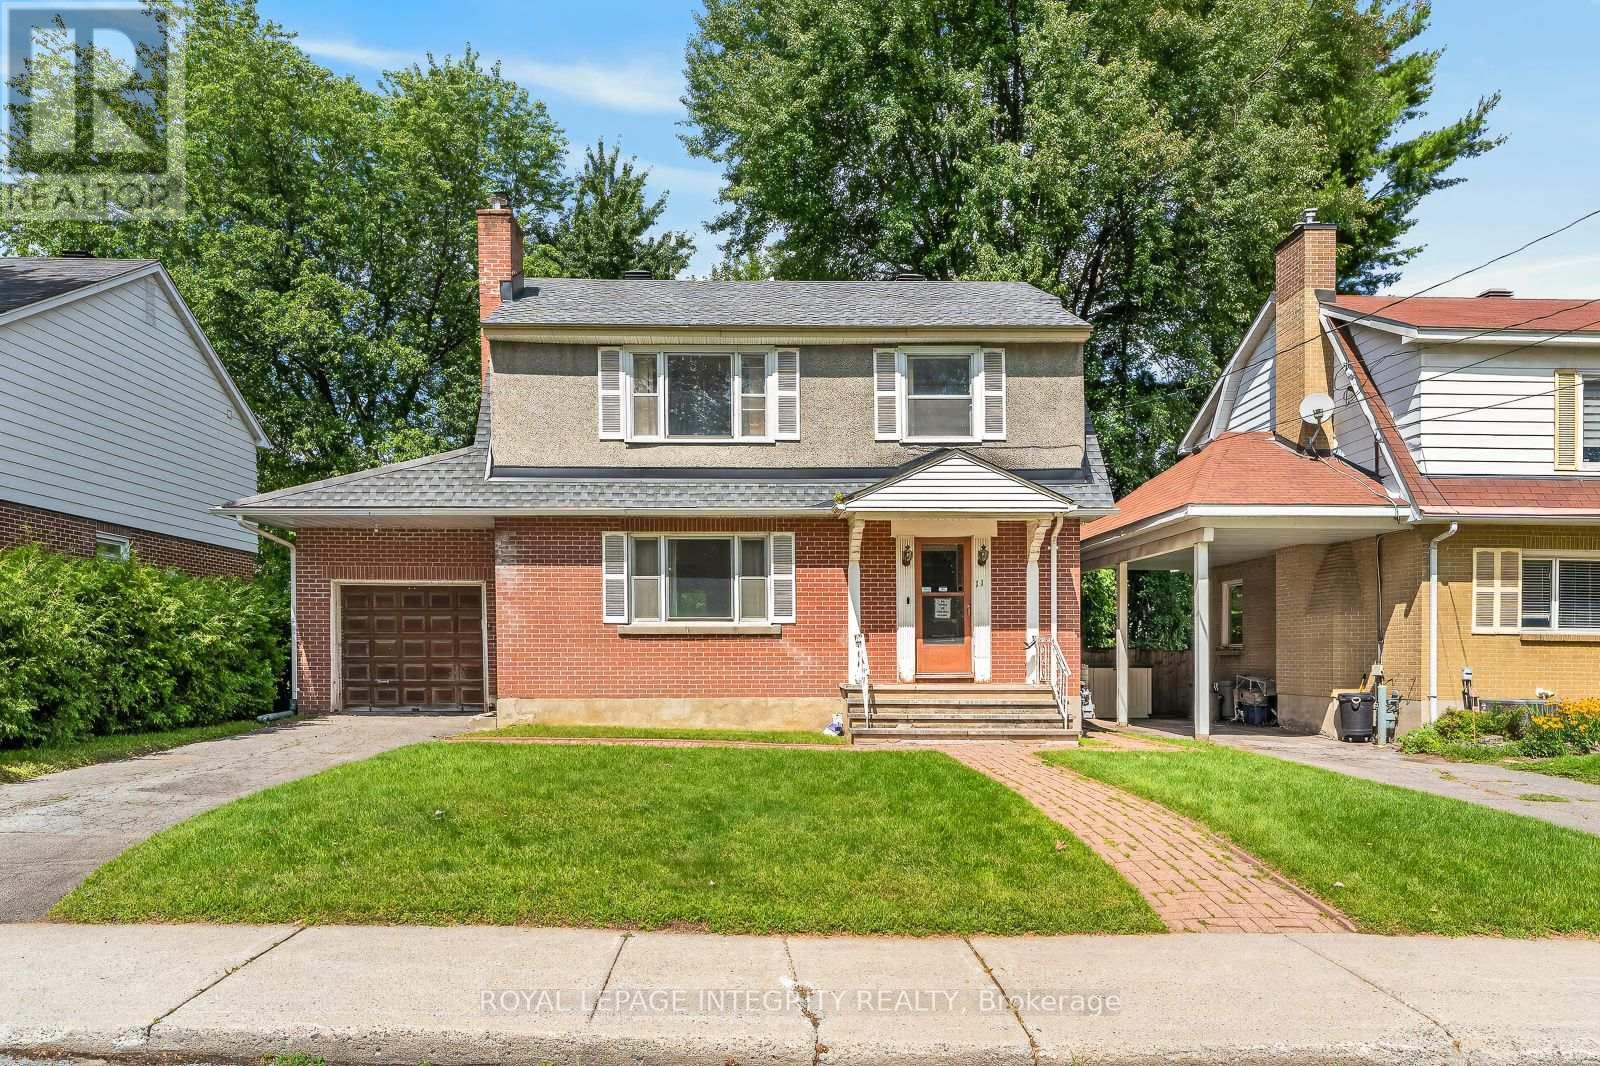
Incredible value! Nestled in the heart of the desirable Morgan's Grant community, this bright, stylish, and completely move-in ready home offers 3 spacious bedrooms, updated living spaces, and a functional layout. The inviting main floor features an open-concept living and dining area filled with natural light. The well-appointed kitchen offers ample room for storage, plenty of prep space, and creates an easy flow for entertaining or everyday living. Upstairs, the spacious primary bedroom provides a peaceful retreat with convenient ensuite access, while two additional bedrooms offer flexibility for a growing family, guests, or a dedicated home office. The finished lower level expands your living space with a warm and inviting family room ideal for movie nights, a home gym, or a comfortable workspace. Fresh paint throughout, updated lighting, new basement flooring, smooth ceilings, and stylish accent walls give the home a crisp, contemporary feel from top to bottom. And don't forget the backyard! Step outside to your private, fully fenced private oasis, where outdoor living takes centre stage. Whether you're hosting summer barbecues, enjoying your morning coffee, or unwinding after a long day, this space is ready to be enjoyed from day one. As an added bonus, the sale includes high-end patio furniture and premium backyard accessories, creating an outdoor retreat that's ready for entertaining the moment you move in. Located on a quiet family-friendly street just minutes from top-rated schools, parks, walking trails, shopping, transit, and Kanata's thriving high-tech sector, this is an exceptional opportunity to own a truly turnkey home in one of Ottawa's most desirable communities. Popcorn ceiling removal in main level (2026). Half bath (2026). Painting main level, upstairs hallway and large staircase walls (2026). Basement flooring (2025). Accent walls (2025). Backyard interlock (2024). New stackable washer/dryer and basement utility sink (2024). (id:28469)

Facts & features

Property

MLS® Number
X13693952
Property Type
Single Family
Neighbourhood
Morgan's Grant
Community Name
9008 - Kanata - Morgan's Grant/South March
Ownership
Freehold
Amenities Near By
Public Transit
Parking Space Total
3

Building

Bathroom Total
3
Bedrooms Above Ground
3
Bedrooms Total
3
Amenities
Fireplace(s)
Appliances
Blinds, Dishwasher, Furniture, Stove, Refrigerator
Basement Type
Full
Construction Style Attachment
Attached
Cooling Type
Central Air Conditioning
Exterior Finish
Brick
Fireplace Present
Yes
Fireplace Total
1
Foundation Type
Poured Concrete
Half Bath Total
1
Heating Fuel
Natural Gas
Heating Type
Forced Air
Stories Total
2
Size Interior
1,100 - 1,500 Sqft
Type
Row / Townhouse
Utility Water
Municipal Water

Parking

Attached Garage
Garage

Land

Acreage
No
Fence Type
Fenced Yard
Land Amenities
Public Transit
Sewer
Sanitary Sewer
Size Depth
102 Ft ,6 In
Size Frontage
20 Ft ,3 In
Size Irregular
20.3 X 102.5 Ft
Size Total Text
20.3 X 102.5 Ft

The Kanata - Morgan's Grant/South March market

51 Active listings
$603,900 Median asking price
3% below median This home
28 days Avg. time on market
Browse all Kanata - Morgan's Grant/South March listings →

Monthly payment estimate

$
Estimated payment per month
Mortgage amount
Total interest

Estimate only — excludes property tax, insurance and condo fees. Rates compound semi-annually as is standard for Canadian mortgages.

Cost of ownership

Est. monthly payment
$2,590/mo
Ontario land transfer tax
$8,173 one-time

Payment assumes 20% down over 25 years. First-time buyers may get up to $4,000 back on land transfer tax.

Rooms

Second Level

  • Bathroom 3.28 m x 1.84 m
  • Bedroom 3.35 m x 2.87 m
  • Bathroom 2.9 m x 1.52 m

Lower Level

  • Recreational, Games Room 5.47 m x 3.86 m

Main Level

  • Kitchen 3.62 m x 2.99 m
  • Living Room 5.23 m x 3.75 m
  • Dining Room 3.51 m x 2.3 m
  • Partial Bathroom 1.62 m x 1.35 m

Location

1341 Halton Terrace, Ottawa, Ontario K2K 3J2  ·  Get directions

Want first look at new Kanata - Morgan's Grant/South March homes in this price range?

Create a free account
