

For Sale Single Family

140 Liddell Crescent

$619,000 Est. $2,741/mo ↓

Kingston, Ontario K7M 2T6

4 Bedrooms
2 Bathrooms
700 - 1,100 sqft Interior
3 Parking spaces
55 X 110 Ft Lot size
49 days ago Listed
Bungalow Central Air Conditioning Forced Air

About this home

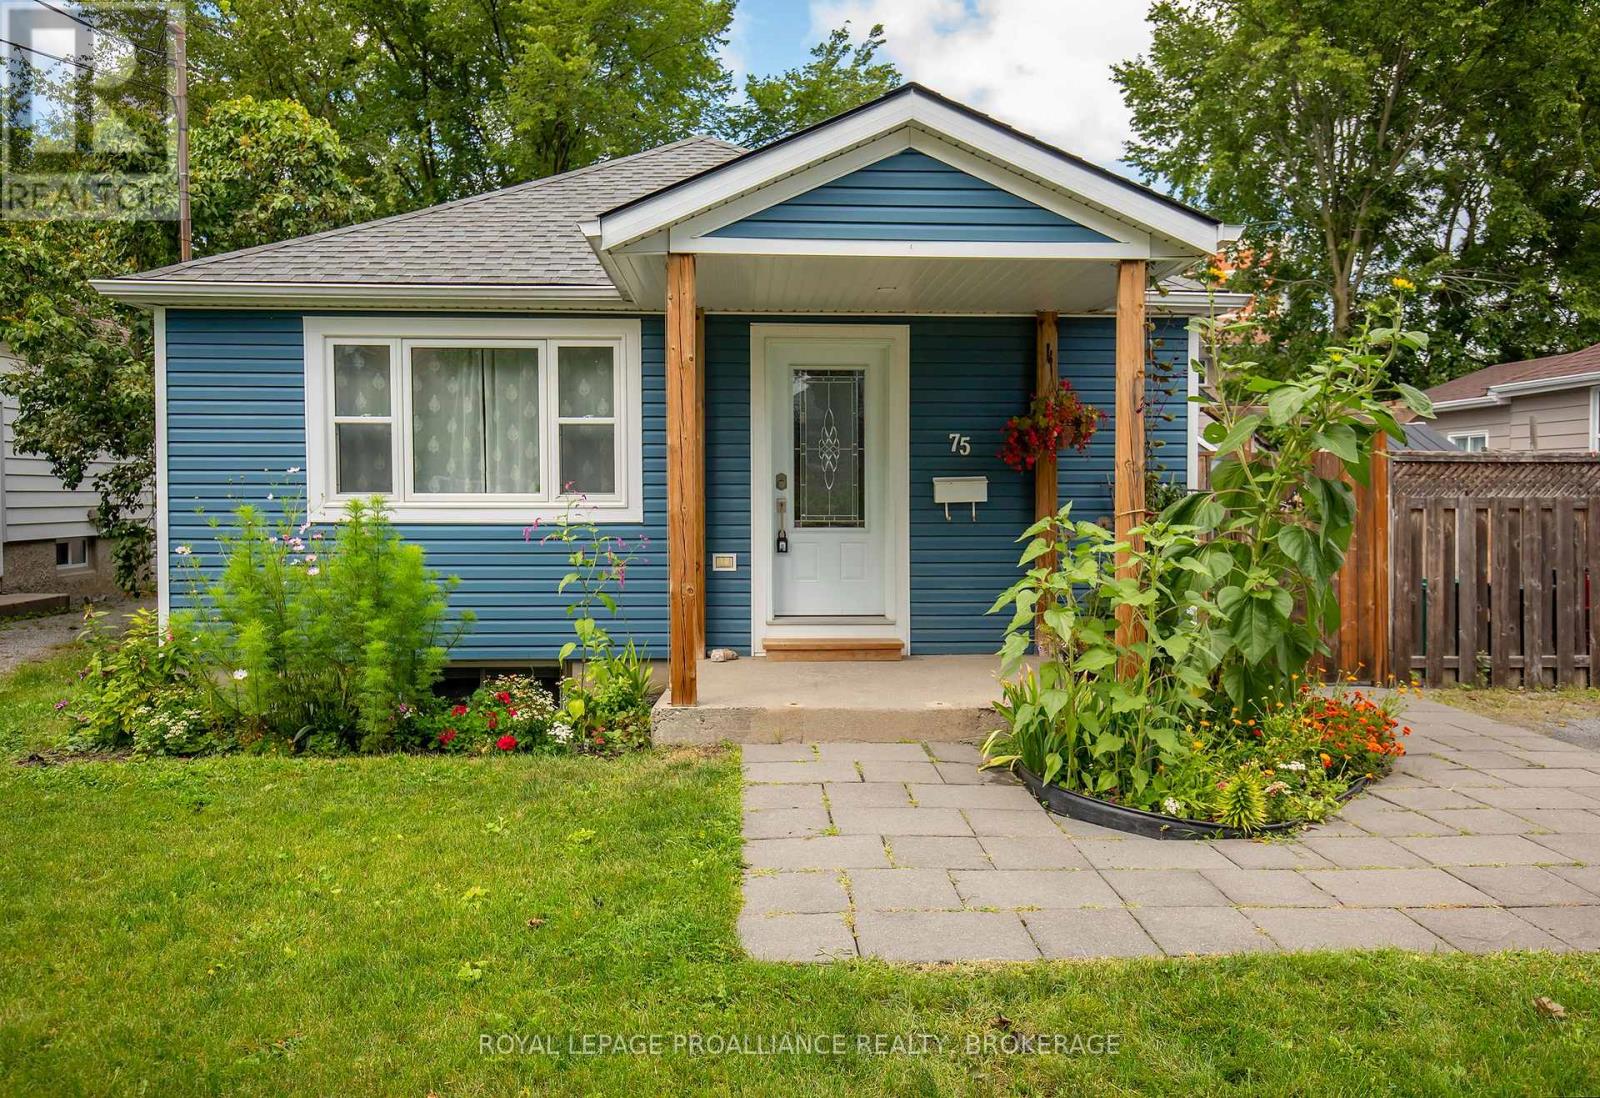
Welcome to 140 Liddell Crescent, a fantastic investment opportunity in the heart of a sought-after neighborhood. This well-maintained legal duplex offers both comfort and convenience, featuring a spacious 3-bedroom main floor unit and a separate 1-bedroom basement unit, making it perfect for homeowners looking for rental income or savvy investors seeking a reliable revenue stream. As you enter the main unit, you'll be greeted by a bright and airy living room, adorned with large windows that allow natural light to flood the space. Extensive hardwood flooring, a good sized kitchen and access to the back deck make this a great owner occupied unit. Downstairs, the one-bedroom unit has been rented partially furnished, and features an open concept layout with galley style kitchen. The tenants share a large laundry room in the common area of the basement. Nestled in a prime location, this neighbourhood is known for its family-friendly atmosphere and proximity to parks, schools, shopping, and more. With easy access to major thoroughfares and public transit, commuting to work, school or exploring the city is a breeze. Whether you're an investor or a homeowner looking for a property that can help offset your mortgage, 140 Liddell Crescent is a must-see. Don't miss your chance to own this versatile and well-maintained duplex in a prime location. (id:28469)

Facts & features

Property

MLS® Number
X13693310
Property Type
Single Family
Neighbourhood
Polson Park
Community Name
18 - Central City West
Ownership
Freehold
Amenities Near By
Park, Place Of Worship, Public Transit, Schools
Equipment Type
Water Heater
Features
Level
Parking Space Total
3
Rental Equipment Type
Water Heater

Building

Bathroom Total
2
Bedrooms Above Ground
3
Bedrooms Below Ground
1
Bedrooms Total
4
Age
51 To 99 Years
Appliances
Dryer, Furniture, Stove, Washer, Refrigerator
Architectural Style
Bungalow
Basement Features
Apartment In Basement, Separate Entrance
Basement Type
N/a, N/a
Construction Style Attachment
Detached
Cooling Type
Central Air Conditioning
Exterior Finish
Brick
Foundation Type
Block
Heating Fuel
Natural Gas
Heating Type
Forced Air
Stories Total
1
Size Interior
700 - 1,100 Sqft
Type
House
Utility Water
Municipal Water

Parking

No Garage
—

Land

Acreage
No
Land Amenities
Park, Place Of Worship, Public Transit, Schools
Sewer
Sanitary Sewer
Size Depth
110 Ft
Size Frontage
55 Ft
Size Irregular
55 X 110 Ft
Size Total Text
55 X 110 Ft
Zoning Description
Ur7

Utilities

Cable
Installed
Electricity
Installed
Sewer
Installed

Monthly payment estimate

$
Estimated payment — per month
Mortgage amount
—
Total interest
—

Estimate only — excludes property tax, insurance and condo fees. Rates compound semi-annually as is standard for Canadian mortgages.

Cost of ownership

Est. monthly payment
$2,741/mo
Ontario land transfer tax
$8,855 one-time

Payment assumes 20% down over 25 years. First-time buyers may get up to $4,000 back on land transfer tax.

The Central City West market

56 Active listings
$595,300 Median asking price
4% above median This home
25 days Avg. time on market
Browse all Central City West listings →

Rooms

Basement

  • Dining Room 4.44 m x 2.57 m
  • Living Room 5.08 m x 3.94 m
  • Bedroom 4 3.86 m x 2.21 m
  • Laundry Room 3.9 m x 3.15 m
  • Utility Room 3.23 m x 3.05 m
  • Bathroom 3.3 m x 1.24 m
  • Kitchen 4.1 m x 1.52 m

Main Level

  • Kitchen 3.38 m x 2.84 m
  • Dining Room 3.56 m x 2.46 m
  • Living Room 4.6 m x 3.76 m
  • Bathroom 2.69 m x 2.24 m
  • Primary Bedroom 3.61 m x 3.51 m
  • Bedroom 2 3.73 m x 2.46 m
  • Bedroom 3 2.62 m x 2.59 m
  • Foyer 1.85 m x 1.07 m

Location

140 Liddell Crescent, Kingston, Ontario K7M 2T6  ·  Get directions

Want first look at new Central City West homes in this price range?

Create a free account