

For Sale Single Family

244 Huntersfield Drive

$499,900 Est. $2,213/mo ↓

Ottawa, Ontario K1T 3M5

3 Bedrooms
2 Bathrooms
1,100 - 1,500 sqft Interior
3 Parking spaces
20 X 111.4 Ft Lot size
1 day ago Listed
Virtual tour Central Air Conditioning Forced Air Landscaped

About this home

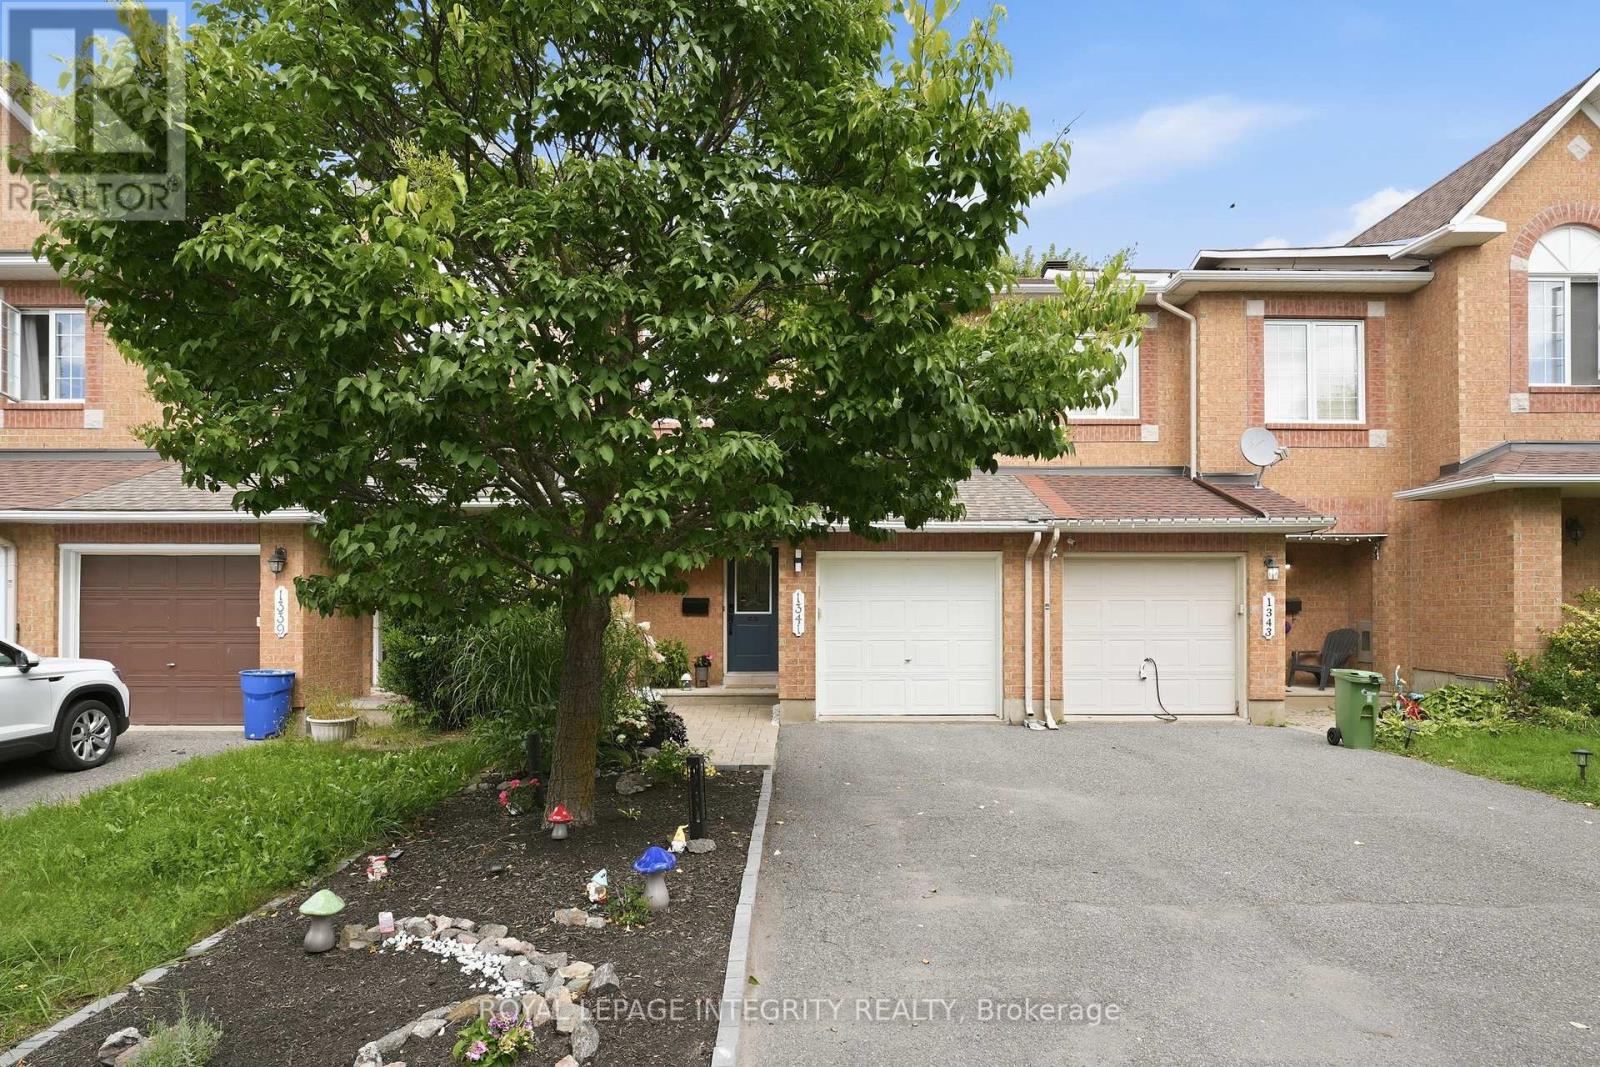
NO REAR NEIGHBOURS! PRIME LOCATION in Hunt Club/Greenboro. VACANT and MOVE IN READY. Welcome hone to 244 Huntersfield Drive...a freehold (no fees) townhome featuring 3 large bedrooms, 2 bathroom, large living/dining rooms w. hardwood flooring and an eat-in galley style kitchen..sitting a QUIET CUL-DU- SAC with no houses behind. Stunning rear yard offers massive deck, mature trees and loads of privacy. Unfinished basement offers opportunity to finish as you wish. New carpet, fresh paint and move-in ready. A wonderful home ready for a new family.. NATURAL GAS HEAT and CENTRAL AIR CONDITIONING. EXCELLENT LOCATION: close to Schools, Parks, Recreation Centre & transit. 7min to South Keys. 15min to Billings Bridge. 15min to Carleton U. 20min to Downtown. 13min to Ottawa Hospital. Bathrooms updated in 2018, New Roof 2019, Eavesthroughs 2023, Owned Hot Water Tank 2023, Furnace/AC 2012. Some photos have ben virtually staged. (id:28469)

Facts & features

Property

MLS® Number
X13691298
Property Type
Single Family
Community Name
3806 - Hunt Club Park/Greenboro
Ownership
Freehold
Amenities Near By
Public Transit
Community Features
School Bus
Parking Space Total
3
Structure
Deck

Building

Bathroom Total
2
Bedrooms Above Ground
3
Bedrooms Total
3
Appliances
Dishwasher, Dryer, Stove, Washer, Refrigerator
Basement Development
Unfinished
Basement Type
N/a (unfinished)
Construction Style Attachment
Attached
Cooling Type
Central Air Conditioning
Exterior Finish
Brick, Vinyl Siding
Foundation Type
Poured Concrete
Half Bath Total
1
Heating Fuel
Natural Gas
Heating Type
Forced Air
Stories Total
2
Size Interior
1,100 - 1,500 Sqft
Type
Row / Townhouse
Utility Water
Municipal Water

Parking

Attached Garage
Garage

Land

Acreage
No
Fence Type
Fenced Yard
Land Amenities
Public Transit
Landscape Features
Landscaped
Sewer
Sanitary Sewer
Size Depth
111 Ft ,4 In
Size Frontage
20 Ft
Size Irregular
20 X 111.4 Ft
Size Total Text
20 X 111.4 Ft
Zoning Description
R3j (n3)

The Hunt Club Park/Greenboro market

41 Active listings
$569,999 Median asking price
12% below median This home
29 days Avg. time on market
Browse all Hunt Club Park/Greenboro listings →

Monthly payment estimate

$
Estimated payment per month
Mortgage amount
Total interest

Estimate only — excludes property tax, insurance and condo fees. Rates compound semi-annually as is standard for Canadian mortgages.

Cost of ownership

Est. monthly payment
$2,213/mo
Ontario land transfer tax
$6,473 one-time

Payment assumes 20% down over 25 years. First-time buyers may get up to $4,000 back on land transfer tax.

Rooms

Second Level

  • Bathroom 2.9 m x 1.51 m
  • Bedroom 2 2.74 m x 2.99 m
  • Bedroom 3 2.98 m x 2.93 m
  • Primary Bedroom 5.84 m x 4.28 m

Main Level

  • Bathroom 1.5 m x 1.51 m
  • Dining Room 2.93 m x 3.03 m
  • Kitchen 2.77 m x 5.04 m
  • Living Room 3.39 m x 4.77 m

Location

244 Huntersfield Drive, Ottawa, Ontario K1T 3M5  ·  Get directions

Want first look at new Hunt Club Park/Greenboro homes in this price range?

Create a free account