

For Sale Single Family Open house

77 Mill Street

$899,900 Est. $3,985/mo ↓

Russell, Ontario K4R 1E1

5 Bedrooms
2 Bathrooms
1,500 - 2,000 sqft Interior
6 Parking spaces
88.8 X 199.3 Ft Lot size
1 day ago Listed
Virtual tour Fireplace Central Air Conditioning Forced Air Landscaped Finished basement

About this home

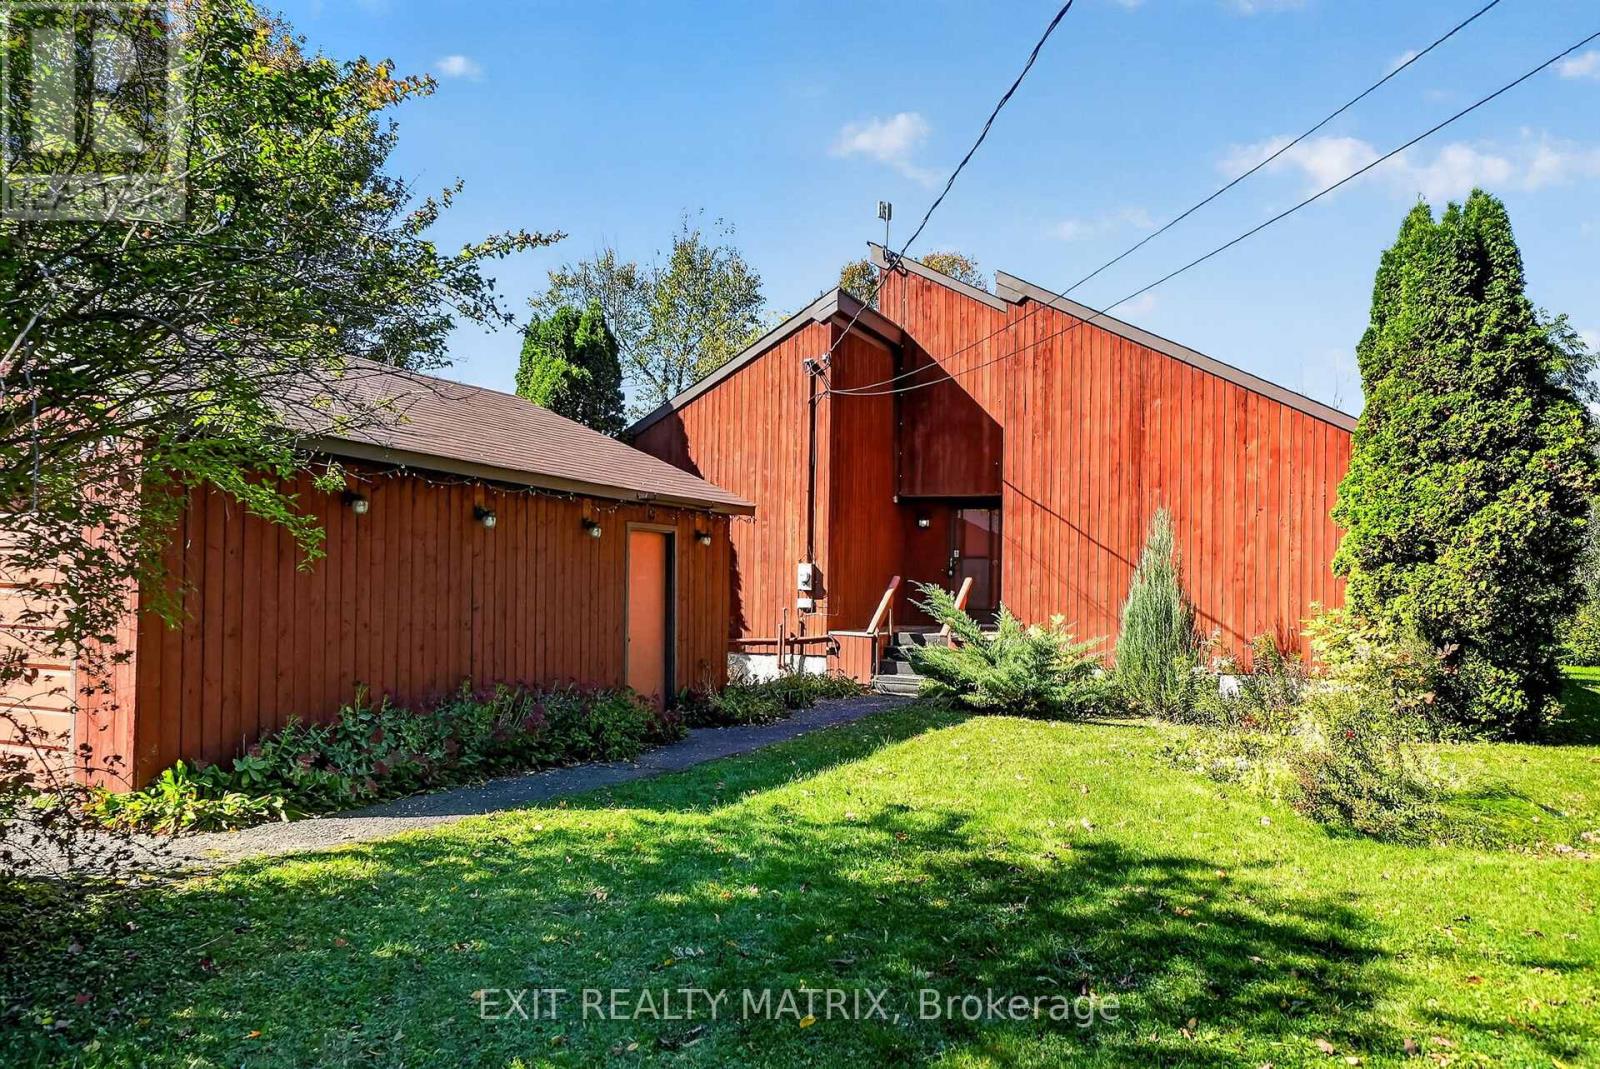
OPEN HOUSE SUNDAY 23RD AUG 2-4PM Welcome to 77 Mill Street, a charming 2-storey detached home on an exceptional 96' x 200' treed lot backing onto the Castor River with four-season river access, right in the heart of Russell. One of the few remaining original homes in the village, this property offers a unique combination of character, space, privacy and convenience. Offering approximately 2,200 sq. ft. of finished living space across three levels, the home features 4+1 bedrooms and 2 full bathrooms. The main level includes a welcoming living room with gas fireplace, ideal as a home office, a spacious family/dining room, updated kitchen with breakfast-bar island, and convenient mudroom with separate entrance. Upstairs are four bedrooms and a renovated full bathroom. The finished lower level offers a recreation room, fifth bedroom, full bathroom, laundry and walkout to the backyard. Additional third-floor space provides excellent storage and potential for a future loft, studio or bedroom (buyer to verify). Outside, enjoy a private green retreat with mature trees, perennial gardens, raised garden beds, a 12' x 26' elevated deck, patio and covered firepit, all with the Castor River as your backdrop. An insulated and heated double garage, two driveways, garden shed and ample parking add everyday practicality. Numerous updates include the kitchen, furnace, A/C, hot water tank, windows, upstairs bathroom and electrical improvements. Walk to schools, shops and everyday services while enjoying easy access to conservation areas, cycling paths and Russell's recreational trail network. It's a rare combination of a peaceful riverfront setting, abundant green space and the convenience of a walkable community in the heart of Russell. Not to be missed! (id:28469)

Open house

Facts & features

Property

MLS® Number
X13693760
Property Type
Single Family
Community Name
601 - Village of Russell
Ownership
Freehold
Features
Carpet Free
Parking Space Total
6
Structure
Deck

Building

Bathroom Total
2
Bedrooms Above Ground
4
Bedrooms Below Ground
1
Bedrooms Total
5
Appliances
Dishwasher, Dryer, Stove, Washer, Refrigerator
Basement Development
Finished
Basement Type
N/a (finished)
Construction Style Attachment
Detached
Cooling Type
Central Air Conditioning
Exterior Finish
Brick
Fireplace Present
Yes
Fireplace Total
1
Foundation Type
Poured Concrete
Heating Fuel
Wood
Heating Type
Forced Air
Stories Total
2
Size Interior
1,500 - 2,000 Sqft
Type
House
Utility Water
Municipal Water

Parking

Attached Garage
Garage

Land

Acreage
No
Landscape Features
Landscaped
Sewer
Sanitary Sewer
Size Depth
199 Ft ,3 In
Size Frontage
88 Ft ,9 In
Size Irregular
88.8 X 199.3 Ft
Size Total Text
88.8 X 199.3 Ft
Surface Water
River/stream

The Village of Russell market

35 Active listings
$659,900 Median asking price
36% above median This home
22 days Avg. time on market
Browse all Village of Russell listings →

Monthly payment estimate

$
Estimated payment per month
Mortgage amount
Total interest

Estimate only — excludes property tax, insurance and condo fees. Rates compound semi-annually as is standard for Canadian mortgages.

Cost of ownership

Est. monthly payment
$3,985/mo
Ontario land transfer tax
$14,473 one-time

Payment assumes 20% down over 25 years. First-time buyers may get up to $4,000 back on land transfer tax.

Rooms

Second Level

  • Bedroom 2 3.39 m x 3.7 m
  • Primary Bedroom 3.39 m x 3.81 m
  • Bedroom 3 3.49 m x 3.42 m
  • Bedroom 4 3.54 m x 2.89 m

Lower Level

  • Utility Room 2.91 m x 4.91 m
  • Laundry Room 2.96 m x 4.41 m
  • Recreational, Games Room 5.92 m x 5.61 m
  • Bedroom 3.77 m x 3.77 m

Main Level

  • Living Room 3.3 m x 2.89 m
  • Dining Room 3.61 m x 3.81 m
  • Kitchen 4.99 m x 3.42 m
  • Family Room 3.61 m x 4.62 m

Location

77 Mill Street, Russell, Ontario K4R 1E1  ·  Get directions

Want first look at new Village of Russell homes in this price range?

Create a free account