
For Sale Single Family Open house

1216 Diamond Street

$839,000 Est. $3,715/mo ↓

Clarence-Rockland, Ontario K4K 0M1

4 Bedrooms
4 Bathrooms
2,000 - 2,500 sqft Interior
6 Parking spaces
12.5 X 38.6 M Lot size
1 day ago Listed
Virtual tour Fireplace Central Air Conditioning Forced Air Finished basement

About this home

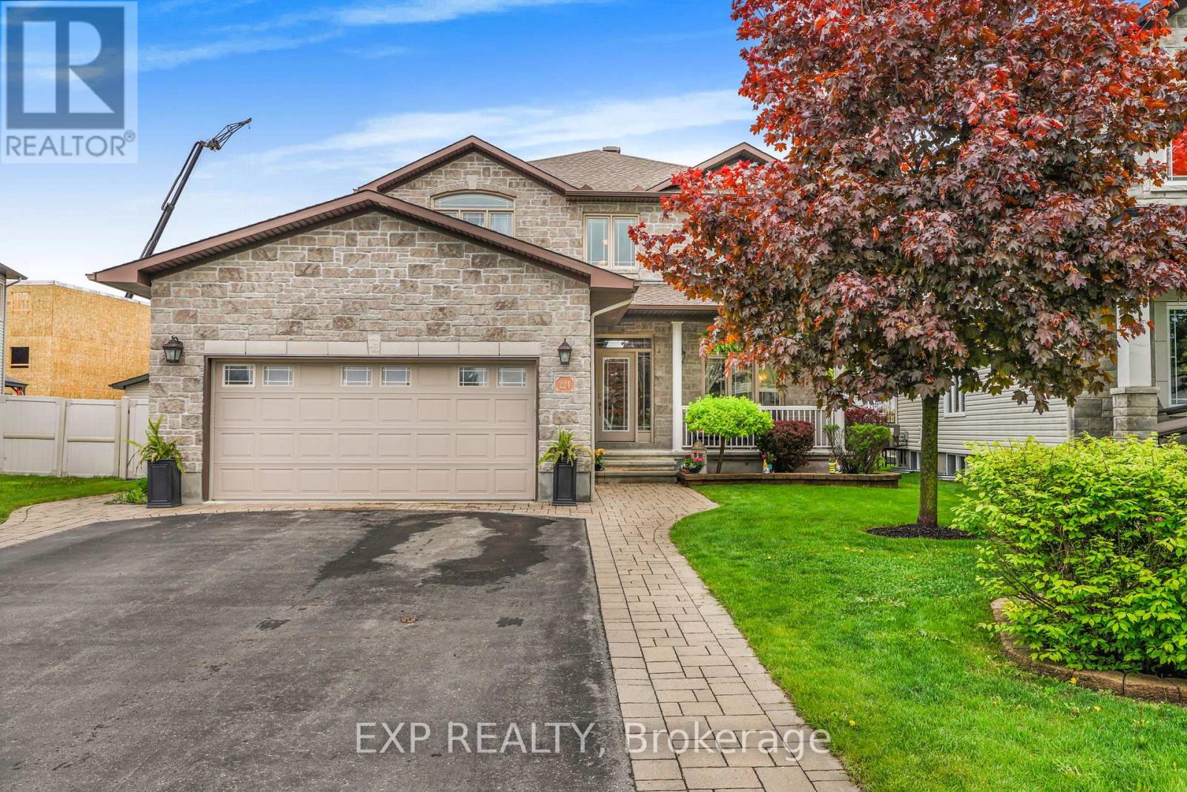
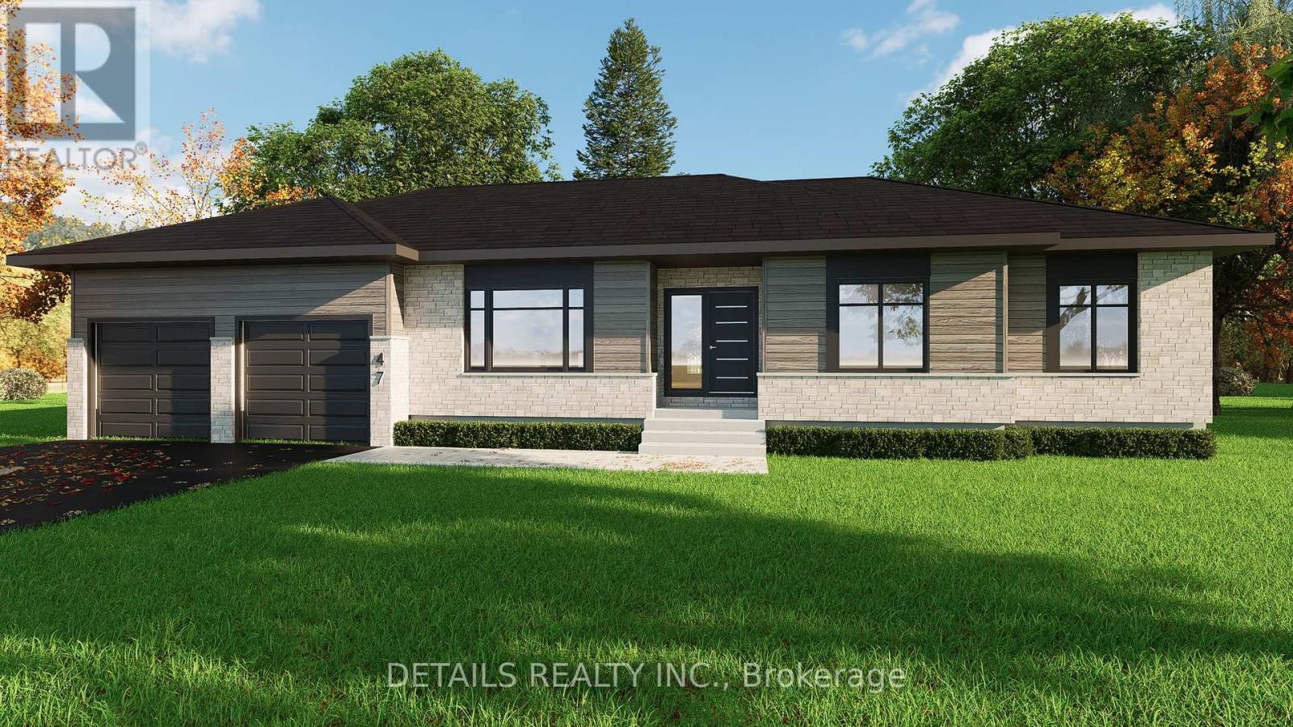
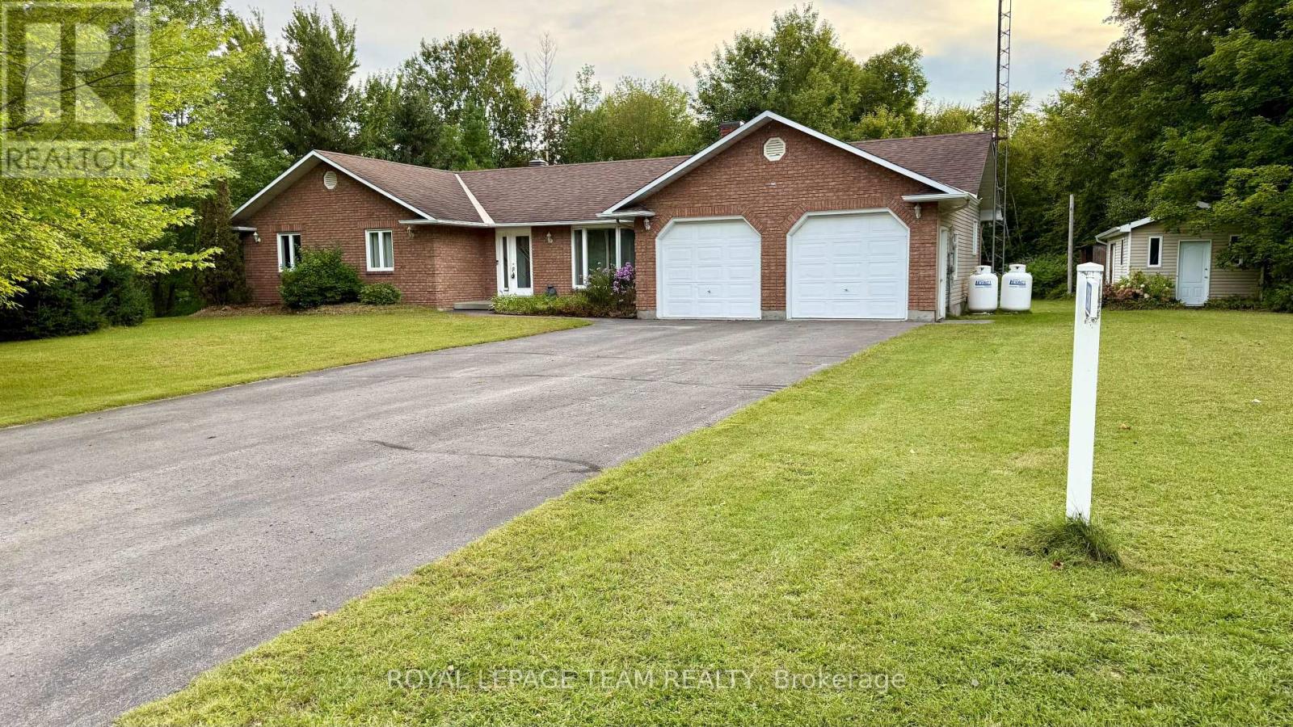
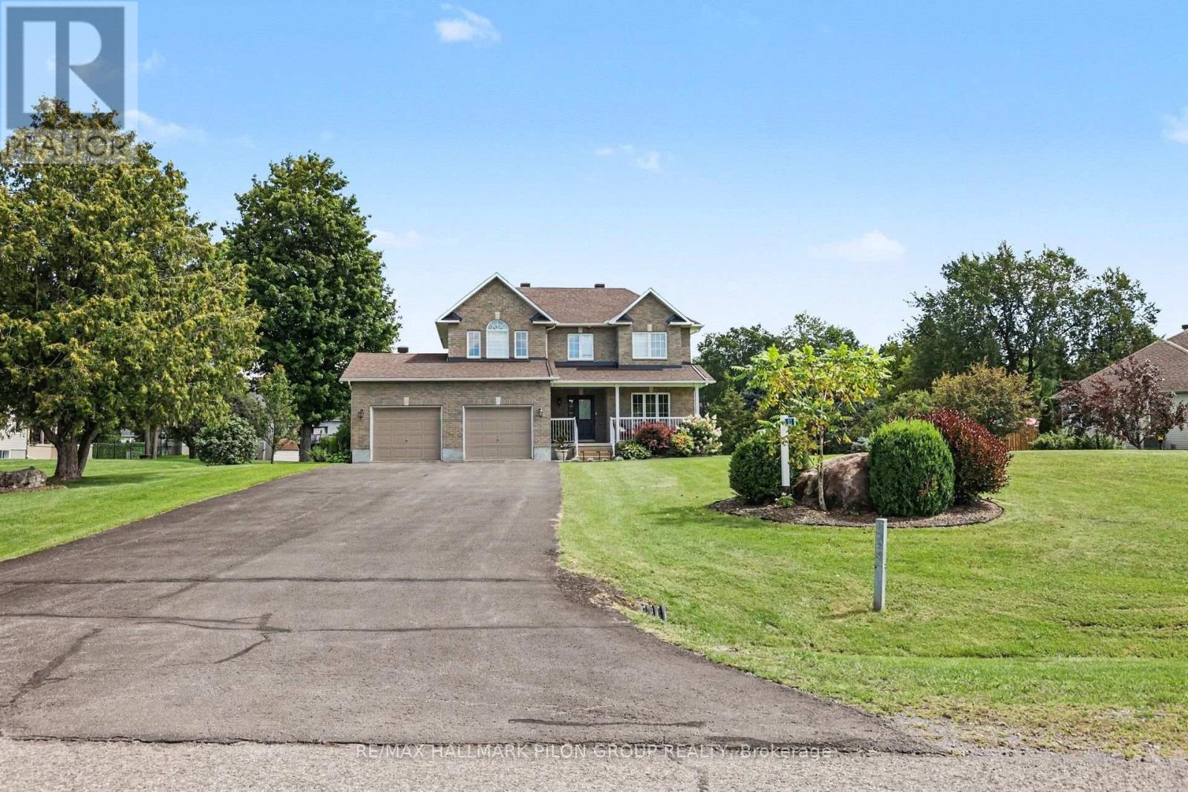
Welcome to this stunning 2023-built home in the heart of Rockland's family-friendly Morris Village, where luxury finishes and thoughtful upgrades define every room. From the moment you step inside, a dramatic open-to-above ceiling soaring to the second storey sets this home apart from anything else on the street, flooding the main level with natural light and creating a sense of scale rarely found in a home this size. This 4-bedroom (3+1), 4-bathroom home is a true showpiece. Anchoring it all is a showstopping 10-foot quartz waterfall island, easily seating six, framed by custom hexagon tile backsplash, sleek white cabinetry, and a smart stainless steel refrigerator that brings the kitchen firmly into 2026. Custom hardwood and tile flooring run throughout, adding warmth and sophistication underfoot in every room. Each of the home's four bathrooms is finished with quartz vanities, echoing the same elevated standard found in the kitchen. Upstairs, a loft and flex space overlooking the lower level - perfect for a second sitting room or office. You'll find generously sized bedrooms offer comfortable retreats for the whole family, with a primary suite that offers his and her closets and spa inspired ensuite with shower, soaker tub, and double vanities. The fully finished lower level adds valuable flexible living space - ideal for a growing family, a home office, or a private guest suite. Outside, exceptional landscaping and a fully fenced backyard create a private oasis complete with a dedicated children's play area, a large deck, and a gazebo. Located close to parks, top-rated schools, and everyday amenities, with less than a 30 minute commute to Ottawa center, this move-in-ready home delivers the space, style, and quality today's families are looking for. A true turnkey property that combines modern elegance with everyday practicality - this is one you won't want to miss. (id:28469)

Open house

Facts & features

Property

MLS® Number
X13694800
Property Type
Single Family
Community Name
607 - Clarence/Rockland Twp
Ownership
Freehold
Equipment Type
Water Heater
Parking Space Total
6
Rental Equipment Type
Water Heater

Building

Bathroom Total
4
Bedrooms Above Ground
4
Bedrooms Total
4
Appliances
Dishwasher, Dryer, Hood Fan, Stove, Washer, Window Coverings, Refrigerator
Basement Development
Finished
Basement Type
N/a (finished)
Construction Style Attachment
Detached
Cooling Type
Central Air Conditioning
Exterior Finish
Brick, Vinyl Siding
Fireplace Present
Yes
Foundation Type
Poured Concrete
Half Bath Total
1
Heating Fuel
Natural Gas
Heating Type
Forced Air
Stories Total
2
Size Interior
2,000 - 2,500 Sqft
Type
House
Utility Water
Municipal Water

Parking

Attached Garage
Garage

Land

Acreage
No
Sewer
Sanitary Sewer
Size Depth
38.63 M
Size Frontage
12.46 M
Size Irregular
12.5 X 38.6 M
Size Total Text
12.5 X 38.6 M

The Clarence/Rockland Twp market

122 Active listings
$632,450 Median asking price
33% above median This home
48 days Avg. time on market
Browse all Clarence/Rockland Twp listings →

Monthly payment estimate

$
Estimated payment per month
Mortgage amount
Total interest

Estimate only — excludes property tax, insurance and condo fees. Rates compound semi-annually as is standard for Canadian mortgages.

Cost of ownership

Est. monthly payment
$3,715/mo
Ontario land transfer tax
$13,255 one-time

Payment assumes 20% down over 25 years. First-time buyers may get up to $4,000 back on land transfer tax.

Location

1216 Diamond Street, Clarence-Rockland, Ontario K4K 0M1  ·  Get directions

Want first look at new Clarence/Rockland Twp homes in this price range?

Create a free account