
For Sale Single Family

502 Beth Crescent

$869,000 Est. $3,848/mo ↓

Kingston, Ontario K7P 0K9

4 Bedrooms
3 Bathrooms
2,000 - 2,500 sqft Interior
5 Parking spaces
40.6 X 97.9 Ft, Under 1/2 Acre Lot size
2 days ago Listed
Virtual tour Fireplace Central Air Conditioning Forced Air Landscaped

About this home

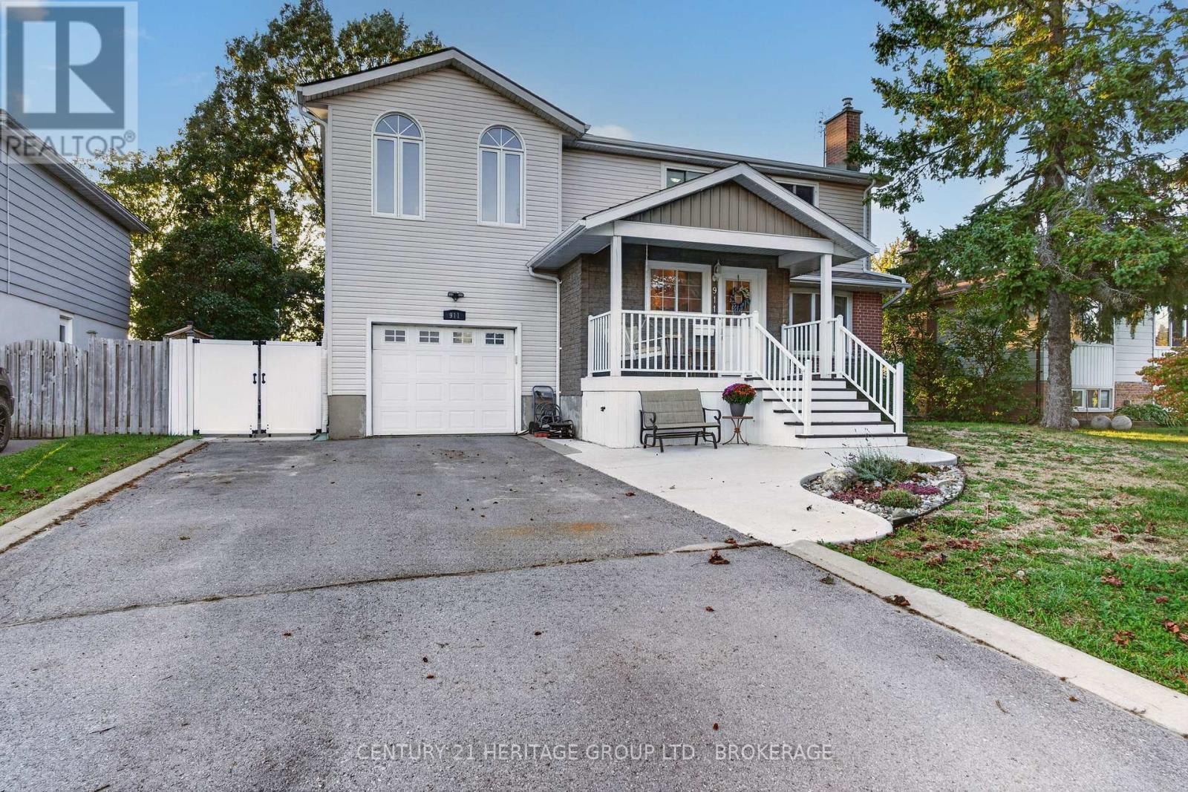
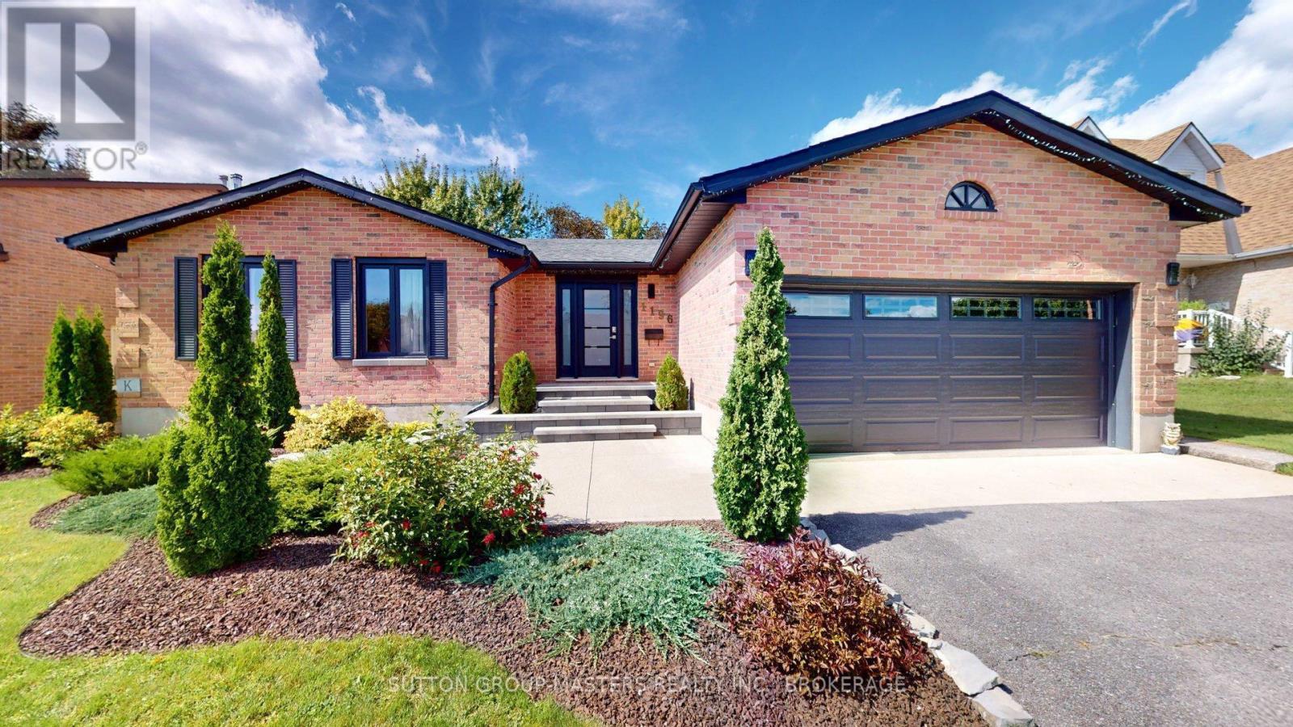
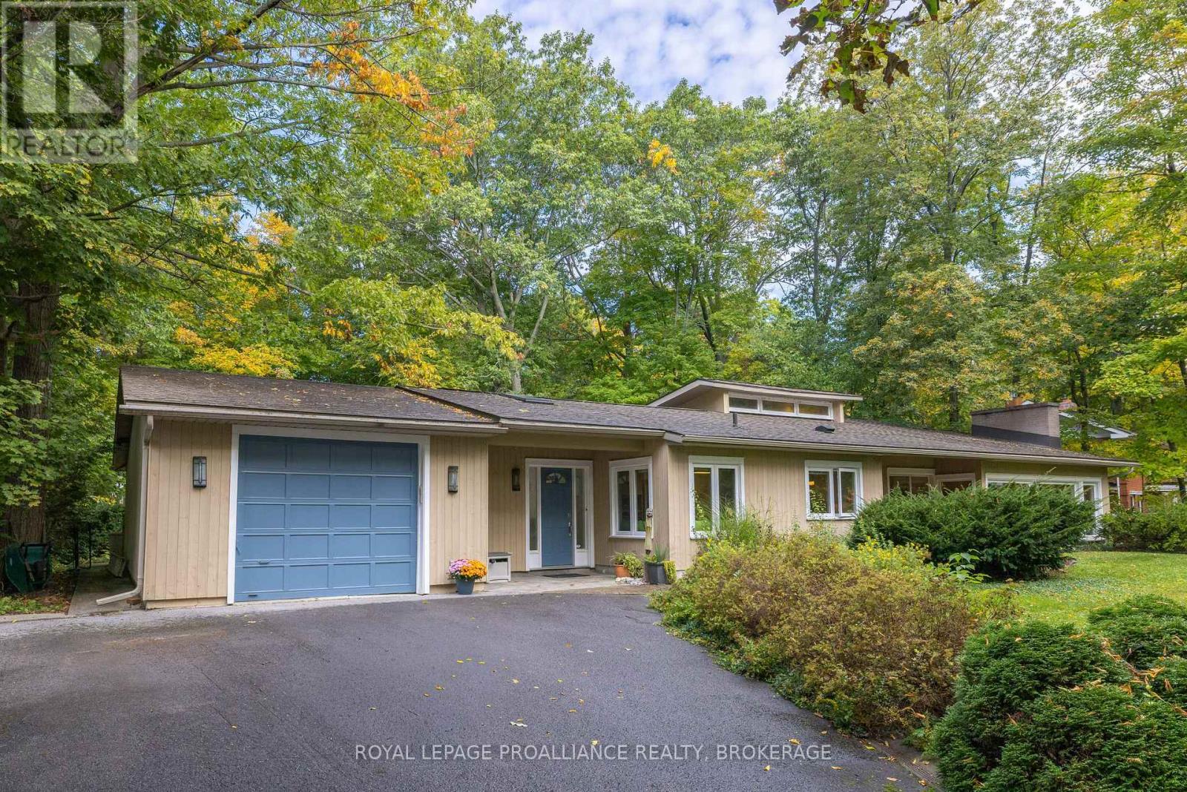
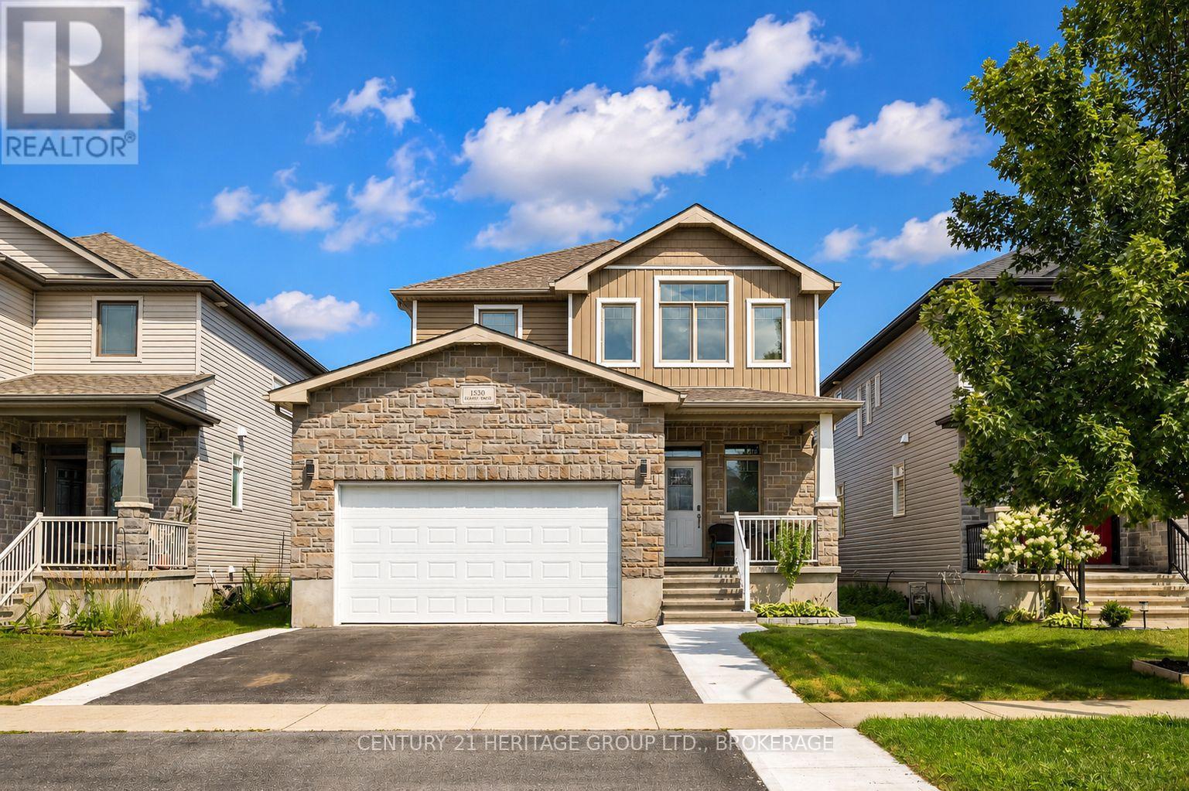
Premium 2420 sq ft corner-lot home built in 2020, fully upgraded and move-in ready in Kingston's desirable Woodhaven community.This executive 4-bed, 2.5-bath home features 9-ft ceilings on both levels, granite countertops, carpet-free main floor, upgraded lighting, and a stylish gas fireplace. The modern kitchen includes soft-close cabinetry, stainless steel appliances, a large island, and excellent storage.The second level offers four spacious bedrooms, a convenient laundry room, and a bright primary suite with walk-in closet and ensuite.Outside, enjoy a fully fenced and professionally landscaped yard with irrigation system, dual gates, a large deck, pergola, and concrete walkway, perfect for outdoor living and entertaining.A rare side entrance and basement rough-ins provide outstanding potential for a future in-law suite or separate living space.Additional upgrades include a 200-amp panel, EV charger, on-demand hot water, central AC, and a full security system.Located minutes from parks, schools, shopping, and Highway 401, this home offers modern comfort, premium finishes, and exceptional value in one of Kingston's fastest-growing neighbourhoods. (id:28469)

Facts & features

Property

MLS® Number
X13667696
Property Type
Single Family
Community Name
42 - City Northwest
Ownership
Freehold
Amenities Near By
Golf Nearby, Hospital, Park, Public Transit, Schools, Place Of Worship
Features
Carpet Free
Parking Space Total
5
Structure
Deck, Patio(s)

Building

Bathroom Total
3
Bedrooms Above Ground
4
Bedrooms Total
4
Age
6 To 15 Years
Amenities
Fireplace(s)
Appliances
Dryer, Stove, Washer, Refrigerator
Basement Development
Unfinished
Basement Type
Full (unfinished)
Construction Style Attachment
Detached
Cooling Type
Central Air Conditioning
Exterior Finish
Vinyl Siding, Brick
Fire Protection
Security System
Fireplace Present
Yes
Foundation Type
Poured Concrete
Half Bath Total
1
Heating Fuel
Natural Gas
Heating Type
Forced Air
Stories Total
2
Size Interior
2,000 - 2,500 Sqft
Type
House
Utility Water
Municipal Water

Parking

Attached Garage
Garage

Land

Acreage
No
Land Amenities
Golf Nearby, Hospital, Park, Public Transit, Schools, Place Of Worship
Landscape Features
Landscaped
Sewer
Sanitary Sewer
Size Depth
97 Ft ,10 In
Size Frontage
40 Ft ,7 In
Size Irregular
40.6 X 97.9 Ft
Size Total Text
40.6 X 97.9 Ft|under 1/2 Acre

Utilities

Cable
Available
Electricity
Installed
Sewer
Installed

The City Northwest market

89 Active listings
$727,900 Median asking price
19% above median This home
32 days Avg. time on market
Browse all City Northwest listings →

Monthly payment estimate

$
Estimated payment per month
Mortgage amount
Total interest

Estimate only — excludes property tax, insurance and condo fees. Rates compound semi-annually as is standard for Canadian mortgages.

Cost of ownership

Est. monthly payment
$3,848/mo
Ontario land transfer tax
$13,855 one-time

Payment assumes 20% down over 25 years. First-time buyers may get up to $4,000 back on land transfer tax.

Rooms

Second Level

  • Bedroom 3.84 m x 3.32 m
  • Bathroom 2.71 m x 2.41 m
  • Primary Bedroom 5.03 m x 6.4 m
  • Bathroom 2.74 m x 3.11 m
  • Bedroom 3.87 m x 4.18 m
  • Bedroom 3.9 m x 4.18 m

Basement

  • Other 8.26 m x 8.66 m

Main Level

  • Foyer 2.65 m x 3.14 m
  • Living Room 5.06 m x 6.01 m
  • Dining Room 3.35 m x 2.99 m
  • Kitchen 3.35 m x 3.72 m
  • Bathroom 2.29 m x 1.52 m
  • Mud Room 2.35 m x 2.1 m

Location

502 Beth Crescent, Kingston, Ontario K7P 0K9  ·  Get directions

Want first look at new City Northwest homes in this price range?

Create a free account