


For Sale Single Family

D - 4528 Innes Road

$365,000 + $347.45 monthly maintenance Est. $1,616/mo ↓

Ottawa, Ontario K4A 0X5

2 Bedrooms
2 Bathrooms
1,000 - 1,199 sqft Interior
1 Parking spaces
10 days ago Listed
Central Air Conditioning Forced Air Finished basement

About this home

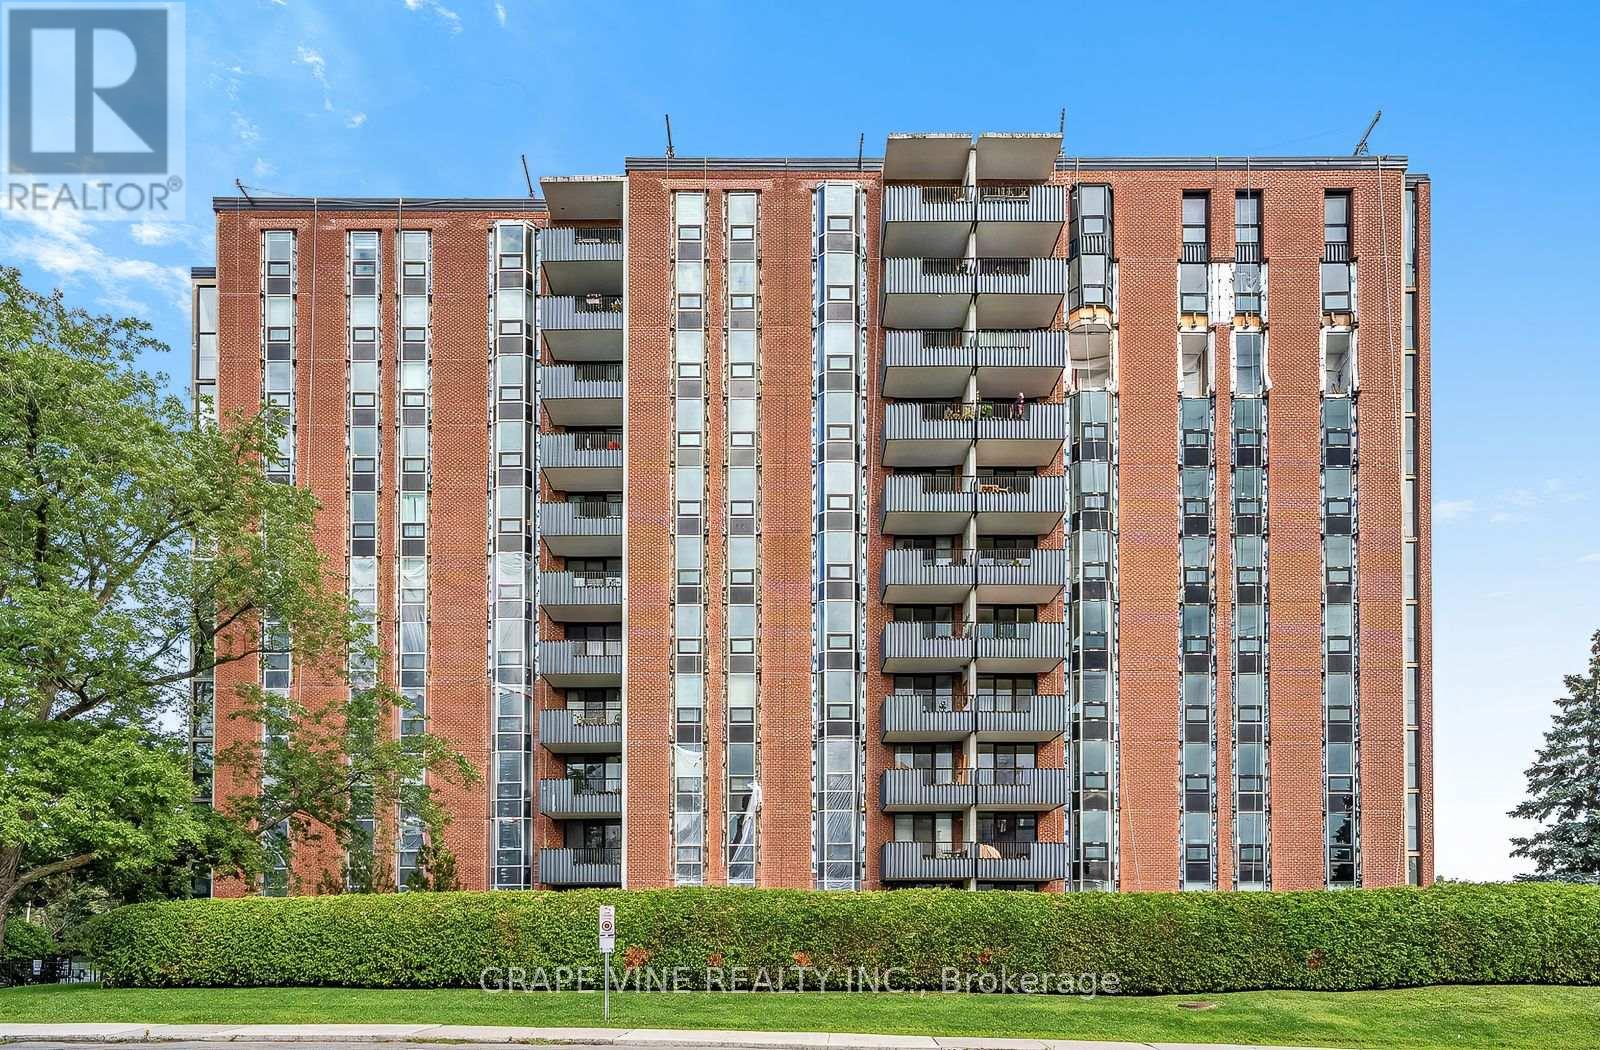
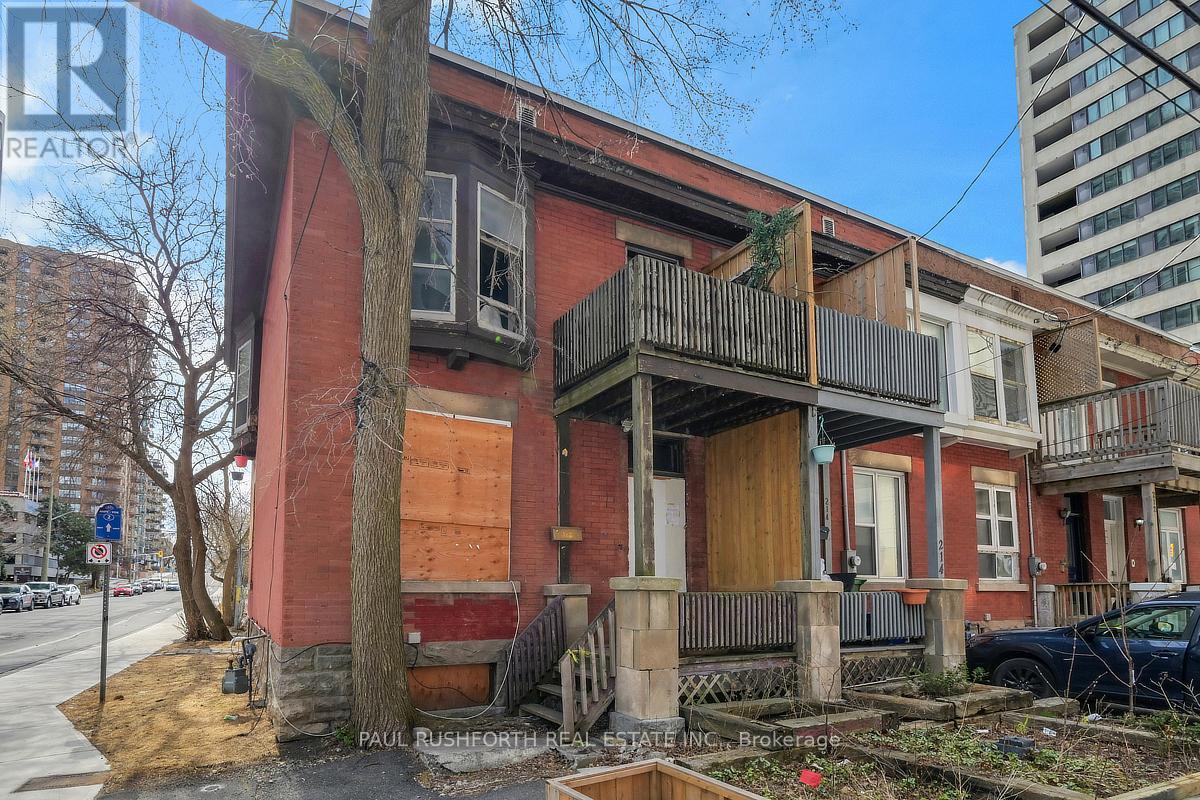
ATTENTION INVESTORS, CONTRACTORS & RENOVATORS! Photos from a previous listing when vacant. Exceptional opportunity to secure a value-add stacked townhouse in the highly sought-after Avalon community of Orleans. This lower-level unit offers a practical and functional two-story layout. The bright main floor includes a generous living and dining area with access to a private balcony, a large eat-in kitchen with ample counter space (previously upgraded appliances/counters), and a convenient 2-piece powder room. The lower, below-grade level features two spacious bedrooms, a full 4-piece bathroom, and dedicated laundry/utility space. This property offers extreme potential. The unit requires TLC, including deep cleaning, minor repairs, and replacement/reinstallation of some missing components (such as some closet and cabinet doors). Property is being sold on an "as-is, where-is" basis and is currently tenant-occupied. Incredible location, just steps from Innes Road amenities, transit, schools, and parks. Bring your vision, your toolkit, and your offers! Price reflects condition. (id:28469)

Facts & features

Property

MLS® Number
X13696586
Property Type
Single Family
Neighbourhood
Avalon
Community Name
1118 - Avalon East
Ownership
Condominium/strata
Community Features
Pets Allowed With Restrictions
Equipment Type
Water Heater
Features
Balcony, In Suite Laundry
Parking Space Total
1
Rental Equipment Type
Water Heater

Building

Bathroom Total
2
Bedrooms Below Ground
2
Bedrooms Total
2
Appliances
Dishwasher, Dryer, Microwave, Range, Stove, Washer, Refrigerator
Basement Development
Finished
Basement Type
Full (finished)
Cooling Type
Central Air Conditioning
Exterior Finish
Vinyl Siding, Brick
Half Bath Total
1
Heating Fuel
Natural Gas
Heating Type
Forced Air
Size Interior
1,000 - 1,199 Sqft
Type
Row / Townhouse

Parking

No Garage

Land

Acreage
No

Monthly payment estimate

$
Estimated payment per month
Mortgage amount
Total interest

Estimate only — excludes property tax, insurance and condo fees. Rates compound semi-annually as is standard for Canadian mortgages.

Cost of ownership

Est. monthly payment
$1,616/mo
Maintenance fee
$347.45 monthly
Ontario land transfer tax
$3,950 one-time

Payment assumes 20% down over 25 years. First-time buyers may get up to $3,950 back on land transfer tax.

The Avalon East market

59 Active listings
$564,900 Median asking price
35% below median This home
21 days Avg. time on market
Browse all Avalon East listings →

Rooms

Lower Level

  • Primary Bedroom 3.77 m x 3.26 m
  • Bedroom 3.29 m x 3.08 m

Main Level

  • Living Room 5.44 m x 4.05 m
  • Dining Room 2.48 m x 2.05 m
  • Kitchen 5.11 m x 2.96 m

Location

D - 4528 Innes Road, Ottawa, Ontario K4A 0X5  ·  Get directions

Want first look at new Avalon East homes in this price range?

Create a free account