

For Sale Single Family

236 Gillies Corners Side Road

$899,000 Est. $3,981/mo ↓

Beckwith, Ontario K7A 4S7

4 Bedrooms
3 Bathrooms
1,500 - 2,000 sqft Interior
4 Parking spaces
25 - 50 Acres Lot size
1 day ago Listed
Fireplace Central Air Conditioning Forced Air Acreage Finished basement

About this home

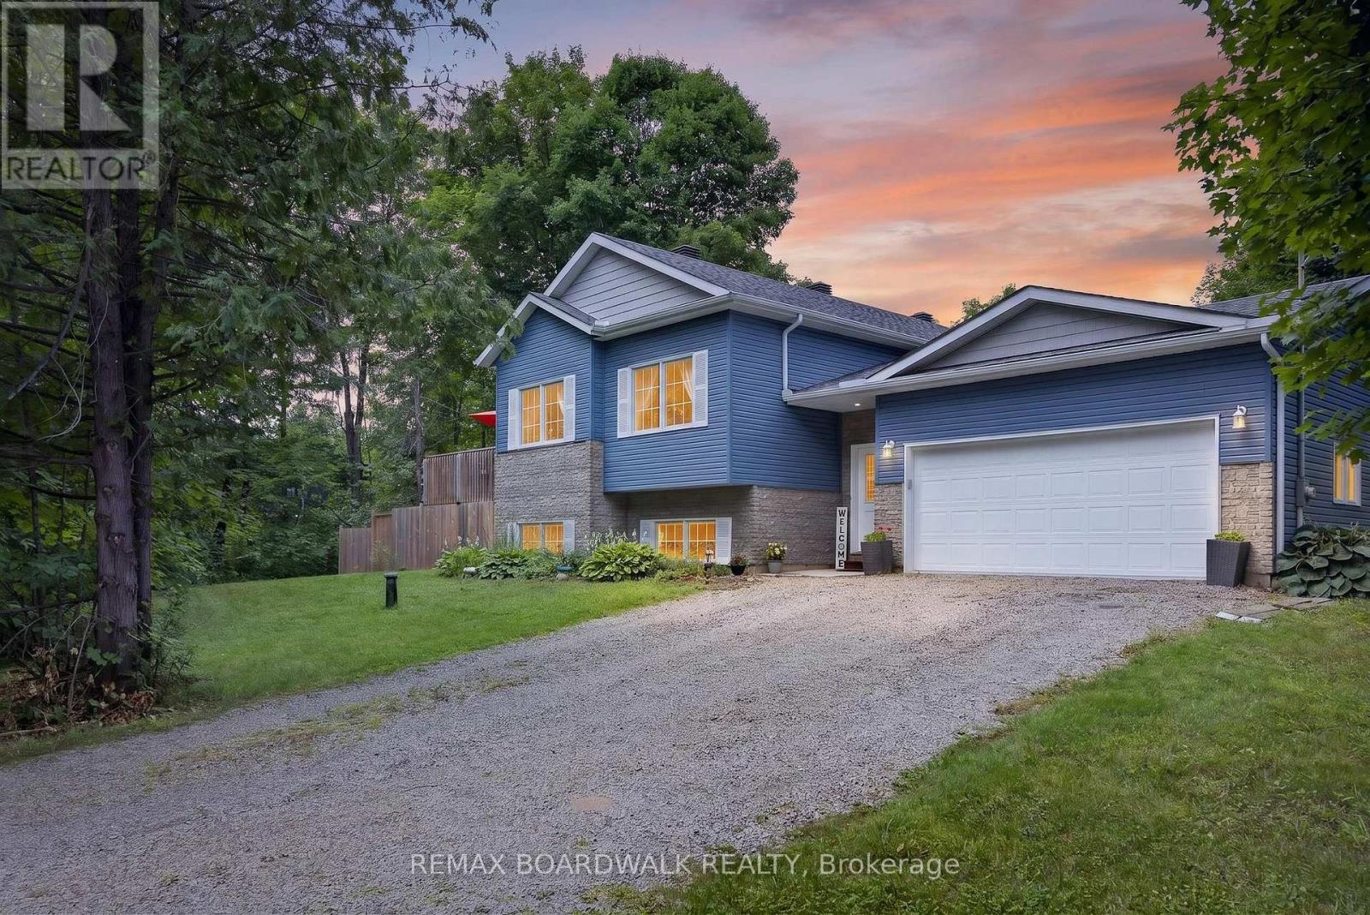
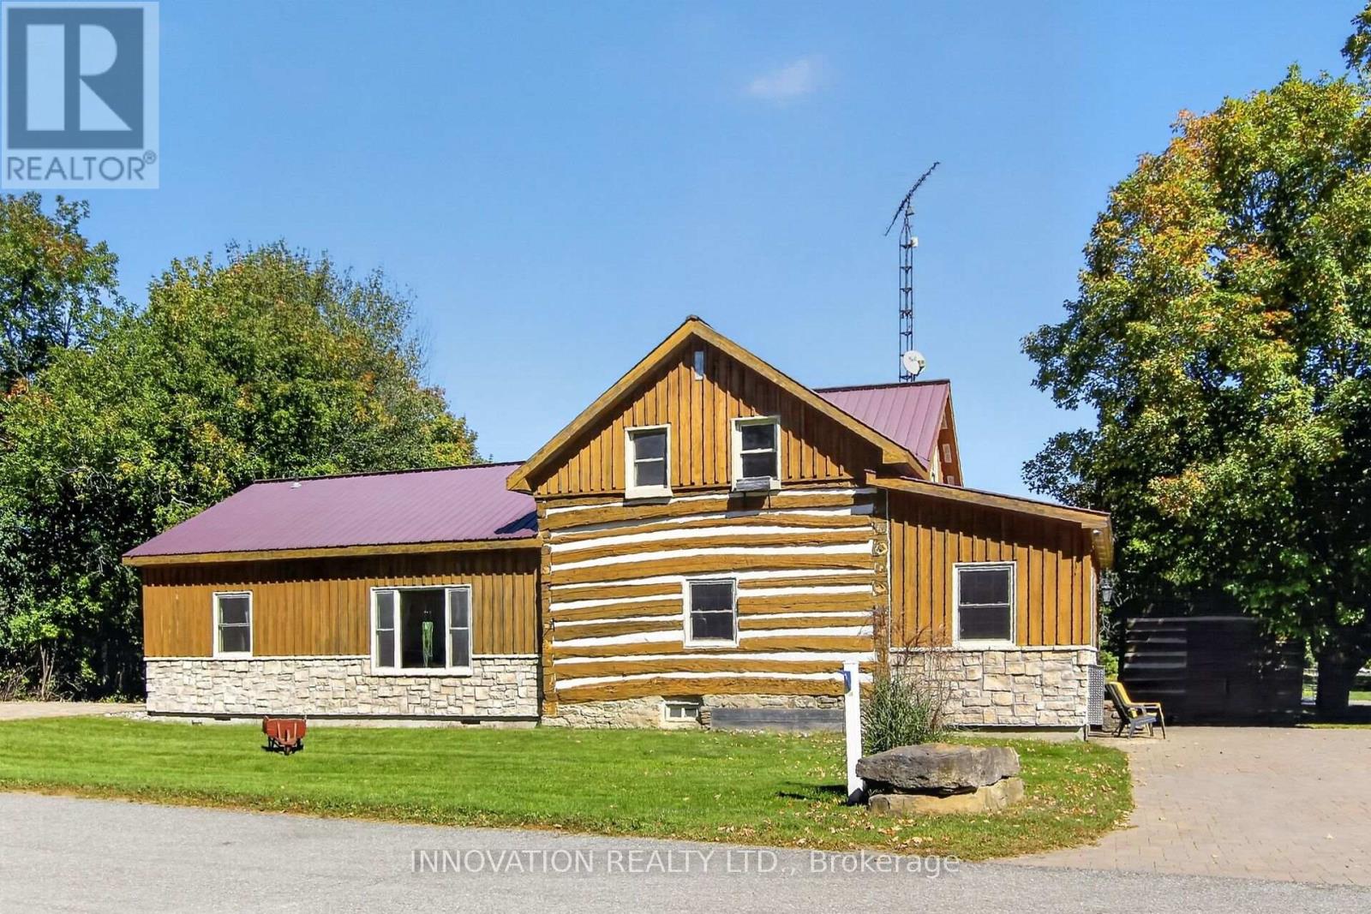
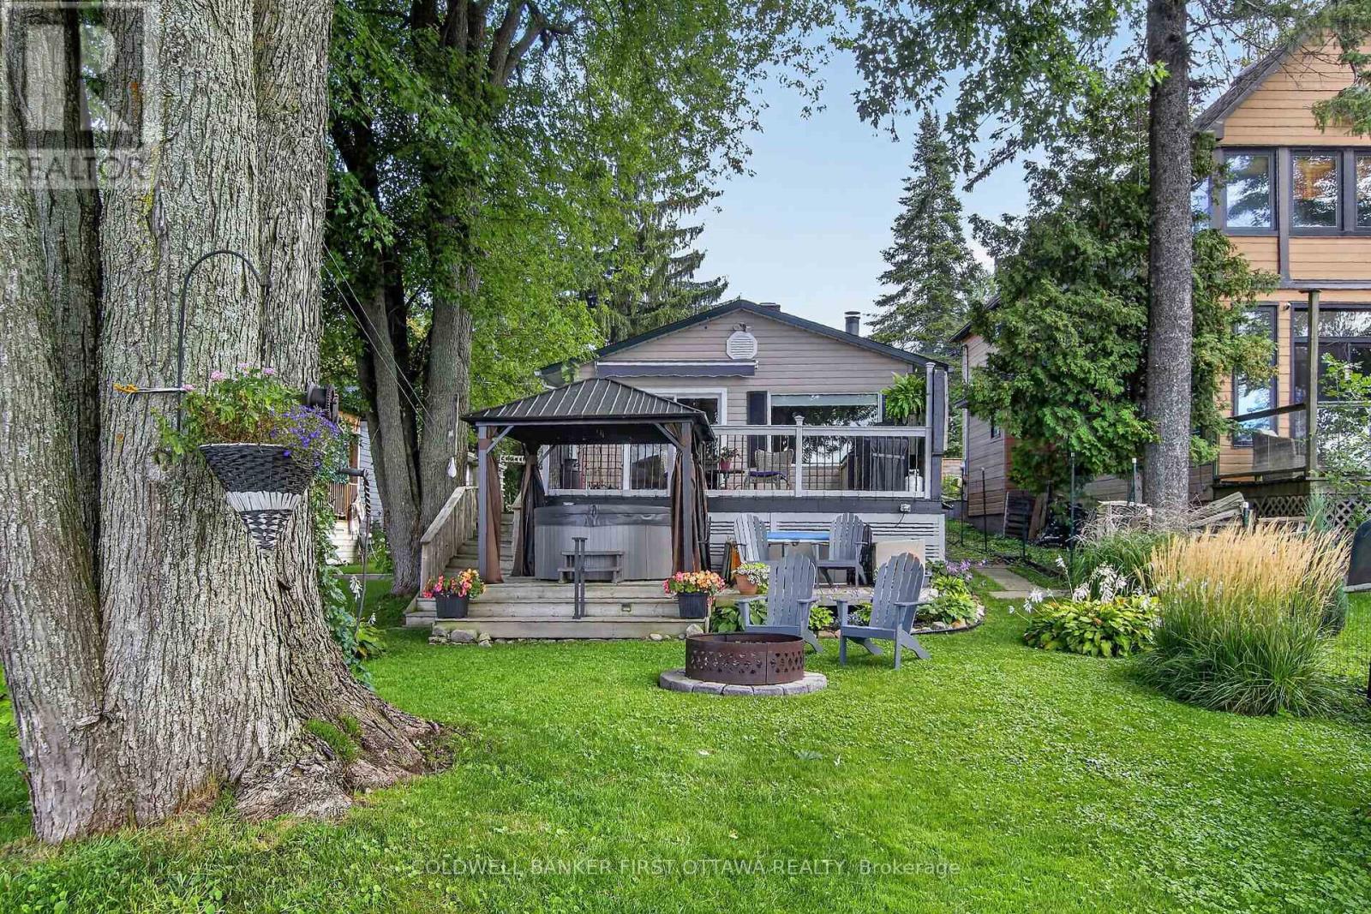
Welcome to 236 Gillies Corners Side Road, with 48 acres of beautiful countryside set the stage for an impressive 4-bedroom, 3-bathroom brick home offering the space, privacy, and lifestyle that country living is all about-all while enjoying the most ideal location just minutes from Carleton Place and a quick drive to Ottawa. The interior space offers a bright, welcoming, and family-friendly layout with generous living spaces designed for both everyday life and entertaining. The finished basement provides even more room to spread out, whether it's for a family room, games area, home office, or space for guests. An impressive list of updates adds to the appeal, including newer flooring, lighting, windows, doors, A/C, and deck, giving the home a fresh and comfortable feel throughout where all you need to do is move-in. Outside is where this property really shines, with a beautiful interlock stone patio perfect for summer evenings, a durable steel roof, attached 2-car garage, barn, and 48 acres offering endless possibilities to explore, play, start a hobby farm, or simply enjoy the peace and privacy of your surroundings. This is an unforgettable opportunity to embrace country life and privacy while still enjoying proximity to amenities. (id:28469)

Facts & features

Property

MLS® Number
X13696228
Property Type
Single Family
Community Name
910 - Beckwith Twp
Ownership
Freehold
Equipment Type
Propane Tank
Features
Irregular Lot Size
Parking Space Total
4
Rental Equipment Type
Propane Tank
Structure
Barn

Building

Bathroom Total
3
Bedrooms Above Ground
4
Bedrooms Total
4
Amenities
Fireplace(s)
Appliances
Dishwasher, Dryer, Hood Fan, Stove, Washer, Refrigerator
Basement Development
Partially Finished
Basement Type
N/a (partially Finished)
Construction Style Attachment
Detached
Cooling Type
Central Air Conditioning
Exterior Finish
Brick, Vinyl Siding
Fireplace Present
Yes
Fireplace Total
1
Foundation Type
Block
Half Bath Total
1
Heating Fuel
Propane
Heating Type
Forced Air
Stories Total
2
Size Interior
1,500 - 2,000 Sqft
Type
House

Parking

Attached Garage
Garage

Land

Acreage
Yes
Sewer
Septic System
Size Total Text
25 - 50 Acres
Zoning Description
Rural

The Beckwith Twp market

70 Active listings
$754,950 Median asking price
19% above median This home
36 days Avg. time on market
Browse all Beckwith Twp listings →

Monthly payment estimate

$
Estimated payment per month
Mortgage amount
Total interest

Estimate only — excludes property tax, insurance and condo fees. Rates compound semi-annually as is standard for Canadian mortgages.

Cost of ownership

Est. monthly payment
$3,981/mo
Ontario land transfer tax
$14,455 one-time

Payment assumes 20% down over 25 years. First-time buyers may get up to $4,000 back on land transfer tax.

Rooms

Second Level

  • Primary Bedroom 4.27 m x 4.37 m
  • Bedroom 3.02 m x 4.24 m
  • Bedroom 3.02 m x 2.85 m
  • Bedroom 4.04 m x 2.85 m
  • Bathroom 2.64 m x 1.5 m

Basement

  • Bathroom 2.39 m x 1.78 m
  • Utility Room 3.71 m x 7.14 m
  • Recreational, Games Room 4.55 m x 7.62 m

Main Level

  • Kitchen 3.58 m x 4.55 m
  • Dining Room 3.56 m x 2.87 m
  • Foyer 2.34 m x 4.29 m
  • Living Room 3.63 m x 7.44 m
  • Bathroom 2.26 m x 1.65 m

Location

236 Gillies Corners Side Road, Beckwith, Ontario K7A 4S7  ·  Get directions

Want first look at new Beckwith Twp homes in this price range?

Create a free account